
613 Randolph, Traverse City, MI 49684
Local realty services provided by:CENTURY 21 Curran & Oberski
613 Randolph,Traversecity, MI 49684
$750,000
- 2 Beds
- 2 Baths
- 1,320 sq. ft.
- Single family
- Active
Listed by: shawn schmidt
Office: coldwell banker schmidt traverse city
MLS#:78080071970
Source:MI_REALCOMP
Price summary
- Price:$750,000
- Price per sq. ft.:$568.18
- Monthly HOA dues:$347
About this home
Easy breezy condo living in the heart of downtown Traverse City. This beautifully appointed third-floor condo offers 2 bedrooms, 2 bathrooms & 1320 square feet of thoughtfully designed living space. All rooms have views of West Bay! Walkable to restaurants, shopping & beaches. Inside, you'll find a bright contemporary layout featuring granite countertops throughout, a spacious island kitchen with pantry, walk-in closet, and quality finishes that create a clean, timeless feel. The private balcony offers bay views and the perfect place to enjoy your morning coffee or unwind at the end of the day. The building provides elevator access, a secure, no-step entry, and an attached indoor garage, making everyday living both convenient and accessible. Association dues cover exterior maintenance, lawn care, snow removal, trash service, and liability insurance, allowing you to spend more time enjoying everything Traverse City has to offer. Whether you're looking for a year-round residence or an easy-to-maintain Northern Michigan retreat, this exceptional downtown condo delivers comfort, convenience, and an unbeatable location near the bay. Short-term rentals not allowed....
Contact an agent
Home facts
- Year built:2017
- Subdivision & Development:WINWARD CONDOMINIUMS
- Listing ID #:78080071970
- Added:12 day(s) ago
- Updated:August 18, 2026 at 10:03 AM
Rooms and interior
- Bedrooms:2
- Total bathrooms:2
- Full bathrooms:2
- Rooms Total:6
- Kitchen Description:Pantry
- Living area:1,320 sq. ft.
Heating and cooling
- Cooling:Ceiling Fans, Central Air
- Heating:Forced Air, Natural Gas
Structure and exterior
- Year built:2017
- Building area:1,320 sq. ft.
- Lot Features:Sprinklers, Water View
- Architectural Style:Contemporary
- Construction Materials:Brick
- Exterior Features:Balcony, Porch
- Foundation Description:Slab
Utilities
- Water:Public
- Sewer:Shared Septic
Finances and disclosures
- Price:$750,000
- Price per sq. ft.:$568.18
Features and amenities
- Appliances:Dishwasher, Disposal, Dryer, Freezer, Microwave, Oven, Range, Refrigerator, Washer
- Amenities:Entrance Foyer, Pantry
Parking
- Parking description:Attached, Garage, Garage Door Opener, One Car Garage
- Garage spaces:1

New listings near 613 Randolph
- New
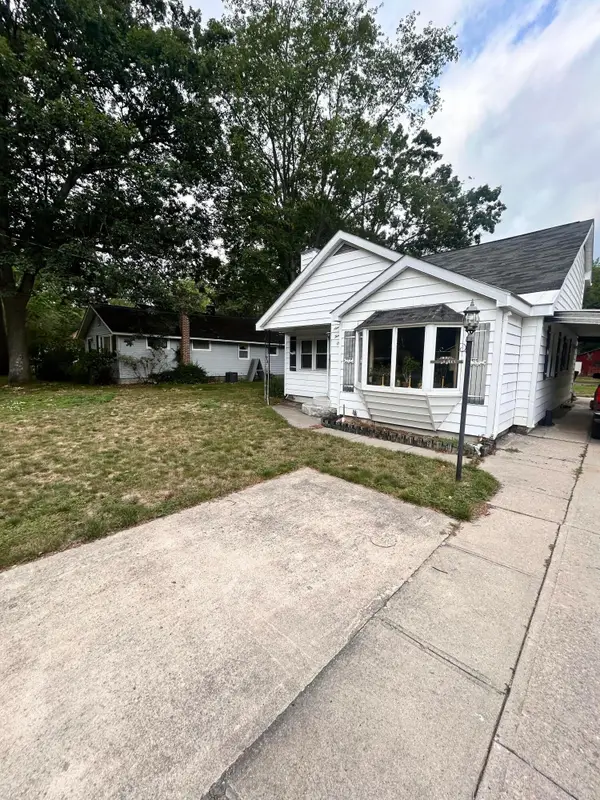 $279,900Active3 beds -- baths1,356 sq. ft.
931 Baldwin Street, Traverse City, MI 49686
MLS# 26043309Listed by: REAL BROKER, LLC - New
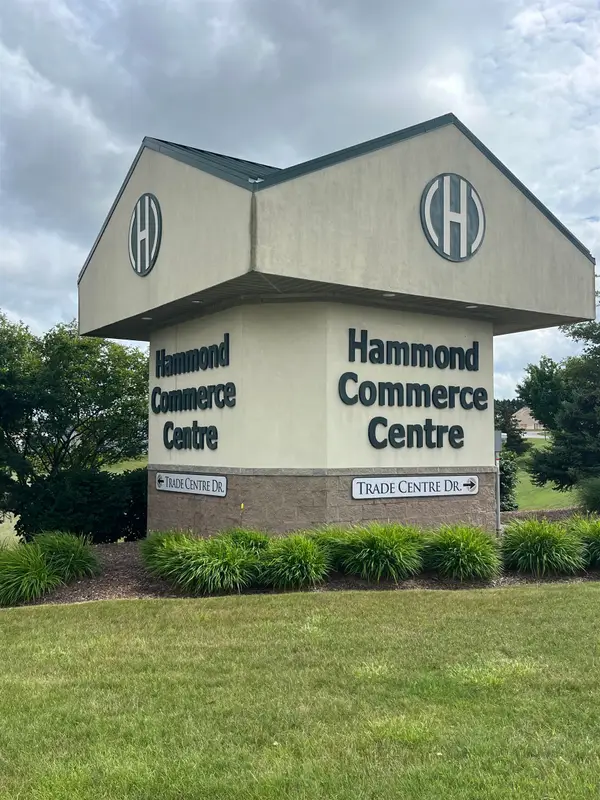 $250,000Active0.04 Acres
1434-1442 Trade Centre, Traverse City, MI 49696
MLS# 80072451Listed by: JAMES A SCHMUCKAL, REALTOR - New
 $489,500Active0.08 Acres
1448-1456 Trade Centre, Traverse City, MI 49696
MLS# 80072456Listed by: JAMES A SCHMUCKAL, REALTOR - New
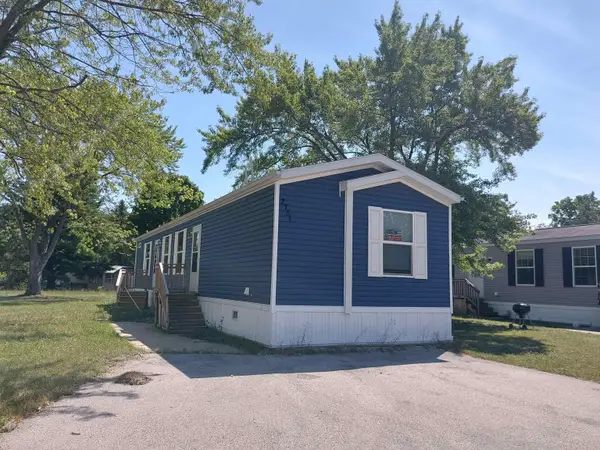 $85,600Active2 beds 2 baths960 sq. ft.
2751 Ray, Traverse City, MI 49686
MLS# 80072440Listed by: COLDWELL BANKER SCHMIDT TRAVERSE CITY - New
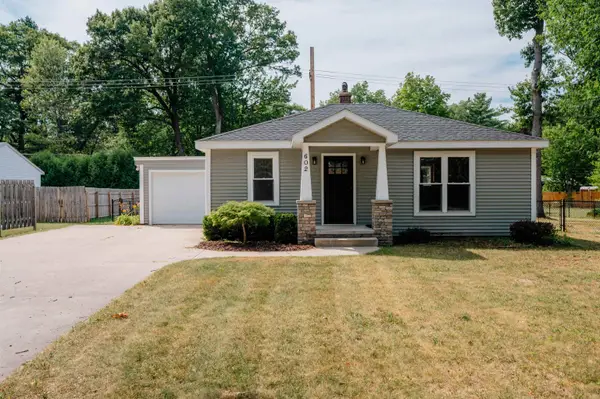 $349,900Active2 beds 1 baths832 sq. ft.
602 Cromwell DR, TraverseCity, MI 49686
MLS# 78080072433Listed by: REO-TCFRONT-233021 - New
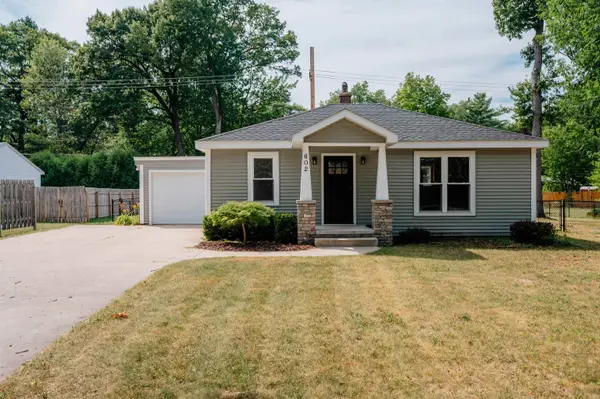 $349,900Active2 beds 1 baths832 sq. ft.
602 Cromwell #Lot: 23&26, Traverse City, MI 49686
MLS# 80072433Listed by: REO-TCFRONT-233021 - New
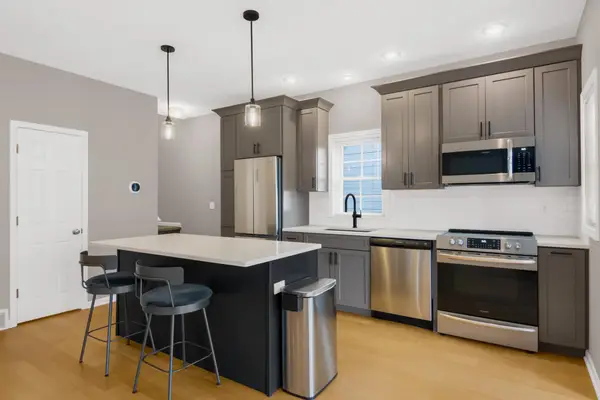 $445,000Active2 beds 2 baths1,182 sq. ft.
230 Midtown #Lot: 37, Traverse City, MI 49684
MLS# 80072434Listed by: CENTURY 21 NORTHLAND - New
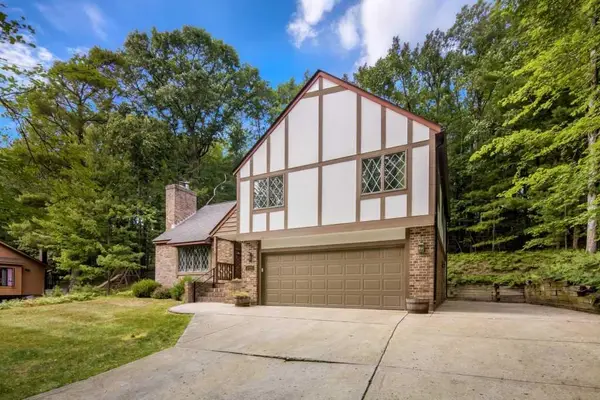 $549,900Active4 beds 4 baths2,115 sq. ft.
3706 Holiday View, Traverse City, MI 49686
MLS# 80072439Listed by: KERMATH REALTY LLC - New
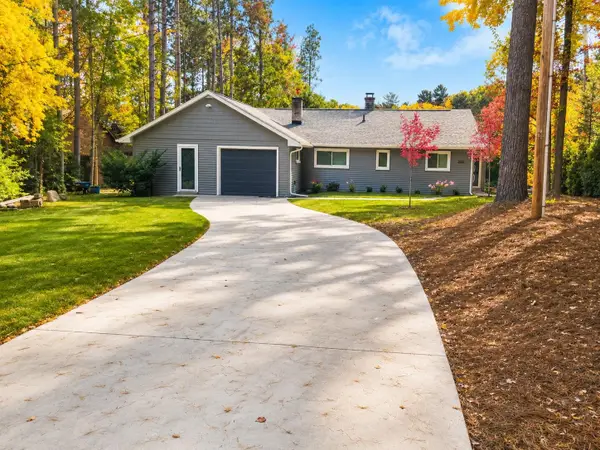 $559,000Active3 beds 3 baths1,472 sq. ft.
3340 Tibbets, Traverse City, MI 49696
MLS# 80072420Listed by: BERKSHIRE HATHAWAY HOMESERVICES - TC - New
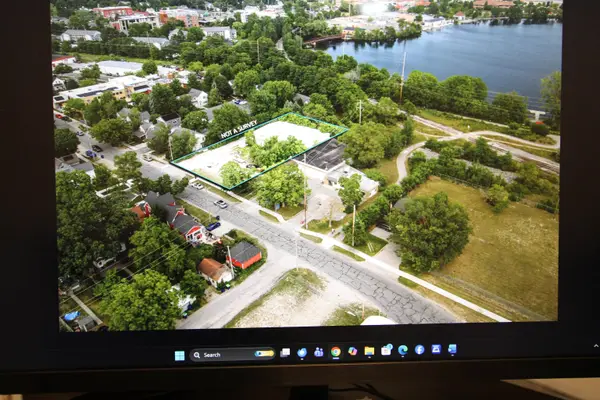 $595,000Active-- beds -- baths
723 Lake, TraverseCity, MI 49684
MLS# 78080072401Listed by: CHARLEVOIX PROPERTIES


Protect your home and budget from life's surprises with an Assurant Home Warranty, backed by a partner that supports you through every step of homeownership. Explore Plans.
©2026 Century 21 Real Estate LLC. All rights reserved. CENTURY 21®, the CENTURY 21 Logo and C21® are service marks owned by Century 21 Real Estate LLC. Century 21 Real Estate LLC fully supports the principles of the Fair Housing Act and the Equal Opportunity Act. Each office is independently owned and operated. Listing information is deemed reliable but not guaranteed accurate.