
723 Washington, Traverse City, MI 49686
Local realty services provided by:CENTURY 21 Curran & Oberski
Listed by: erica s foerster, marc foerster
Office: reo-tcfront-233021
MLS#:78080071686
Source:MI_REALCOMP
Price summary
- Price:$849,900
- Price per sq. ft.:$374.41
About this home
Downtown, beaches, and parks, oh my! Taken to the studs and rebuilt, this is not a cosmetic flip; all work permitted and inspected. Roughly 85% of this classic Traverse City home was gutted between 2019 and 2022, then rebuilt with intention: all-new electrical (knob-and-tube fully removed), on-demand hot water, central air, and new ductwork throughout. Hickory hardwood runs the open main level, where the kitchen anchors it all with high-gloss cabinetry, quartz counters, and a deep blue island seating six. Iridescent tile rises to the hood, floating oak shelves flank French doors to the deck, and the built-in microwave doubles as a convection oven. Custom built-ins separate the living and dining spaces, the latter under a beamed beadboard ceiling with a slider to the yard. An open-tread staircase with glass railings turns circulation into architecture, with a library nook tucked beneath. Each bedroom has a walk-in closet and a dedicated bath, two of them en suite. A combined bath-and-laundry suite with built-in shelving replaces what were once three cramped main-floor rooms, and upstairs, the original oak floors have been restored after decades of carpet and paint. The lower level adds unfinished flex space. The primary suite occupies what used to be the attic: a vaulted ceiling, a linear fireplace, and French doors to a private balcony. Its spa bath features chevron-laid stone tile, a freestanding soaking tub in a four-window bay, a frameless glass shower with a ceiling rain panel and dual wall heads, dual vanities with art-glass vessel sinks, a heated towel rack, a private water closet, and a custom walk-in closet. Outside: a fenced yard, a tiled sports court with a hoop (tiles are removable if not needed), and a multi-level deck built for entertaining or unwinding by the fire pit. Raised garden beds sit near a pond fed by a natural spring. New siding, a new front deck, and a new roof over the addition round things out. Walkable to downtown Traverse City....
Contact an agent
Home facts
- Year built:1895
- Subdivision & Development:HANNAH LAY 7TH
- Listing ID #:78080071686
- Added:108 day(s) ago
- Updated:November 15, 2026 at 01:23 AM
Rooms and interior
- Bedrooms:3
- Total bathrooms:3
- Full bathrooms:3
- Rooms Total:7
- Kitchen Description:Pantry
- Basement Description:Block, Partial
- Living area:2,270 sq. ft.
Heating and cooling
- Cooling:Ceiling Fans, Central Air, Exhaust Fan
- Heating:Forced Air, Natural Gas
Structure and exterior
- Year built:1895
- Building area:2,270 sq. ft.
- Lot area:0.16 Acres
- Architectural Style:Victorian
- Construction Materials:Vinyl Siding, Wood Siding
- Exterior Features:Balcony, Deck, Patio, Porch
- Foundation Description:Basement, Block
- Levels:Two
Utilities
- Water:Public
- Sewer:Shared Septic
Finances and disclosures
- Price:$849,900
- Price per sq. ft.:$374.41
Features and amenities
- Appliances:Dishwasher, Disposal, Dryer, Microwave, Oven, Range, Refrigerator, Washer
- Amenities:Entrance Foyer, Pantry, Walk-in Closets
Parking
- Parking description:Detached, Garage, Garage Door Opener, Two Car Garage
- Garage spaces:2

New listings near 723 Washington
- New
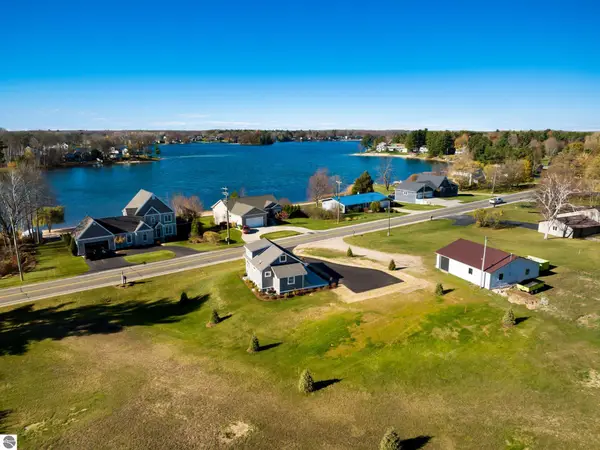 $625,000Active3 beds 1 baths1,541 sq. ft.
393 S East Silver Lake Road, Traverse City, MI 49685
MLS# 1952561Listed by: VERITY REAL ESTATE, LLC - New
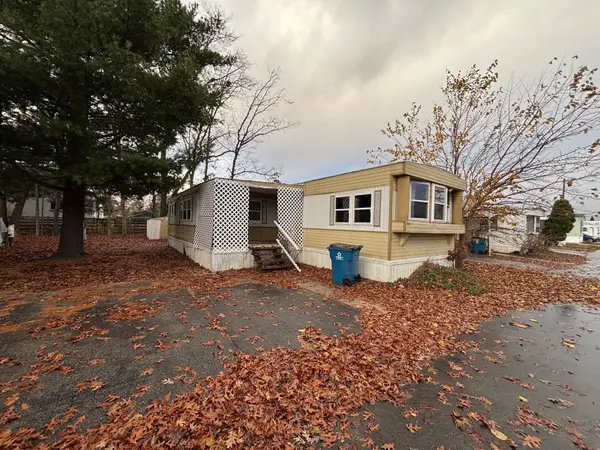 $47,900Active4 beds 1 baths1,166 sq. ft.
841 Briar Hill, Traverse City, MI 49686
MLS# 80075398Listed by: REMAX OF ELK RAPIDS - New
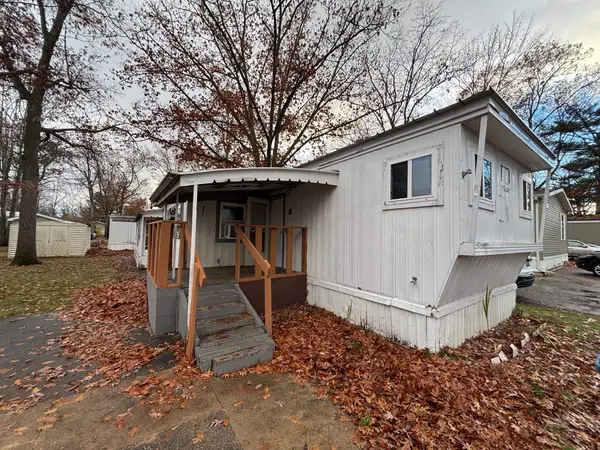 $22,500Active3 beds 1 baths720 sq. ft.
832 Manor, Traverse City, MI 49686
MLS# 80075401Listed by: REMAX OF ELK RAPIDS - New
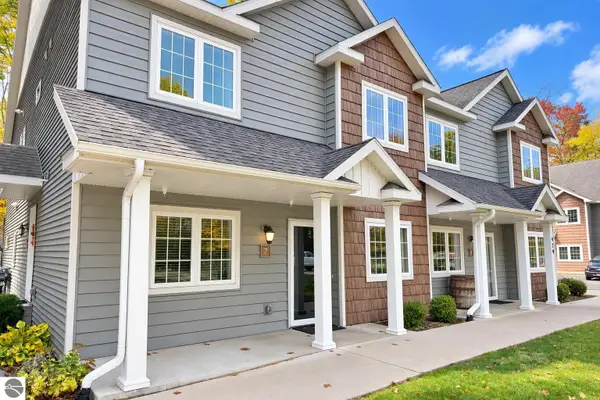 $355,000Active2 beds 2 baths1,140 sq. ft.
429 Munson Place #7, Traverse City, MI 49686
MLS# 1952549Listed by: REO-TCRANDOLPH-233022 - New
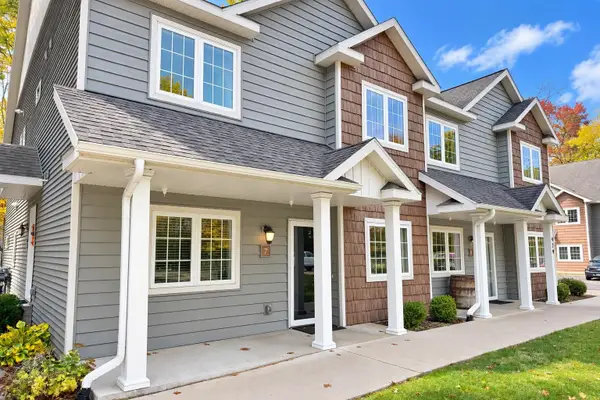 $355,000Active2 beds 2 baths1,140 sq. ft.
429 Munson, Traverse City, MI 49686
MLS# 80075395Listed by: REO-TCRANDOLPH-233022 - New
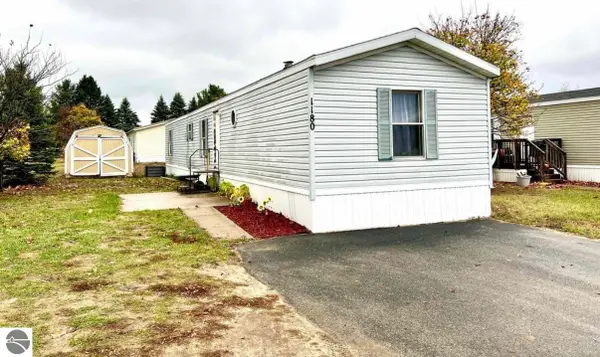 $59,900Active3 beds 2 baths1,120 sq. ft.
1180 Lynn Lane, Traverse City, MI 49685
MLS# 1952536Listed by: ERA GREATER NORTH PROPERTIES - Open Sun, 12 to 2pmNew
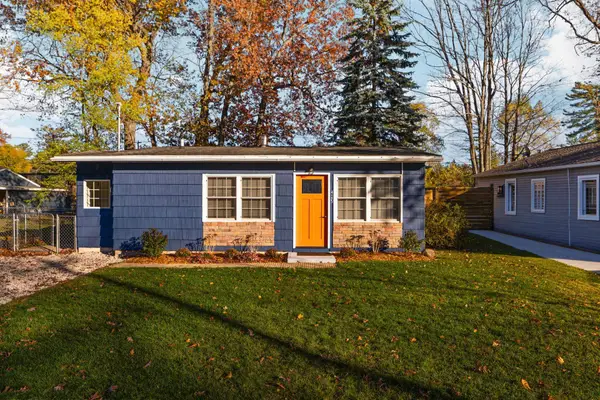 $417,000Active2 beds 2 baths741 sq. ft.
429 Davis, Traverse City, MI 49686
MLS# 80075381Listed by: REMAX BAYSHORE - WEST SHORE DR TC - New
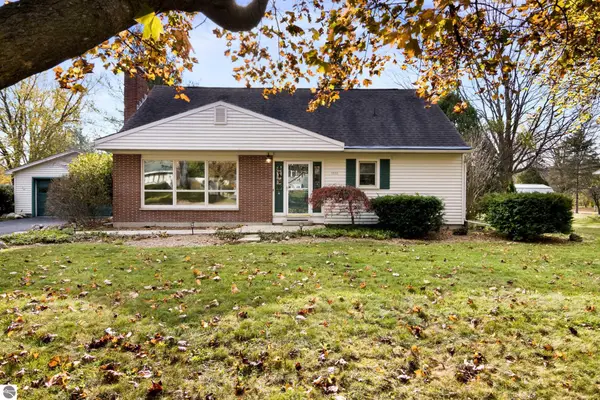 $595,000Active3 beds 2 baths2,722 sq. ft.
1510 N Orchard Drive, Traverse City, MI 49686
MLS# 1952508Listed by: REO-TCRANDOLPH-233022 - New
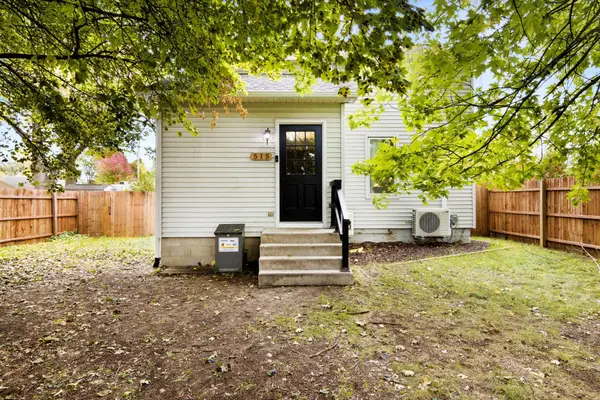 $355,000Active2 beds 1 baths1,176 sq. ft.
515 Barlow, Traverse City, MI 49686
MLS# 80075351Listed by: 3DX REAL ESTATE, LLC - New
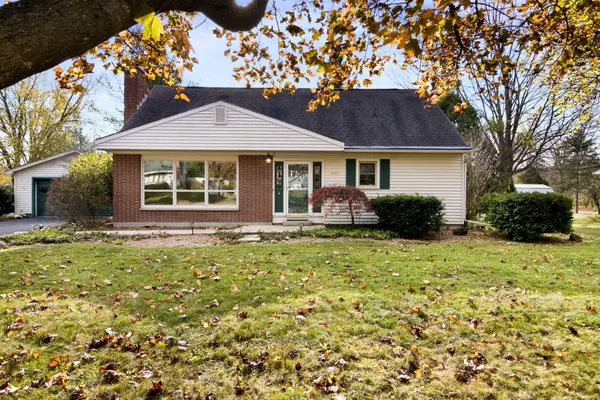 $595,000Active3 beds 2 baths1,936 sq. ft.
1510 N Orchard #Lot: 2, Traverse City, MI 49686
MLS# 80075359Listed by: REO-TCRANDOLPH-233022


Protect your home and budget from life's surprises with an Assurant Home Warranty, backed by a partner that supports you through every step of homeownership. Explore Plans.
©2026 Century 21 Real Estate LLC. All rights reserved. CENTURY 21®, the CENTURY 21 Logo and C21® are service marks owned by Century 21 Real Estate LLC. Century 21 Real Estate LLC fully supports the principles of the Fair Housing Act and the Equal Opportunity Act. Each office is independently owned and operated. Listing information is deemed reliable but not guaranteed accurate.