
808 Yarrow, Traverse City, MI 49685
Local realty services provided by:CENTURY 21 Realty North
808 Yarrow,Traverse City, MI 49685
$78,000
- 3 Beds
- 2 Baths
- 1,352 sq. ft.
- Single family
- Active
Listed by: vera owen
Office: coldwell banker schmidt traverse city
MLS#:80073697
Source:MI_REALSOURCE
Price summary
- Price:$78,000
- Price per sq. ft.:$57.69
About this home
Seller is so proud of her home and it shows. Located in Meadow Lanes mobile home community where the homeowner pays a monthly lot rent of $946.00 . 3 bedroom, 2 bath double wide. Inside you will find a beautifully remodel home with new countertops, freshly painted cabinets, updated appliances, quality finishes throughout. Master bedroom and private bath is something out of a magazine, with the other 2 bedrooms and full bath at the opposite side of home. Enjoy watching the birds from the front deck on a corner lot. This is a must see. Note no central air.
Contact an agent
Home facts
- Year built:1999
- Subdivision & Development:Meadow Lanes
- Listing ID #:80073697
- Added:1 day(s) ago
- Updated:September 19, 2026 at 10:28 AM
Rooms and interior
- Bedrooms:3
- Total bathrooms:2
- Full bathrooms:2
- Kitchen Description:Dishwasher, Disposal, Range/Oven, Refrigerator
- Bedroom Description:Bedroom 1 on Main Level
- Living area:1,352 sq. ft.
Heating and cooling
- Heating:Forced Air, Natural Gas
Structure and exterior
- Year built:1999
- Building area:1,352 sq. ft.
- Architectural Style:Manufactured
- Construction Materials:Vinyl Siding
- Exterior Features:Deck
Utilities
- Water:Community Well
- Sewer:Septic
Finances and disclosures
- Price:$78,000
- Price per sq. ft.:$57.69
Features and amenities
- Appliances:Dishwasher, Disposal, Dryer, Range/Oven, Refrigerator, Washer
- Laundry features:Dryer, On Main Level, Washer
 Provided through IDX via MiRealSource. Courtesy of MiRealSource Shareholder. Copyright MiRealSource. The information published and disseminated by MiRealSource is communicated verbatim, without change by MiRealSource, as filed with MiRealSource by its members. The accuracy of all information, regardless of source, is not guaranteed or warranted. All information should be independently verified. Copyright 2026 MiRealSource. All rights reserved. The information provided hereby constitutes proprietary information of MiRealSource, Inc. and its shareholders, affiliates and licensees and may not be reproduced or transmitted in any form or by any means, electronic or mechanical, including photocopy, recording, scanning or any information storage and retrieval system, without written permission from MiRealSource, Inc.
New listings near 808 Yarrow
- New
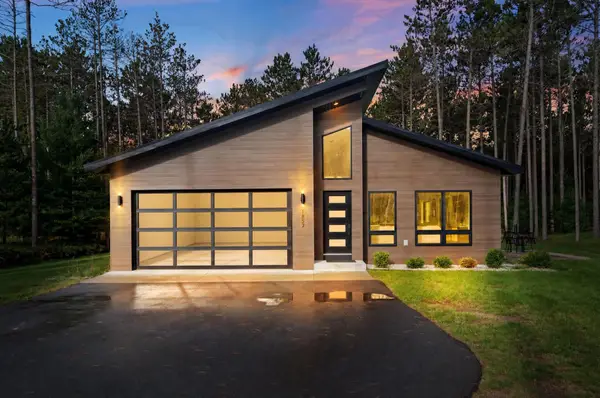 $595,000Active3 beds 2 baths1,580 sq. ft.
1857 Cascade, Traverse City, MI 49685
MLS# 80073703Listed by: BERKSHIRE HATHAWAY HOMESERVICES - TC - New
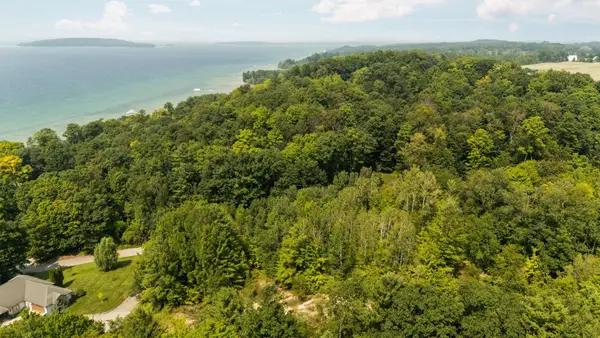 $225,000Active1.3 Acres
Part of 1000 Camino Maria, Traverse City, MI 49686
MLS# 80073704Listed by: REMAX BAYSHORE - WEST SHORE DR TC - New
 $574,900Active4 beds 3 baths1,659 sq. ft.
2424 Tyler Hills, Traverse City, MI 49685
MLS# 80073707Listed by: REMAX BAYSHORE - WEST SHORE DR TC - New
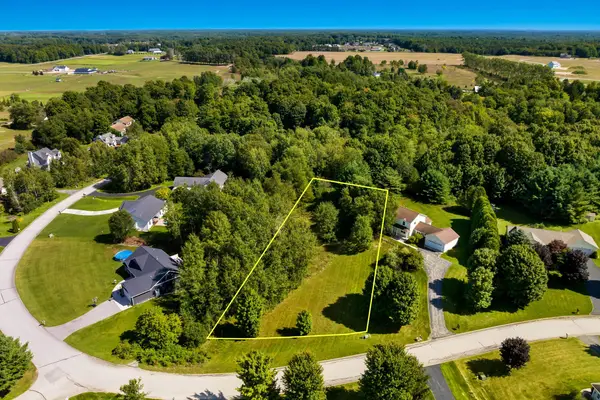 $47,500Active0.69 Acres
846 Shamrock, Traverse City, MI 49696
MLS# 80073696Listed by: EXP REALTY - New
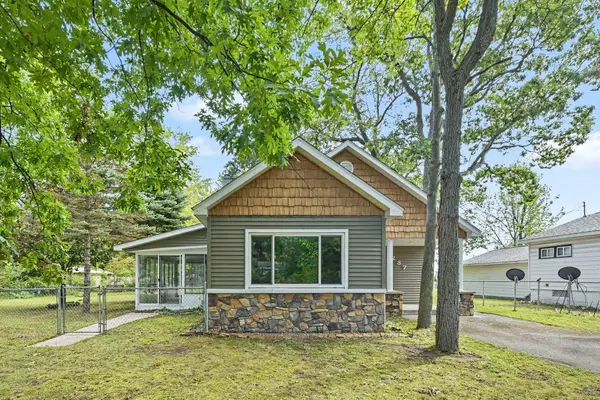 $430,000Active4 beds 3 baths1,600 sq. ft.
1237 Clinch, Traverse City, MI 49686
MLS# 80073673Listed by: REAL ESTATE ONE GAYLORD - New
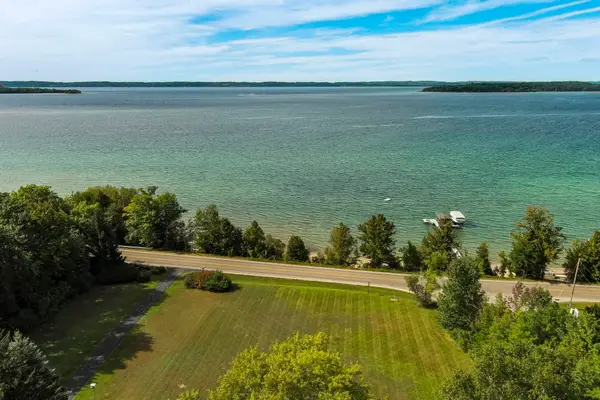 $2,495,000Active4 beds 3 baths2,400 sq. ft.
1996 Island View, Traverse City, MI 49686
MLS# 80073687Listed by: SCHAUB TEAM PREMIER REALTY - New
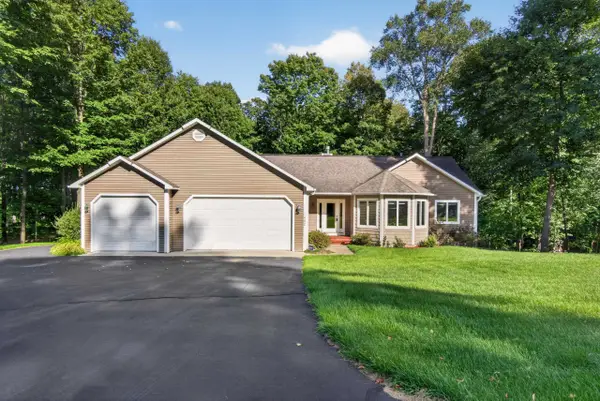 $675,000Active3 beds 3 baths1,857 sq. ft.
1482 Oban, Traverse City, MI 49696
MLS# 80073689Listed by: REO-TCRANDOLPH-233022 - New
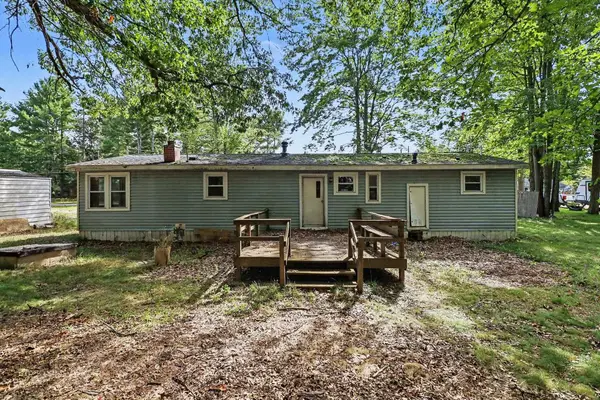 $175,000Active3 beds 2 baths1,344 sq. ft.
1673 Pine, Traverse City, MI 49686
MLS# 80073667Listed by: KEY REALTY ONE-TC - New
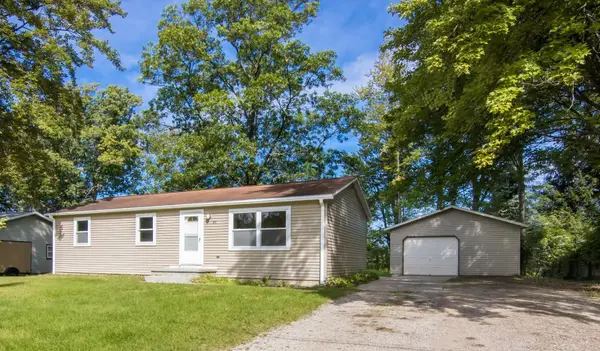 $270,000Active3 beds 1 baths1,012 sq. ft.
803 George, Traverse City, MI 49686
MLS# 80073666Listed by: CENTURY 21 NORTHLAND


Protect your home and budget from life's surprises with an Assurant Home Warranty, backed by a partner that supports you through every step of homeownership. Explore Plans.
©2026 Century 21 Real Estate LLC. All rights reserved. CENTURY 21®, the CENTURY 21 Logo and C21® are service marks owned by Century 21 Real Estate LLC. Century 21 Real Estate LLC fully supports the principles of the Fair Housing Act and the Equal Opportunity Act. Each office is independently owned and operated. Listing information is deemed reliable but not guaranteed accurate.