910 Rusch View, Traverse City, MI 49696
Local realty services provided by:CENTURY 21 Realty North
910 Rusch View,Traverse City, MI 49696
$494,000
- 3 Beds
- 2 Baths
- 1,740 sq. ft.
- Single family
- Active
Listed by: jane payne
Office: keller williams northern michigan
MLS#:80071232
Source:MI_REALSOURCE
Price summary
- Price:$494,000
- Price per sq. ft.:$283.91
About this home
Find Your Own Slice of Northern Michigan Paradise: 8+ Acres of Privacy, Possibility & Country Living Near Traverse City. Imagine waking up to peaceful countryside views, spending your days tending gardens, exploring wooded trails, and ending your evenings beneath a canopy of stars. Welcome to 910 Rusch View Ridge, a special Northern Michigan retreat where space to breathe meets the convenience of nearby Traverse City. Set atop a scenic ridge on the south side of Traverse City, this unique 8+ acre property offers a wonderful blend of natural beauty, comfortable living, and endless possibilities—all within approximately 15 minutes of schools, medical facilities, lakes, shopping, and downtown amenities. Thoughtfully designed and quality built, the two-story home welcomes you with warmth and versatility. The entry level features a spacious bedroom with built-in cabinetry, a full bath with a walk-in tiled shower, and a convenient mudroom entry. Whether you envision a private guest suite, a home office, creative studio, fitness room, or additional living space, this flexible area invites you to make it your own. An over-sized two-stall garage offers approximately 660 square feet, with additional room for storage, hobbies, and outdoor gear. Upstairs, an inviting open-concept living space creates the perfect setting for everyday life and gathering with family and friends. The island kitchen flows naturally into the great room, where built-ins add character and functionality. Two additional bedrooms, a spacious bath, generous walk-in closets, pantry storage, and an upstairs laundry area complete this comfortable living space. Step outside, and the possibilities truly begin. Enjoy morning coffee with a view, harvest fresh produce from raised garden beds, gather around the fire pit on cool evenings, or spend your afternoons tending fruit trees and watching the local wildlife. A newer storage barn, chicken coop, and wooded trails add to the charm of this country setting....
Contact an agent
Home facts
- Year built:2006
- Subdivision & Development:none
- Listing ID #:80071232
- Added:104 day(s) ago
- Updated:October 30, 2026 at 08:34 PM
Rooms and interior
- Bedrooms:3
- Total bathrooms:2
- Full bathrooms:2
- Kitchen Description:Dishwasher, Disposal, Microwave, On Upper Level, Range/Oven, Refrigerator
- Bedroom Description:Bedroom 1 on Upper Level, Bedroom 2 on Upper Level, Bedroom 3 on Main Level
- Basement Description:Poured
- Living area:1,740 sq. ft.
Heating and cooling
- Cooling:Ceiling Fan(s)
- Heating:Electric, Hot Water
Structure and exterior
- Year built:2006
- Building area:1,740 sq. ft.
- Lot area:8.13 Acres
- Construction Materials:Aluminum, Wood
- Foundation Description:Poured
- Levels:2 Story
Schools
- High school:Central High School
- Middle school:Traverse City East Middle Scho
- Elementary school:Cherry Knoll Elementary School
Utilities
- Water:Private Well
- Sewer:Septic
Finances and disclosures
- Price:$494,000
- Price per sq. ft.:$283.91
- Tax amount:$3,813
Features and amenities
- Appliances:Dishwasher, Disposal, Dryer, Microwave, Range/Oven, Refrigerator, Washer
- Laundry features:Dryer, On Upper Level, Washer
- Amenities:Walk-In Closet
Parking
- Parking description:Attached Garage, Garage, Garage Door Opener
- Garage spaces:2
 Provided through IDX via MiRealSource. Courtesy of MiRealSource Shareholder. Copyright MiRealSource. The information published and disseminated by MiRealSource is communicated verbatim, without change by MiRealSource, as filed with MiRealSource by its members. The accuracy of all information, regardless of source, is not guaranteed or warranted. All information should be independently verified. Copyright 2026 MiRealSource. All rights reserved. The information provided hereby constitutes proprietary information of MiRealSource, Inc. and its shareholders, affiliates and licensees and may not be reproduced or transmitted in any form or by any means, electronic or mechanical, including photocopy, recording, scanning or any information storage and retrieval system, without written permission from MiRealSource, Inc.
New listings near 910 Rusch View
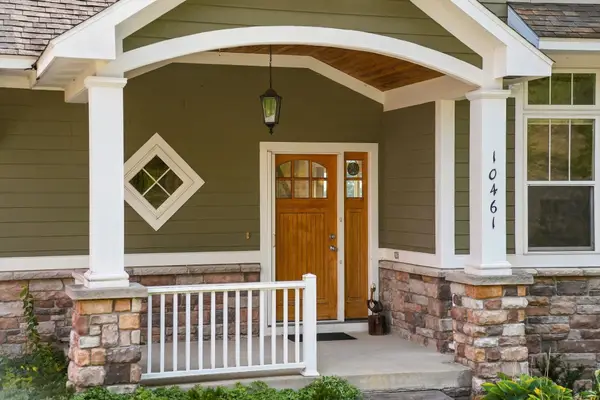 $569,900Active3 beds 4 baths2,443 sq. ft.
10461 Waterford, TraverseCity, MI 49684
MLS# 78080074156Listed by: REO-TCRANDOLPH-233022- New
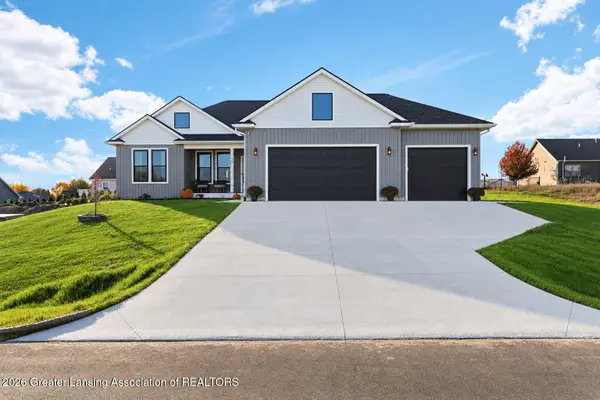 $650,000Active4 beds 2 baths2,671 sq. ft.
4331 La Marche Circle, Traverse City, MI 49685
MLS# 300271Listed by: KORI SHOOK & ASSOCIATES - New
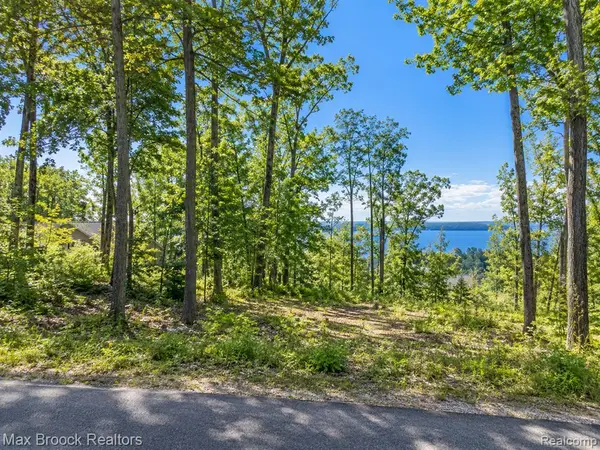 $250,000Active0.58 Acres
0000 Blue Heigh Blue Heights, Traverse City, MI 49686
MLS# 61042904Listed by: MAX BROOCK, REALTORS-ROYAL OAK - New
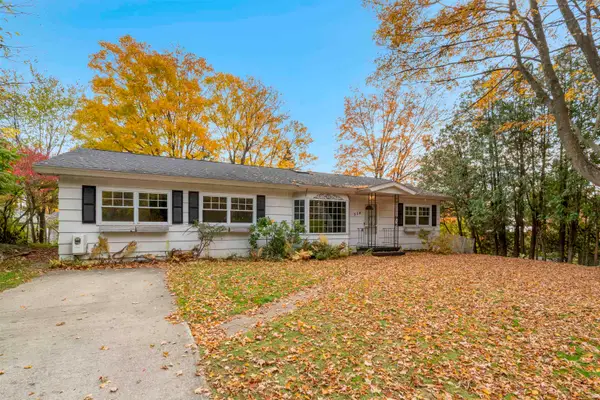
 $750,000Active4 beds 3 baths2,211 sq. ft.
214 Fulton, Traverse City, MI 49684
MLS# 80074964Listed by: CENTURY 21 NORTHLAND - New
 $287,500Active2 beds 2 baths1,403 sq. ft.
2149 Vista View #Lot: 42, Traverse City, MI 49686
MLS# 80074966Listed by: REO-TCFRONT-233021 - New
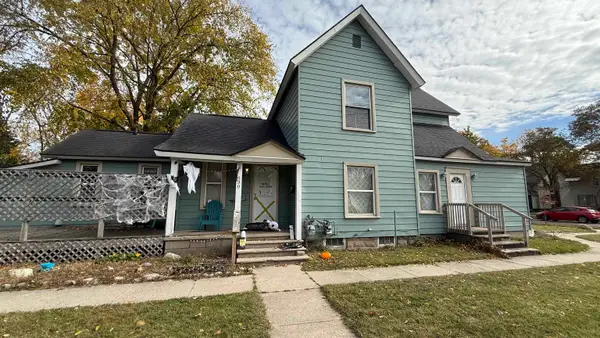 $395,000Active-- beds -- baths
630 W Eighth, Traverse City, MI 49684
MLS# 80074959Listed by: REMAX BAYSHORE - UNION ST TC - New
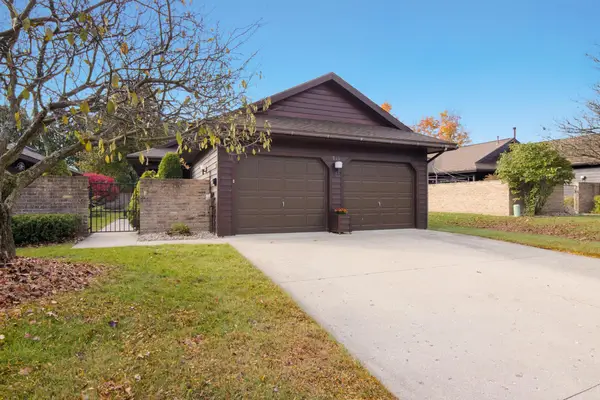 $349,000Active2 beds 2 baths1,308 sq. ft.
911 S Hammond #Lot: 22, Traverse City, MI 49686
MLS# 80074957Listed by: CENTURY 21 NORTHLAND-ELK RAPIDS - New
 $389,900Active2 beds 2 baths1,396 sq. ft.
1301 Terra, Traverse City, MI 49686
MLS# 80074958Listed by: REO-TCRANDOLPH-233022 - New
 $1,200,000Active4 beds 2 baths2,112 sq. ft.
5110 Pumpanickel, Traverse City, MI 49696
MLS# 80074949Listed by: COLDWELL BANKER SCHMIDT TRAVERSE CITY - New
 $470,000Active3 beds 3 baths1,240 sq. ft.
1910 Black Bark, Traverse City, MI 49696
MLS# 80074947Listed by: REO - ELK RAPIDS-101308


Protect your home and budget from life's surprises with an Assurant Home Warranty, backed by a partner that supports you through every step of homeownership. Explore Plans.
©2026 Century 21 Real Estate LLC. All rights reserved. CENTURY 21®, the CENTURY 21 Logo and C21® are service marks owned by Century 21 Real Estate LLC. Century 21 Real Estate LLC fully supports the principles of the Fair Housing Act and the Equal Opportunity Act. Each office is independently owned and operated. Listing information is deemed reliable but not guaranteed accurate.