
2075 Oakwood CT, Trenton, MI 48183
Local realty services provided by:CENTURY 21 Curran & Oberski
2075 Oakwood CT,Trenton, MI 48183
$360,000
- 3 Beds
- 2 Baths
- 2,246 sq. ft.
- Single family
- Active
Upcoming open houses
- Sat, Nov 0701:00 pm - 03:00 pm
- Sun, Nov 0801:00 pm - 03:00 pm
Listed by: ann marie c paris
Office: sun wave realty
MLS#:20261089074
Source:MI_REALCOMP
Price summary
- Price:$360,000
- Price per sq. ft.:$160.28
About this home
Welcome home! This inviting 3-bedroom brick tri-level offers the perfect blend of comfort, character, and versatile living spaces! Step inside to discover a welcoming living room featuring a cozy fireplace, creating the perfect atmosphere for relaxing evenings. The adjoining dining area flows into a beautifully maintained kitchen, complete with a built-in oven, induction cooktop, dishwasher, and refrigerator. **One of this home's most captivating features is the beautiful four-season sunroom!** Surrounded by Pella windows and seamlessly connected to the dining area through an open half-wall design, this bright and inviting space offers the perfect retreat for year-round enjoyment. Whether sipping your morning coffee, entertaining guests, or simply unwinding while enjoying views of the backyard, this room is sure to become a favorite! A sliding door wall provides access to the outdoors, while a separate entrance from the driveway offers the added convenience and flexibility of creating a charming mudroom area with space for coats, shoes, and everyday essentials. Adding to the home's appeal are **Pella windows throughout, featuring convenient between-the-glass blinds**, combining quality, functionality, and easy maintenance. Upstairs, you'll find three comfortable bedrooms featuring hardwood floors. and full bathroom. The spacious finished lower level offers an expansive family room, ideal for entertaining, movie nights, a recreation area, or simply spreading out and relaxing. Completing this level is a beautifully updated bathroom featuring a modern walk-in shower. Outside, enjoy the privacy and possibilities of a fenced backyard, along with the convenience of a two-car garage. Conveniently located in the heart of highly desirable Trenton School District, close to parks, shopping, dining, and local schools.**SELLERS WILL PROVIDE C of O** Don't miss the opportunity to make it yours!**Schedule your showing today!!!BATVAI...
Contact an agent
Home facts
- Year built:1967
- Subdivision & Development:BRETTON PARK SUB 3
- Listing ID #:20261089074
- Added:1 day(s) ago
- Updated:November 06, 2026 at 05:31 PM
Rooms and interior
- Bedrooms:3
- Total bathrooms:2
- Full bathrooms:2
- Rooms Total:9
- Basement Description:Daylight, Finished
- Living area:2,246 sq. ft.
Heating and cooling
- Heating:Forced Air, Natural Gas
Structure and exterior
- Roof:Asphalt
- Year built:1967
- Building area:2,246 sq. ft.
- Lot area:0.26 Acres
- Lot Features:Irregular Lot
- Architectural Style:Split Level
- Construction Materials:Brick
- Foundation Description:Basement, Poured
- Levels:Tri-Level
Utilities
- Water:Public
- Sewer:Public Sewer
Finances and disclosures
- Price:$360,000
- Price per sq. ft.:$160.28
- Tax amount:$6,555
Features and amenities
- Appliances:Dishwasher, Dryer, Electric Cooktop, Free Standing Refrigerator, Microwave
Parking
- Parking description:Detached, Driveway, Electricity In Garage, Garage Door Opener, Garage Faces Front, Two Car Garage
- Garage spaces:2

New listings near 2075 Oakwood CT
- Open Sat, 10am to 12pmNew
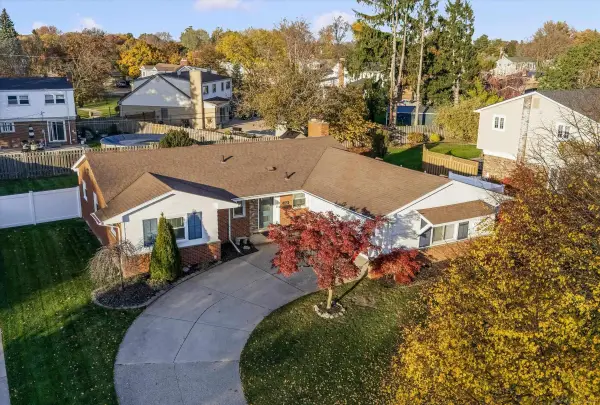 $369,900Active4 beds 2 baths1,403 sq. ft.
2240 Harrison, Trenton, MI 48183
MLS# 50226950Listed by: EPIQUE INC. - New
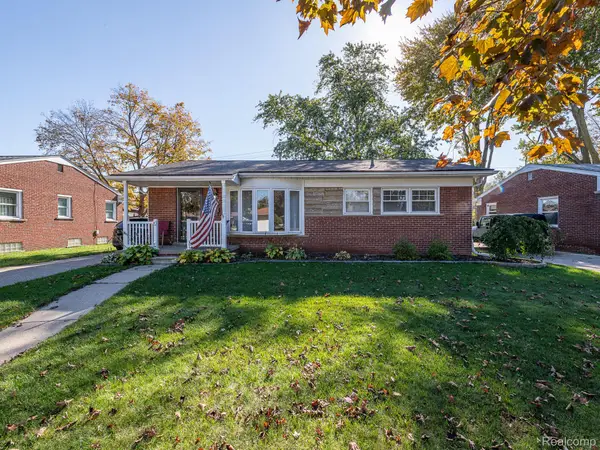 $250,000Active3 beds 2 baths1,221 sq. ft.
1686 Douglas ST, Trenton, MI 48183
MLS# 20261085090Listed by: REAL ESTATE ONE-MONROE - New
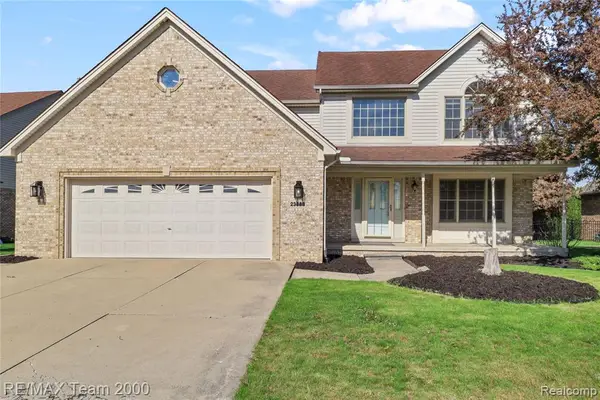 $449,900Active4 beds 4 baths2,800 sq. ft.
23888 Leighwood, Trenton, MI 48183
MLS# 61044053Listed by: RE/MAX TEAM 2000 - New
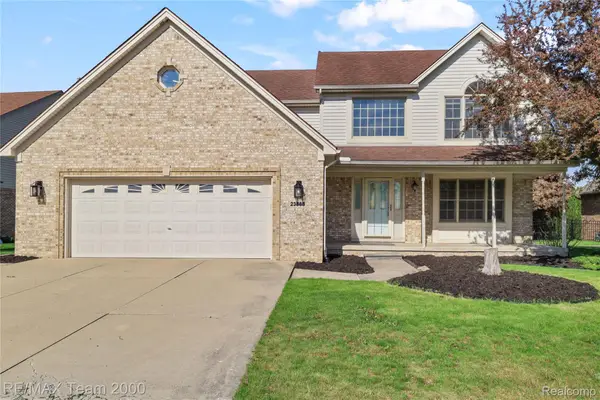 $449,900Active4 beds 4 baths3,993 sq. ft.
23888 Leighwood DR, Trenton, MI 48183
MLS# 20261089000Listed by: RE/MAX TEAM 2000 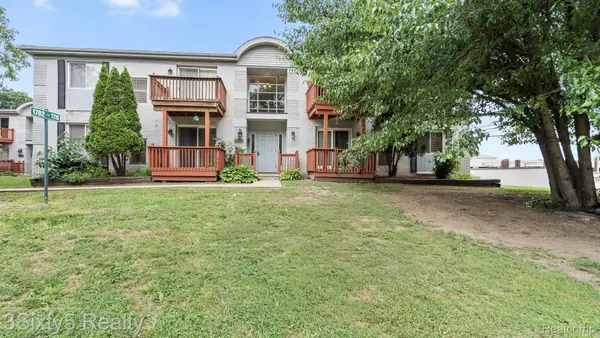 $117,000Pending2 beds 2 baths990 sq. ft.
1702 Fort ST # 4, Trenton, MI 48183
MLS# 20261088972Listed by: 3SIXTY5 REALTY- New
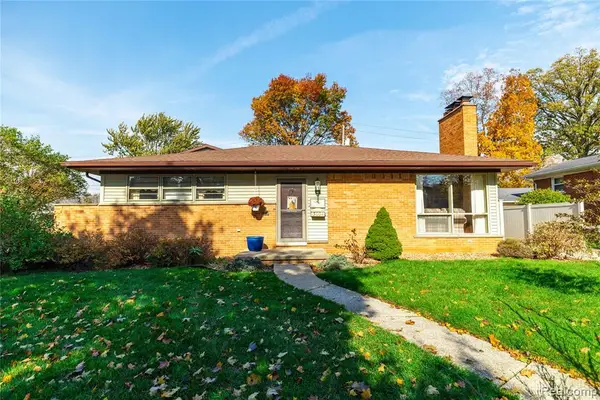 $360,000Active3 beds 2 baths1,624 sq. ft.
3004 Harrison, Trenton, MI 48183
MLS# 61043746Listed by: RIVER OAKS REALTY - New
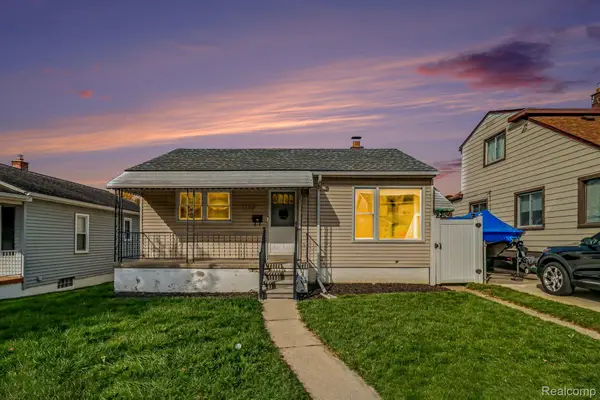 $149,900Active2 beds 1 baths1,246 sq. ft.
3266 Charles ST, Trenton, MI 48183
MLS# 20261088586Listed by: PREMIERE REALTY GROUP LLC - New
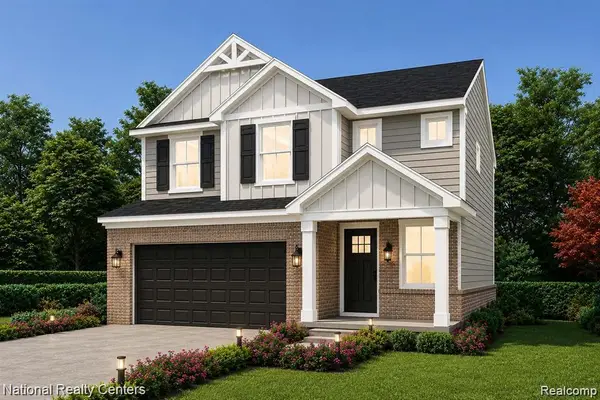 $339,999Active4 beds 3 baths2,030 sq. ft.
5948 Rolling Ridge DR, Trenton, MI 48183
MLS# 20261088506Listed by: NATIONAL REALTY CENTERS, INC - New
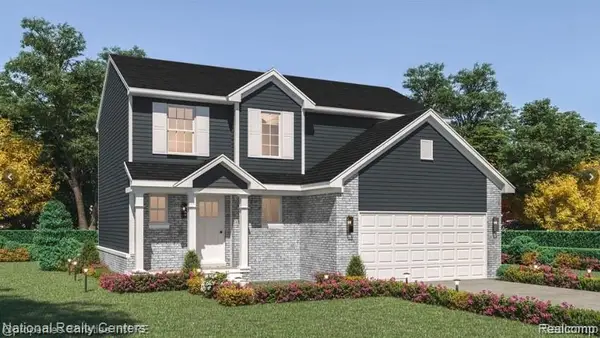 $334,998Active4 beds 3 baths1,638 sq. ft.
5954 Rolling Ridge DR, Trenton, MI 48183
MLS# 20261088516Listed by: NATIONAL REALTY CENTERS, INC


Protect your home and budget from life's surprises with an Assurant Home Warranty, backed by a partner that supports you through every step of homeownership. Explore Plans.
©2026 Century 21 Real Estate LLC. All rights reserved. CENTURY 21®, the CENTURY 21 Logo and C21® are service marks owned by Century 21 Real Estate LLC. Century 21 Real Estate LLC fully supports the principles of the Fair Housing Act and the Equal Opportunity Act. Each office is independently owned and operated. Listing information is deemed reliable but not guaranteed accurate.