
2240 Harrison, Trenton, MI 48183
Local realty services provided by:CENTURY 21 Realty North
2240 Harrison,Trenton, MI 48183
$369,900
- 4 Beds
- 2 Baths
- 1,403 sq. ft.
- Single family
- Active
Upcoming open houses
- Sat, Nov 0710:00 am - 12:00 pm
Listed by: stacy peardon
Office: epique inc.
MLS#:50226950
Source:MI_REALSOURCE
Price summary
- Price:$369,900
- Price per sq. ft.:$188.44
About this home
Set on a quiet, tree-lined street in one of Trenton's most established neighborhoods, this remodeled 4-bedroom, 2-bath ranch home sits just down the street from Anderson Elementary and the park. The trendy kitchen has stainless steel appliances (all within the last three years), a teak butcher block counter, tile backsplash, pantry, and a breakfast nook with a slider out to a huge patio. The family room is built around a wood-burning fireplace with a tile surround and mantel and offers a ton of natural light with large picture windows, and LVP flooring runs through the main living areas. The primary bedroom has its own full bath with a stall shower. The finished basement adds an electric fireplace, with a large unfinished area for storage and utilities. The big-ticket items are already handled: basement plumbing replaced in 2026, central air 2025, water heater 2024, high-efficiency Trane furnace 2017, newer windows, new faucets, and new garage door springs. Washer and dryer stay. Attached garage on a quarter-acre fenced lot. This one is a MUST SEE!...
Contact an agent
Home facts
- Year built:1960
- Subdivision & Development:Bretton Park Sub 7
- Listing ID #:50226950
- Added:1 day(s) ago
- Updated:November 06, 2026 at 04:37 PM
Rooms and interior
- Bedrooms:4
- Total bathrooms:2
- Full bathrooms:2
- Kitchen Description:Dishwasher, Microwave, On Entry Level, Range/Oven, Refrigerator
- Bedroom Description:Bedroom 1 on Entry Level, Bedroom 2 on Entry Level, Bedroom 3 on Entry Level, Bedroom 4 on Entry Level
- Basement Description:Full, Partially Finished
- Living area:1,403 sq. ft.
Heating and cooling
- Cooling:Ceiling Fan(s), Central A/C
- Heating:Forced Air, Natural Gas
Structure and exterior
- Year built:1960
- Building area:1,403 sq. ft.
- Lot area:0.25 Acres
- Architectural Style:Ranch
- Construction Materials:Brick, Vinyl Siding
- Exterior Features:Fenced Yard, Patio, Porch, Sidewalks
- Foundation Description:Basement
- Levels:1 Story
Utilities
- Water:Public Water
- Sewer:Public Sanitary
Finances and disclosures
- Price:$369,900
- Price per sq. ft.:$188.44
- Tax amount:$8,594
Features and amenities
- Appliances:Dishwasher, Dryer, Microwave, Range/Oven, Refrigerator, Washer
- Laundry features:Dryer, Washer
- Amenities:Bay Window, Cable/Internet Available, Whirlpool/Hot Tub
Parking
- Parking description:Attached Garage, Garage
- Garage spaces:2
 Provided through IDX via MiRealSource. Courtesy of MiRealSource Shareholder. Copyright MiRealSource. The information published and disseminated by MiRealSource is communicated verbatim, without change by MiRealSource, as filed with MiRealSource by its members. The accuracy of all information, regardless of source, is not guaranteed or warranted. All information should be independently verified. Copyright 2026 MiRealSource. All rights reserved. The information provided hereby constitutes proprietary information of MiRealSource, Inc. and its shareholders, affiliates and licensees and may not be reproduced or transmitted in any form or by any means, electronic or mechanical, including photocopy, recording, scanning or any information storage and retrieval system, without written permission from MiRealSource, Inc.
New listings near 2240 Harrison
- Open Sat, 1 to 3pmNew
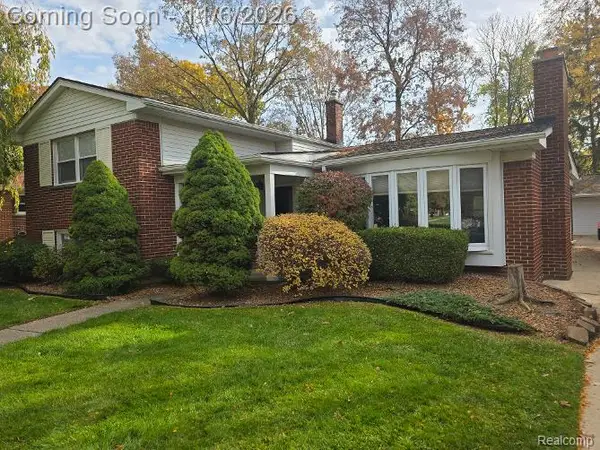 $360,000Active3 beds 2 baths2,246 sq. ft.
2075 Oakwood CT, Trenton, MI 48183
MLS# 20261089074Listed by: SUN WAVE REALTY - New
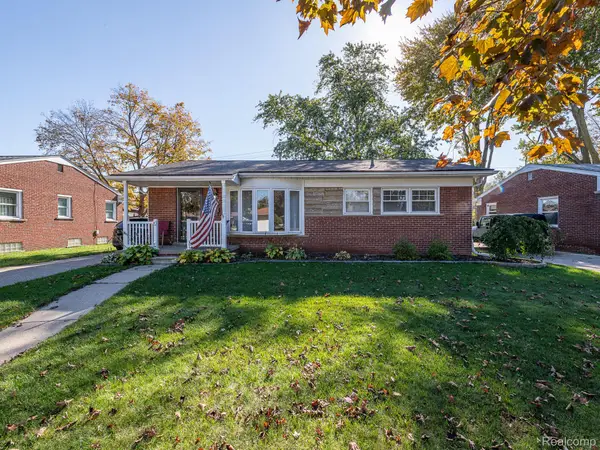 $250,000Active3 beds 2 baths1,221 sq. ft.
1686 Douglas ST, Trenton, MI 48183
MLS# 20261085090Listed by: REAL ESTATE ONE-MONROE - New
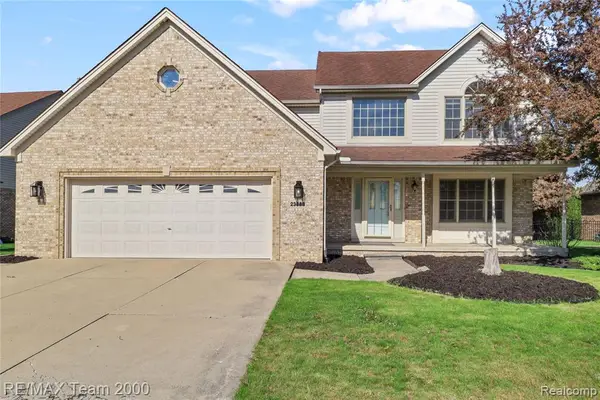 $449,900Active4 beds 4 baths2,800 sq. ft.
23888 Leighwood, Trenton, MI 48183
MLS# 61044053Listed by: RE/MAX TEAM 2000 - New
 $449,900Active4 beds 4 baths3,993 sq. ft.
23888 Leighwood DR, Trenton, MI 48183
MLS# 20261089000Listed by: RE/MAX TEAM 2000 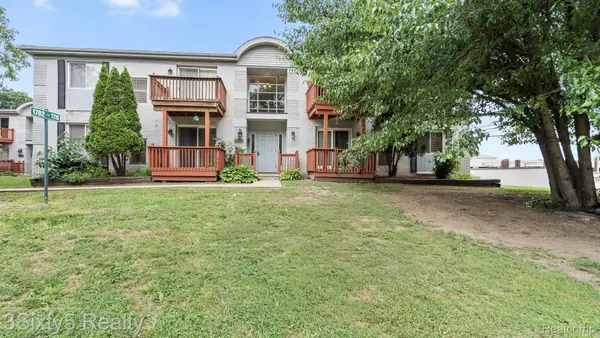 $117,000Pending2 beds 2 baths990 sq. ft.
1702 Fort ST # 4, Trenton, MI 48183
MLS# 20261088972Listed by: 3SIXTY5 REALTY- New
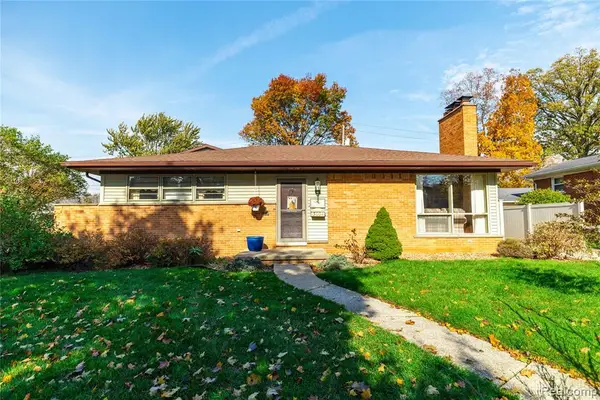 $360,000Active3 beds 2 baths1,624 sq. ft.
3004 Harrison, Trenton, MI 48183
MLS# 61043746Listed by: RIVER OAKS REALTY - New
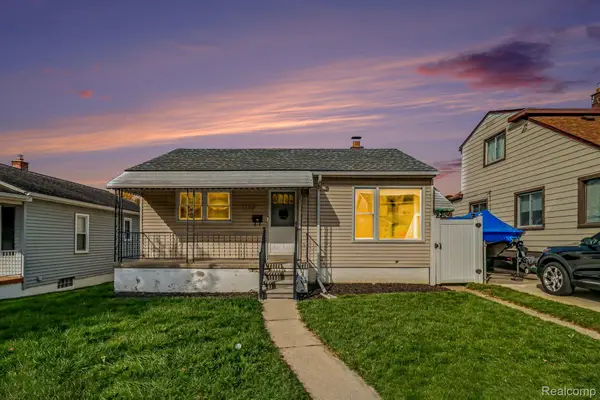 $149,900Active2 beds 1 baths1,246 sq. ft.
3266 Charles ST, Trenton, MI 48183
MLS# 20261088586Listed by: PREMIERE REALTY GROUP LLC - Open Sat, 12 to 2pm
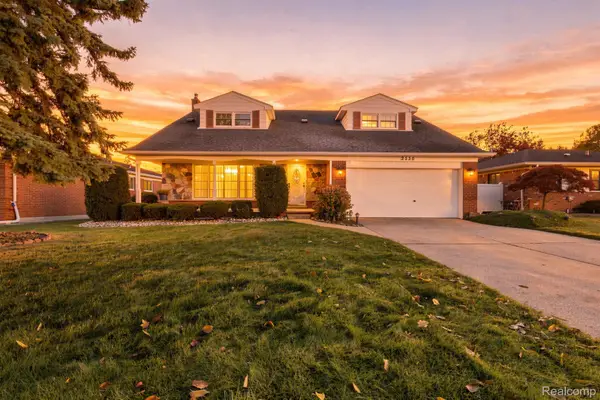 $350,000Pending4 beds 3 baths2,846 sq. ft.
2530 Cambridge Street, Trenton, MI 48183
MLS# 20261079245Listed by: EXP REALTY - New
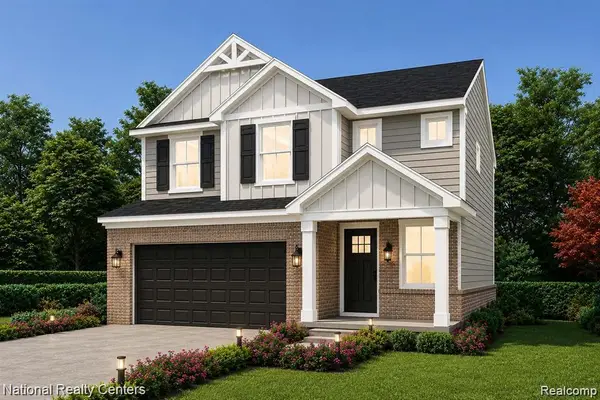 $339,999Active4 beds 3 baths2,030 sq. ft.
5948 Rolling Ridge DR, Trenton, MI 48183
MLS# 20261088506Listed by: NATIONAL REALTY CENTERS, INC


Protect your home and budget from life's surprises with an Assurant Home Warranty, backed by a partner that supports you through every step of homeownership. Explore Plans.
©2026 Century 21 Real Estate LLC. All rights reserved. CENTURY 21®, the CENTURY 21 Logo and C21® are service marks owned by Century 21 Real Estate LLC. Century 21 Real Estate LLC fully supports the principles of the Fair Housing Act and the Equal Opportunity Act. Each office is independently owned and operated. Listing information is deemed reliable but not guaranteed accurate.