3555 Syckelmoore Street, Trenton, MI 48183
Local realty services provided by:CENTURY 21 Curran & Oberski
3555 Syckelmoore Street,Trenton, MI 48183
$240,000
- 3 Beds
- 2 Baths
- 2,118 sq. ft.
- Single family
- Active
Upcoming open houses
- Sat, Jul 1101:00 pm - 03:00 pm
Listed by: jeffrey g varady
Office: ion real estate
MLS#:20261051809
Source:MI_REALCOMP
Price summary
- Price:$240,000
- Price per sq. ft.:$113.31
About this home
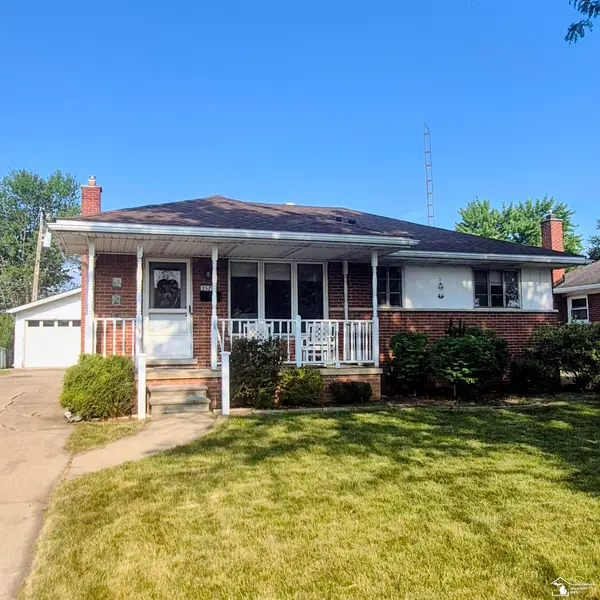
HERE IT IS... A HIGHLY SOUGHT AFTER TRENTON BRICK RANCH STYLE HOME WITH LARGE ATTACHED GARAGE INCLUDING A SMART DOOR OPENER, SITUATED ON A NICE BIG CORNER LOT. THIS PROPERTY IS LOCATED IN A SUPER DESIRABLE AREA OF THE CITY. A GREAT CHILDRENS PARK ON THE CORNER ACROSS THE STREET. JUST A FEW BLOCKS DOWN FROM THE VERY WELL LIKED HEDKE ELEMENTARY SCHOOL AND AND THE TRENTON HIGH SCHOOL COMPLEX IS JUST A FEW BLOCKS AWAY AS WELL. HOME HAS THREE BEDROOMS AND TWO FULL BATHROOMS. THE MAIN FLOOR BATHROOM HAS A VERY NICELY UPDATED WALK IN SHOWER FOR EASE AND SAFE IN AND OUT OF THE SHOWER ACCESS. THE PARTIALLY FINISHED BASEMENT HAS THE SECOND FULL BATHROOM INCLUDING A JETTED TUB. THE KITCHEN HAS A NICE CERAMIC BACKSPLASH AND THE APPLIANCES ARE INCLUDED WITH THE SALE AS WELL. THE LIVING ROOM AND DINING AREA HAVE LOTS OF BIG WINDOWS ALLOWING THE NATURAL LIGHTING TO POUR INTO THE HOUSE. THE BACKYARD IS FULLY FENCED FOR YOUR BACKYARD PRIVACY. THERE IS MORE STUFF TO SEE SO COME JOIN US AT THE OPEN HOUSE ON ***SATURDAY JULY 11TH FROM 1-3PM*** NO INDIVIDUAL SHOWINGS ARE ALLOWED UNTIL AFTER THE OPEN HOUSE HAS TAKEN PLACE. SEE YOU GUYS ON SATURDAY AFTERNOON!...
Contact an agent
Home facts
- Year built:1954
- Listing ID #:20261051809
- Added:1 day(s) ago
- Updated:July 11, 2026 at 04:44 PM
Rooms and interior
- Bedrooms:3
- Total bathrooms:2
- Full bathrooms:2
- Rooms Total:6
- Basement Description:Full, Partially Finished
- Living area:2,118 sq. ft.
Heating and cooling
- Heating:Forced Air, Natural Gas
Structure and exterior
- Roof:Asphalt
- Year built:1954
- Building area:2,118 sq. ft.
- Lot area:0.17 Acres
- Architectural Style:Ranch
- Construction Materials:Brick
- Exterior Features:Lighting
- Foundation Description:Basement, Poured
- Levels:One
Utilities
- Water:Public
- Sewer:Public Sewer
Finances and disclosures
- Price:$240,000
- Price per sq. ft.:$113.31
- Tax amount:$4,490
Features and amenities
- Appliances:Dishwasher, Disposal, Free Standing Electric Range, Free Standing Refrigerator, Microwave
- Amenities:Programmable Thermostat
Parking
- Parking description:Attached, Driveway, Electricity In Garage, Garage Door Opener, Two Car Garage
- Garage spaces:2

New listings near 3555 Syckelmoore Street
- New
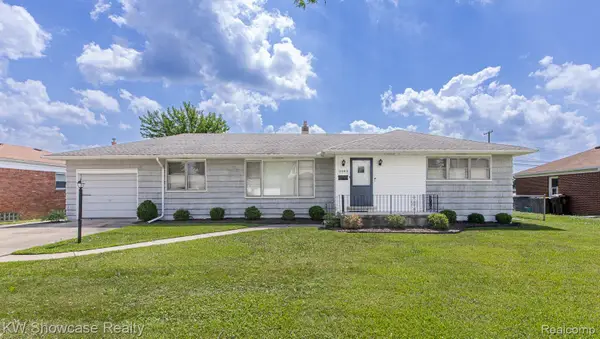 $179,900Active3 beds 3 baths2,850 sq. ft.
3483 Edison Street, Trenton, MI 48183
MLS# 20261050945Listed by: KW SHOWCASE REALTY - New
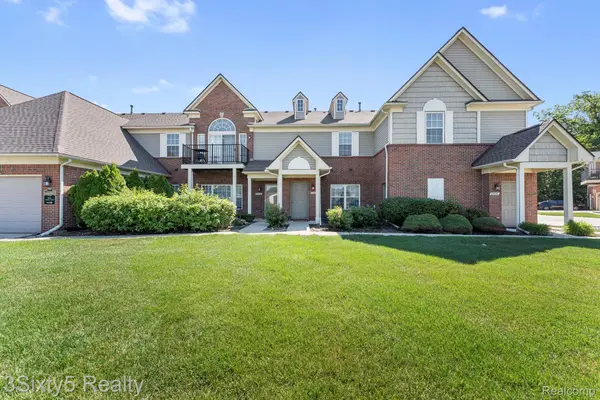 $145,000Active2 beds 2 baths1,279 sq. ft.
27636 Hidden Oaks Drive, Trenton, MI 48183
MLS# 20261052629Listed by: 3SIXTY5 REALTY - New
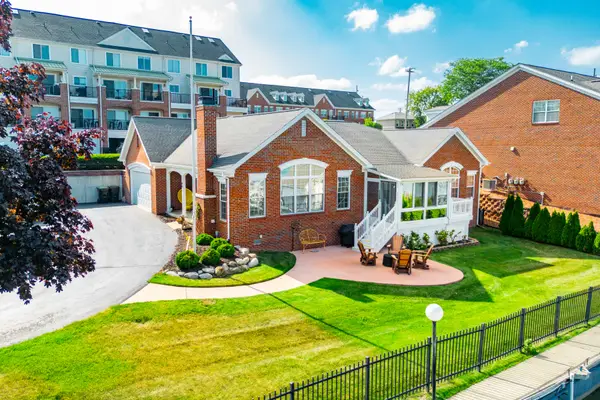
 $675,000Active3 beds 3 baths2,631 sq. ft.
80 West Road, Trenton, MI 48183
MLS# 26035275Listed by: CENTURY 21 RIVERPOINTE - New
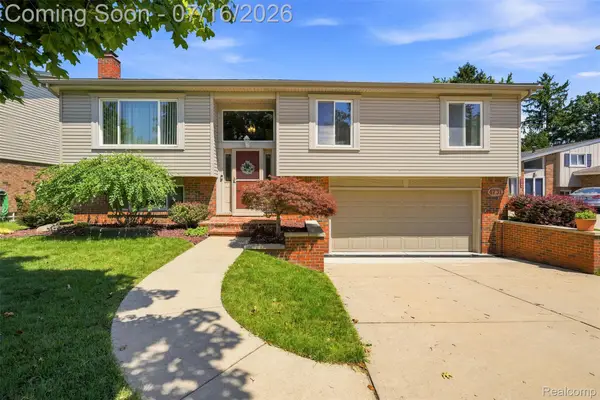 $309,900Active3 beds 2 baths2,103 sq. ft.
4731 Pare Lane, Trenton, MI 48183
MLS# 20261052705Listed by: SOCIAL HOUSE REAL ESTATE GROUP LLC - New
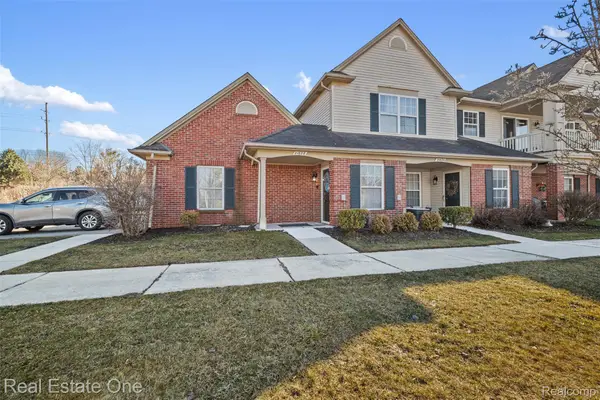 $209,900Active2 beds 2 baths1,524 sq. ft.
21628 Majestic Drive, Trenton, MI 48183
MLS# 20261052476Listed by: REAL ESTATE ONE-SOUTHGATE - New
 $164,900Active2 beds 2 baths1,108 sq. ft.
23312 Bunte #45, Trenton, MI 48183
MLS# 61009727Listed by: REAL ESTATE ONE-SOUTHGATE - New
 $315,000Active3 beds 3 baths1,735 sq. ft.
29252 Hunter, Trenton, MI 48183
MLS# 61009561Listed by: THE RICHREALTY GROUP - Open Sun, 11am to 1pmNew
 $174,900Active2 beds 2 baths1,108 sq. ft.
23464 Boller, Trenton, MI 48183
MLS# 61009180Listed by: EXP REALTY - New
 $214,900Active3 beds 1 baths955 sq. ft.
2579 Grange, Trenton, MI 48183
MLS# 50214074Listed by: KEY REALTY ONE LLC IN MONROE


Protect your home and budget from life's surprises with an Assurant Home Warranty, backed by a partner that supports you through every step of homeownership. Explore Plans.
©2026 Century 21 Real Estate LLC. All rights reserved. CENTURY 21®, the CENTURY 21 Logo and C21® are service marks owned by Century 21 Real Estate LLC. Century 21 Real Estate LLC fully supports the principles of the Fair Housing Act and the Equal Opportunity Act. Each office is independently owned and operated. Listing information is deemed reliable but not guaranteed accurate.