
1073 Kelley Street, Troy, MI 48083
Local realty services provided by:CENTURY 21 Curran & Oberski
1073 Kelley Street,Troy, MI 48083
$104,400
- 3 Beds
- 2 Baths
- 1,488 sq. ft.
- Single family
- Pending
Listed by: rudina cure
Office: berkshire hathaway homeservices kee realty bham
MLS#:20261074200
Source:MI_REALCOMP
Price summary
- Price:$104,400
- Price per sq. ft.:$70.16
About this home
This property is ideal for investors. Cash offers only. Sold As-Is, providing you with freedom to renovate to your liking. Conveniently situated in a desirable neighborhood in Troy.
Contact an agent
Home facts
- Year built:1946
- Subdivision & Development:STUMPFS BEECH GROVE
- Listing ID #:20261074200
- Added:1 day(s) ago
- Updated:September 15, 2026 at 10:05 PM
Rooms and interior
- Bedrooms:3
- Total bathrooms:2
- Full bathrooms:1
- Half bathrooms:1
- Rooms Total:5
- Living area:1,488 sq. ft.
Heating and cooling
- Cooling:Window Units
- Heating:Baseboard, Natural Gas, Wall Furnace
Structure and exterior
- Roof:Asphalt
- Year built:1946
- Building area:1,488 sq. ft.
- Lot area:0.3 Acres
- Architectural Style:Ranch
- Construction Materials:Brick
- Foundation Description:Crawl Space, Slab
- Levels:One
Utilities
- Water:Public
- Sewer:Public Sewer
Finances and disclosures
- Price:$104,400
- Price per sq. ft.:$70.16
- Tax amount:$3,986
Features and amenities
- Laundry features:Electric Dryer Hookup
Parking
- Parking description:Detached, One Car Garage
- Garage spaces:1

New listings near 1073 Kelley Street
- New
 $268,000Active2 beds 2 baths1,407 sq. ft.
5093 Buckingham, Troy, MI 48098
MLS# 20261074579Listed by: AUTOCITY REALTY LLC - New
 $620,000Active4 beds 3 baths2,704 sq. ft.
2937 Waterloo, Troy, MI 48084
MLS# 61030289Listed by: KW DOMAIN - Open Sat, 11am to 1pmNew
 $469,900Active4 beds 3 baths2,100 sq. ft.
1588 Oakcrest Drive, Troy, MI 48083
MLS# 20261073316Listed by: KW METRO - New
 $264,999Active2 beds 2 baths956 sq. ft.
3700 Old Creek Road, Troy, MI 48084
MLS# 26048937Listed by: REMERICA UNITED REALTY - New
 $450,000Active3 beds 1 baths1,255 sq. ft.
6346 Donaldson Drive, Troy, MI 48085
MLS# 20261074240Listed by: REAL ESTATE ONE-ROCHESTER - New
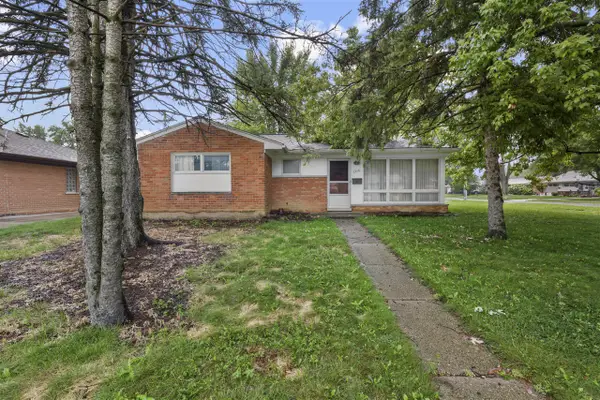 $199,900Active3 beds 1 baths996 sq. ft.
1316 Wacon, Troy, MI 48083
MLS# 70558364Listed by: NATIONAL REALTY CENTERS NORTHV - New
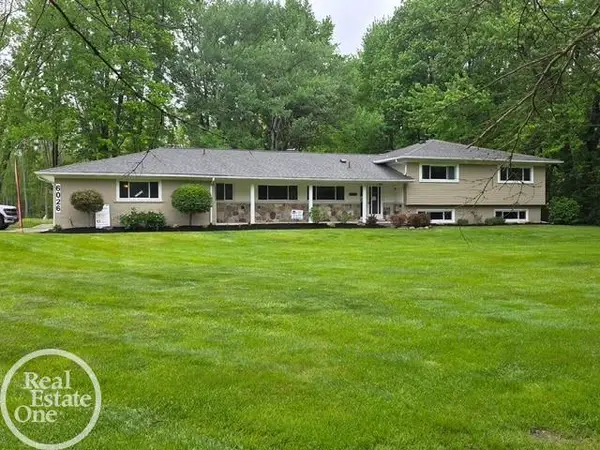 $629,725Active4 beds 3 baths4,067 sq. ft.
6026 Via Toscana ST, Troy, MI 48085
MLS# 58050221642Listed by: REAL ESTATE ONE INC-SHELBY - New
 $536,000Active3 beds 4 baths2,438 sq. ft.
1038 Lorenzo Court, Troy, MI 48085
MLS# 20261072402Listed by: EHOMES REALTY - New
 $579,900Active3 beds 3 baths1,975 sq. ft.
2926 Tremont Drive #2, Troy, MI 48085
MLS# 20261069447Listed by: MONDRIAN PROPERTIES R E, LLC


Protect your home and budget from life's surprises with an Assurant Home Warranty, backed by a partner that supports you through every step of homeownership. Explore Plans.
©2026 Century 21 Real Estate LLC. All rights reserved. CENTURY 21®, the CENTURY 21 Logo and C21® are service marks owned by Century 21 Real Estate LLC. Century 21 Real Estate LLC fully supports the principles of the Fair Housing Act and the Equal Opportunity Act. Each office is independently owned and operated. Listing information is deemed reliable but not guaranteed accurate.