
5093 Buckingham, Troy, MI 48098
Local realty services provided by:CENTURY 21 Affiliated
5093 Buckingham,Troy, MI 48098
$268,000
- 2 Beds
- 2 Baths
- 1,407 sq. ft.
- Single family
- Active
Listed by: sarah y zhao
Office: autocity realty llc.
MLS#:20261074579
Source:MI_REALCOMP
Price summary
- Price:$268,000
- Price per sq. ft.:$190.48
- Monthly HOA dues:$313
About this home
Great Troy location, walking distance to Troy High. Updates including Kitchen & Baths. Pergo floors Foyer, Kitchen & family room. partially finished basement. Newer Carpet and new painting in 2026, Include all appliances, turn the key & Move-In. Common Pool, Tennis, Clubhouse. gas & water included. Close to shopping, Recreation & Entertainment. Hamilton, Boulan & Troy High.
Contact an agent
Home facts
- Year built:1971
- Subdivision & Development:NORTHFIELD HILLS CONDO OCCPN 339
- Listing ID #:20261074579
- Added:1 day(s) ago
- Updated:September 16, 2026 at 01:01 AM
Rooms and interior
- Bedrooms:2
- Total bathrooms:2
- Full bathrooms:1
- Half bathrooms:1
- Rooms Total:3
- Basement Description:Partially Finished
- Living area:1,407 sq. ft.
Heating and cooling
- Heating:Forced Air, Natural Gas
Structure and exterior
- Year built:1971
- Building area:1,407 sq. ft.
- Architectural Style:Townhouse
- Construction Materials:Brick
- Foundation Description:Basement, Poured
- Levels:Two
Utilities
- Water:Public
- Sewer:Public Sewer
Finances and disclosures
- Price:$268,000
- Price per sq. ft.:$190.48
- Tax amount:$5,530
Parking
- Parking description:Assigned 1 Space, No Garage

New listings near 5093 Buckingham
- New
 $320,000Active3 beds 3 baths1,604 sq. ft.
5392 Breeze Hill Place, Troy, MI 48098
MLS# 20261074660Listed by: HOME ONE REALTY LLC  $104,400Pending3 beds 2 baths1,488 sq. ft.
1073 Kelley Street, Troy, MI 48083
MLS# 20261074200Listed by: BERKSHIRE HATHAWAY HOMESERVICES KEE REALTY BHAM- New
 $620,000Active4 beds 3 baths2,704 sq. ft.
2937 Waterloo, Troy, MI 48084
MLS# 61030289Listed by: KW DOMAIN - Open Sat, 11am to 1pmNew
 $469,900Active4 beds 3 baths2,100 sq. ft.
1588 Oakcrest Drive, Troy, MI 48083
MLS# 20261073316Listed by: KW METRO - New
 $264,999Active2 beds 2 baths956 sq. ft.
3700 Old Creek Road, Troy, MI 48084
MLS# 26048937Listed by: REMERICA UNITED REALTY - New
 $450,000Active3 beds 1 baths1,255 sq. ft.
6346 Donaldson Drive, Troy, MI 48085
MLS# 20261074240Listed by: REAL ESTATE ONE-ROCHESTER - New
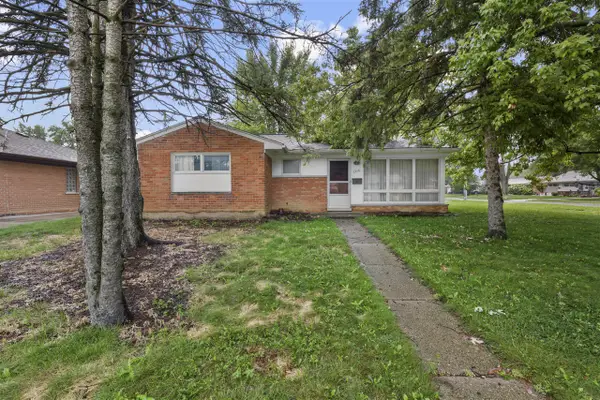 $199,900Active3 beds 1 baths996 sq. ft.
1316 Wacon, Troy, MI 48083
MLS# 70558364Listed by: NATIONAL REALTY CENTERS NORTHV - New
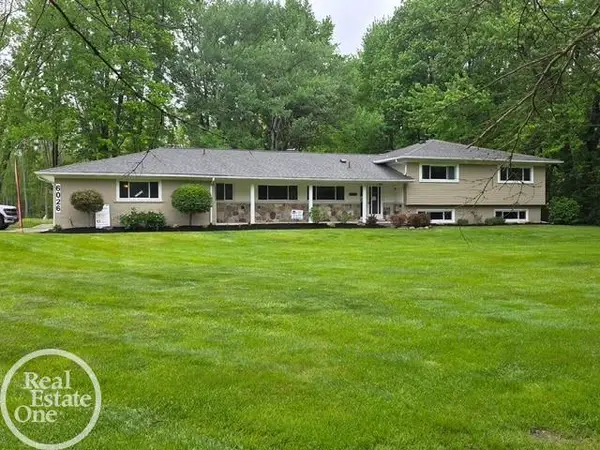 $629,725Active4 beds 3 baths4,067 sq. ft.
6026 Via Toscana ST, Troy, MI 48085
MLS# 58050221642Listed by: REAL ESTATE ONE INC-SHELBY - New
 $536,000Active3 beds 4 baths2,438 sq. ft.
1038 Lorenzo Court, Troy, MI 48085
MLS# 20261072402Listed by: EHOMES REALTY


Protect your home and budget from life's surprises with an Assurant Home Warranty, backed by a partner that supports you through every step of homeownership. Explore Plans.
©2026 Century 21 Real Estate LLC. All rights reserved. CENTURY 21®, the CENTURY 21 Logo and C21® are service marks owned by Century 21 Real Estate LLC. Century 21 Real Estate LLC fully supports the principles of the Fair Housing Act and the Equal Opportunity Act. Each office is independently owned and operated. Listing information is deemed reliable but not guaranteed accurate.