1176 Bradbury, Troy, MI 48098
Local realty services provided by:CENTURY 21 Northland
1176 Bradbury,Troy, MI 48098
- 4 Beds
- 3 Baths
- - sq. ft.
- Single family
- Sold
Listed by: robert steenbergh
Office: epique realty
MLS#:70535652
Source:MI_REALSOURCE
Sorry, we are unable to map this address
Price summary
- Price:
About this home
Beautifully maintained 4-bed, 2.5-bath colonial in the desirable Woodlands of Troy. Original owner since 1988. A grand radius staircase welcomes you into nearly 2,900 sq ft of light-filled living space. The island kitchen features granite counters and custom tile, opening to a stunning volume-ceiling family room with floor-to-ceiling windows and a cozy fireplace. A private study with glass doors and spacious formal rooms add flexibility for work or entertaining. The primary suite offers a cathedral ceiling, walk-in closet, and luxurious bath with soaking tub and separate shower. Enjoy outdoor living on the large deck overlooking the 0.35-acre lot. Additional highlights include a 3-car garage, brick exterior, and top-rated Troy schools--Bemis, Boulan, and Troy High. A rare opportunity in one of West Troy's most sought-after neighborhoods. Close to Somerset Mall, shopping, and restaurants. Easy access to I-75.
Contact an agent
Home facts
- Year built:1988
- Listing ID #:70535652
- Added:64 day(s) ago
- Updated:August 02, 2026 at 07:17 AM
Rooms and interior
- Bedrooms:4
- Total bathrooms:3
- Full bathrooms:2
- Half bathrooms:1
- Rooms Total:12
- Dining Description:On Main Level
- Kitchen Description:On Main Level
- Bedroom Description:Bedroom 4 on Upper Level
Heating and cooling
- Heating:Forced Air, Natural Gas
Structure and exterior
- Year built:1988
- Construction Materials:Brick, Wood
- Foundation Description:Basement
- Levels:2 Story
Utilities
- Water:Public Water
Finances and disclosures
- Price:
- Tax amount:$6,642
Features and amenities
- Laundry features:On Main Level
Parking
- Parking description:Attached Garage, Garage Door Opener
- Garage spaces:3
 Provided through IDX via MiRealSource. Courtesy of MiRealSource Shareholder. Copyright MiRealSource. The information published and disseminated by MiRealSource is communicated verbatim, without change by MiRealSource, as filed with MiRealSource by its members. The accuracy of all information, regardless of source, is not guaranteed or warranted. All information should be independently verified. Copyright 2026 MiRealSource. All rights reserved. The information provided hereby constitutes proprietary information of MiRealSource, Inc. and its shareholders, affiliates and licensees and may not be reproduced or transmitted in any form or by any means, electronic or mechanical, including photocopy, recording, scanning or any information storage and retrieval system, without written permission from MiRealSource, Inc. MI_REALSOURCE Member Broker: Brad Platt
New listings near 1176 Bradbury
- New
 $345,888Active3 beds 2 baths1,753 sq. ft.
2177 Alexander Drive, Troy, MI 48083
MLS# 20261060342Listed by: AXEN REALTY LLC - New
 $289,900Active3 beds 1 baths1,030 sq. ft.
2036 Cecil Drive, Troy, MI 48083
MLS# 20261059553Listed by: OAKLAND CORNERS REALTY LLC - New

 $499,000Active3 beds 4 baths3,552 sq. ft.
1028 Maya Court #Unit, Troy, MI 48085
MLS# 20261059267Listed by: CENTURY 21 AFFILIATED - New
 $495,000Active3 beds 4 baths2,248 sq. ft.
1286 Alameda Boulevard #35, Troy, MI 48085
MLS# 20261048248Listed by: KW DOMAIN - New
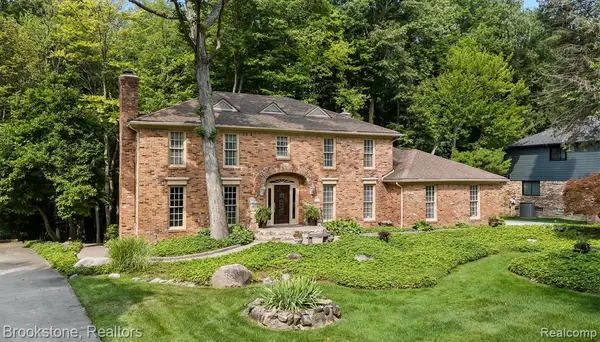 $795,000Active4 beds 3 baths3,188 sq. ft.
6521 Red Oak, Troy, MI 48098
MLS# 61016714Listed by: BROOKSTONE, REALTORS LLC - New
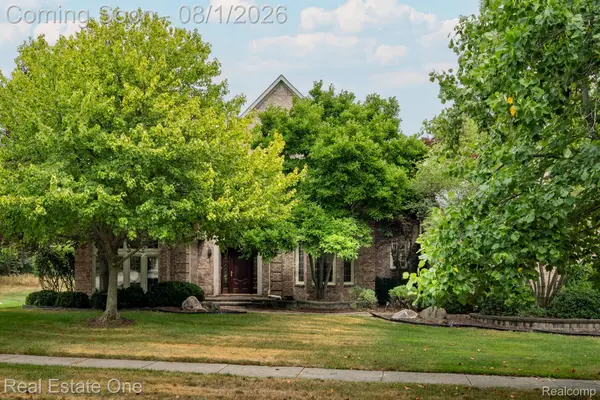 $1,160,000Active4 beds 4 baths4,175 sq. ft.
2038 Haverford Drive, Troy, MI 48098
MLS# 20261058462Listed by: REAL ESTATE ONE-TROY - New
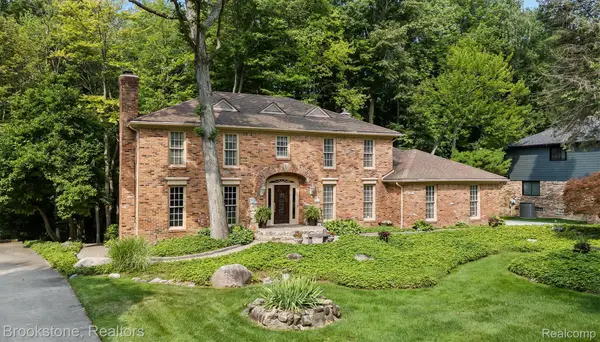 $795,000Active4 beds 3 baths4,388 sq. ft.
6521 Red Oak Drive Nw, Troy, MI 48098
MLS# 20261058911Listed by: BROOKSTONE, REALTORS LLC - New
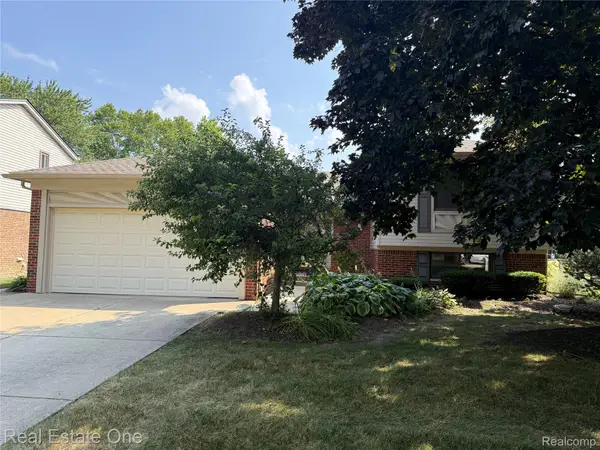 $424,000Active4 beds 2 baths3,478 sq. ft.
3444 Eagle Drive, Troy, MI 48083
MLS# 20261059084Listed by: REAL ESTATE ONE-ROCHESTER - New
 $548,000Active4 beds 3 baths2,349 sq. ft.
2103 Enterprise Drive, Troy, MI 48083
MLS# 20261059930Listed by: THE PAINGOL GROUP REALTORS INC - New
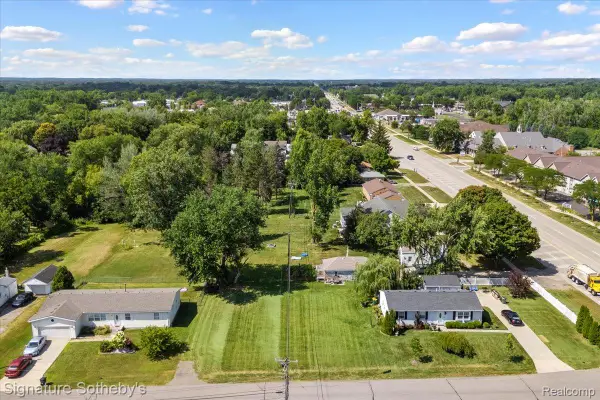 $159,900Active0.2 Acres
2983 Dashwood Drive, Troy, MI 48083
MLS# 20261059710Listed by: SIGNATURE SOTHEBY'S INTERNATIONAL REALTY BHAM


Protect your home and budget from life's surprises with an Assurant Home Warranty, backed by a partner that supports you through every step of homeownership. Explore Plans.
©2026 Century 21 Real Estate LLC. All rights reserved. CENTURY 21®, the CENTURY 21 Logo and C21® are service marks owned by Century 21 Real Estate LLC. Century 21 Real Estate LLC fully supports the principles of the Fair Housing Act and the Equal Opportunity Act. Each office is independently owned and operated. Listing information is deemed reliable but not guaranteed accurate.