6521 Red Oak Drive Nw, Troy, MI 48098
Local realty services provided by:CENTURY 21 Curran & Oberski
6521 Red Oak Drive Nw,Troy, MI 48098
$795,000
- 4 Beds
- 3 Baths
- 4,388 sq. ft.
- Single family
- Active
Listed by: vince cipriano
Office: brookstone, realtors llc.
MLS#:20261058911
Source:MI_REALCOMP
Price summary
- Price:$795,000
- Price per sq. ft.:$181.18
- Monthly HOA dues:$19.17
About this home
Elegant Sophistication with a Country Atmosphere in Northwest Troy
This is a rare find offering a nature-filled sanctuary right in your backyard, overlooking 13 acres of non-buildable woods. You’ll love entertaining family and friends on the large deck situated just off the great room .This home offers a warm, welcoming feel the moment you step inside. Beginning in the entry foyer, you are surrounded by custom wood doors with leaded glass. One set opens to a private library featuring built-in shelving, a natural fireplace, and custom hardwood floors. Another leads into a quiet office/study space. The kitchen is equipped with premium stainless steel GE Profile appliances, a gas cooktop, Group 3 granite countertops, and a custom wood ceiling. Dining options abound with both an eat-in kitchen area and a formal dining room. In the spacious great room, enjoy breathtaking views of the lush yard and surrounding forest, along with a gas fireplace and built-in entertainment center—complete with a TV and sound system included in the sale. The second floor features four large bedrooms and two full baths. The primary suite includes custom built-in furniture, a gas fireplace, and an expansive walk-in closet. (Note: The current owner combined one bedroom into a luxury walk-in closet, which can easily be converted back into a 4th bedroom).The finished walk-out basement opens to a bright atrium equipped with a power vent and prep hookups for a whirlpool tub. This level features a spacious recreation area with a wet bar, gas fireplace, exercise room, and a full bath complete with a dry sauna. Located near Stage Nature Center. Discover other Troy Amenities such as over 20 parks, 2 golf courses, Community Center, Aquatic Center, Racquet Club and Library and served by award-winning, Blue Ribbon Troy Schools (#13 in Michigan). You will not want to miss this one!...
Contact an agent
Home facts
- Year built:1978
- Subdivision & Development:CHARNWOOD HILLS 4
- Listing ID #:20261058911
- Added:1 day(s) ago
- Updated:July 31, 2026 at 08:57 PM
Rooms and interior
- Bedrooms:4
- Total bathrooms:3
- Full bathrooms:2
- Half bathrooms:1
- Rooms Total:12
- Bathrooms Description:Jetted Tub
- Basement Description:Finished, Full, Walk-Out Access
- Living area:4,388 sq. ft.
Heating and cooling
- Cooling:Attic Fan, Ceiling Fans, Central Air
- Heating:Forced Air, Natural Gas
Structure and exterior
- Roof:Asphalt
- Year built:1978
- Building area:4,388 sq. ft.
- Lot area:0.33 Acres
- Architectural Style:Colonial, Traditional
- Construction Materials:Brick
- Exterior Features:Deck, Terrace
- Foundation Description:Basement, Poured, Sump Pump
- Levels:Two
Utilities
- Water:Public
- Sewer:Public Sewer
Finances and disclosures
- Price:$795,000
- Price per sq. ft.:$181.18
- Tax amount:$8,247
Features and amenities
- Appliances:Bar Fridge, Dishwasher, Disposal, Double Oven, Dryer, Free Standing Refrigerator, Gas Cooktop, Humidifier, Microwave, Range Hood, Self Cleaning Oven, Trash Compactor, Warming Drawer, Washer, Wine Refrigerator
- Laundry features:Gas Dryer Hookup, Laundry Room, Washer Hookup
- Amenities:Entrance Foyer, Sound System
Parking
- Parking description:Attached, Driveway, Electricity In Garage, Garage Faces Side, Two and Half Car Garage
- Garage spaces:2.5

New listings near 6521 Red Oak Drive Nw
- New
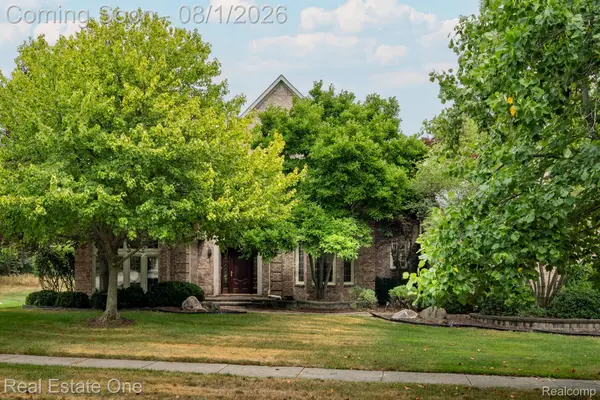 $1,160,000Active4 beds 4 baths4,175 sq. ft.
2038 Haverford Drive, Troy, MI 48098
MLS# 20261058462Listed by: REAL ESTATE ONE-TROY - New
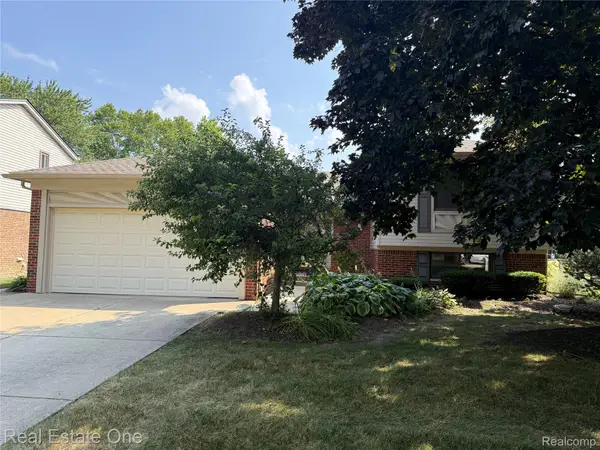 $424,000Active4 beds 2 baths3,478 sq. ft.
3444 Eagle Drive, Troy, MI 48083
MLS# 20261059084Listed by: REAL ESTATE ONE-ROCHESTER - New
 $548,000Active4 beds 3 baths2,349 sq. ft.
2103 Enterprise Drive, Troy, MI 48083
MLS# 20261059930Listed by: THE PAINGOL GROUP REALTORS INC - New
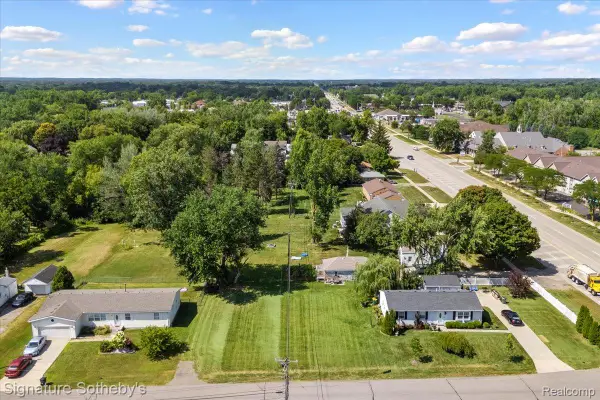 $159,900Active0.2 Acres
2983 Dashwood Drive, Troy, MI 48083
MLS# 20261059710Listed by: SIGNATURE SOTHEBY'S INTERNATIONAL REALTY BHAM - Open Sat, 12 to 2pmNew

 $359,900Active3 beds 2 baths1,732 sq. ft.
2188 Zenia, Troy, MI 48083
MLS# 50216741Listed by: CENTURY 21 PROFESSIONALS - New
 $336,000Active3 beds 3 baths1,604 sq. ft.
5392 Breeze Hill Place, Troy, MI 48098
MLS# 20261059265Listed by: HOME ONE REALTY LLC - New
 $650,000Active4 beds 3 baths2,704 sq. ft.
2937 Waterloo Drive, Troy, MI 48084
MLS# 20261059164Listed by: KW DOMAIN - New
 $479,900Active4 beds 3 baths2,453 sq. ft.
2975 Hill Drive, Troy, MI 48085
MLS# 20261057185Listed by: TOP AGENT REALTY - New
 $600,000Active4 beds 3 baths2,508 sq. ft.
4877 Davis Court, Troy, MI 48085
MLS# 26039086Listed by: COLDWELL BANKER PROFESSIONALS


Protect your home and budget from life's surprises with an Assurant Home Warranty, backed by a partner that supports you through every step of homeownership. Explore Plans.
©2026 Century 21 Real Estate LLC. All rights reserved. CENTURY 21®, the CENTURY 21 Logo and C21® are service marks owned by Century 21 Real Estate LLC. Century 21 Real Estate LLC fully supports the principles of the Fair Housing Act and the Equal Opportunity Act. Each office is independently owned and operated. Listing information is deemed reliable but not guaranteed accurate.