
1192 Nicklaus Drive, Troy, MI 48085
Local realty services provided by:CENTURY 21 Dynamic Realty
1192 Nicklaus Drive,Troy, MI 48085
$450,000
- 4 Beds
- 3 Baths
- 2,733 sq. ft.
- Single family
- Active
Upcoming open houses
- Sat, Sep 1901:30 pm - 03:00 pm
Listed by: michael perna, wendy howell
Office: exp realty the perna team
MLS#:20261074534
Source:MI_REALCOMP
Price summary
- Price:$450,000
- Price per sq. ft.:$164.65
- Monthly HOA dues:$14.58
About this home
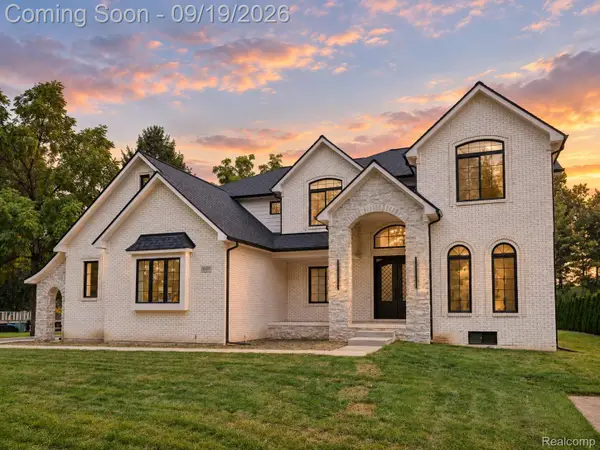
Set in Troy’s Golf Trail neighborhood, this 4-bedroom, 2.1-bath quad-level offers 2,733 square feet of flexible living space, an inviting all-white kitchen, multiple gathering areas, and a private backyard setting with no home immediately behind.
Step through the foyer into a layout designed to give each space its own purpose while keeping the home connected. The bright, all-white kitchen offers generous workspace, a dedicated desk area, and an adjoining dining nook—an easy setting for morning coffee, weeknight dinners, homework, or hosting friends. Flexible living and dining spaces provide even more room to make the main level your own.
Just a few steps upstairs, three bedrooms create a comfortable retreat from the home’s main gathering areas. Downstairs, the expansive lower level opens up even more possibilities, with a fourth bedroom and additional living space ideal for movie nights, a home office, guest accommodations, or a quiet place to unwind. Two natural fireplaces add warmth and character throughout the home, while the basement provides valuable storage and utility space.
Outside, the patio extends your living space into a backyard that feels tucked away from the surroundings. With no home immediately behind, there’s room to garden, dine outdoors, entertain, or settle in for a quiet evening.
Recent improvements include approximately 80% interior paint in 2026, bathroom vanities in 2025, a garage door in 2024, and dishwasher in 2022. An attached 2-car garage, Troy Schools, and the Golf Trail neighborhood complete a home that offers the space and flexibility to truly make it your own....
Contact an agent
Home facts
- Year built:1974
- Subdivision & Development:GOLF TRAIL
- Listing ID #:20261074534
- Added:1 day(s) ago
- Updated:September 19, 2026 at 06:08 AM
Rooms and interior
- Bedrooms:4
- Total bathrooms:3
- Full bathrooms:2
- Half bathrooms:1
- Rooms Total:9
- Basement Description:Full, Unfinished
- Living area:2,733 sq. ft.
Heating and cooling
- Cooling:Central Air
- Heating:Forced Air, Natural Gas
Structure and exterior
- Roof:Asphalt
- Year built:1974
- Building area:2,733 sq. ft.
- Lot area:0.2 Acres
- Lot Features:Irregular Lot, Level, Wooded
- Architectural Style:Split Level
- Construction Materials:Aluminum Siding, Brick
- Exterior Features:Covered, Lighting, Patio, Porch
- Foundation Description:Basement, Poured, Slab, Sump Pump
- Levels:Quad-Level
Utilities
- Water:Public
- Sewer:Public Sewer
Finances and disclosures
- Price:$450,000
- Price per sq. ft.:$164.65
- Tax amount:$7,022
Features and amenities
- Appliances:Dishwasher, Disposal, Dryer, Free Standing Gas Oven, Free Standing Gas Range, Free Standing Refrigerator, Microwave, Washer
- Laundry features:Gas Dryer Hookup, Washer Hookup
- Amenities:High Speed Internet, Programmable Thermostat
Parking
- Parking description:Attached, Direct Access, Driveway, Electricity In Garage, Garage Door Opener, Garage Faces Front, Two Car Garage
- Garage spaces:2

New listings near 1192 Nicklaus Drive
- New
 $289,900Active3 beds 1 baths900 sq. ft.
1069 Urbancrest Drive, Troy, MI 48083
MLS# 20261075783Listed by: NATIONAL REALTY CENTERS, INC - New
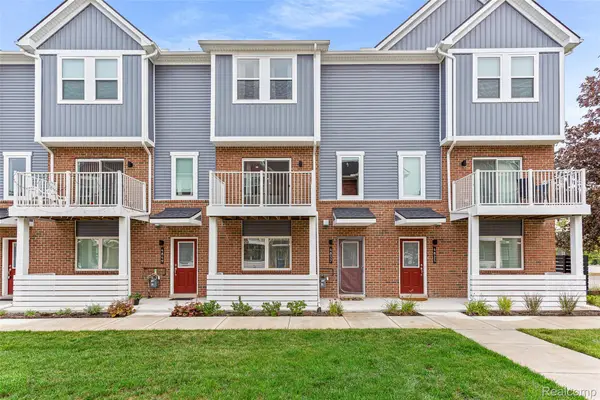 $474,000Active3 beds 3 baths1,644 sq. ft.
4837 Lismore Lane, Troy, MI 48085
MLS# 20261075705Listed by: CROWN PROPERTIES INTERNATIONAL - New
 $420,000Active3 beds 2 baths2,856 sq. ft.
5009 Abington Drive, Troy, MI 48085
MLS# 20261075177Listed by: @PROPERTIES CHRISTIE'S INT'L R.E. BIRMINGHAM - New
 $324,900Active2 beds 3 baths1,910 sq. ft.
3276 Newbury Place #5, Troy, MI 48084
MLS# 20261075211Listed by: CRAIN HOMES - New
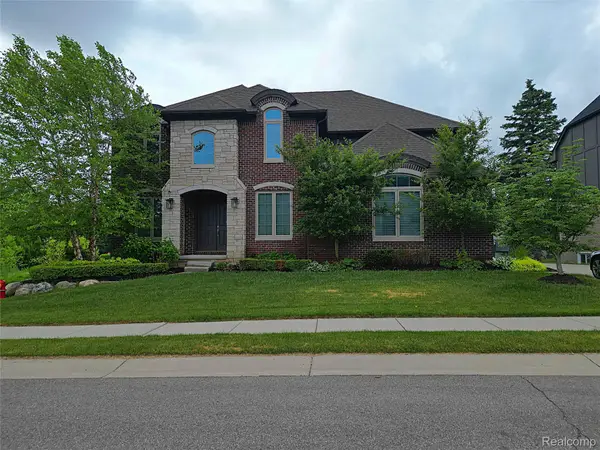 $1,199,000Active4 beds 4 baths3,491 sq. ft.
4966 Park Manor Drive, Troy, MI 48098
MLS# 20261075689Listed by: WILBANKS REAL ESTATE - New
 $319,000Active2 beds 3 baths1,398 sq. ft.
1528 Devon Lane, Troy, MI 48084
MLS# 20261075586Listed by: REALTEAM REAL ESTATE - New
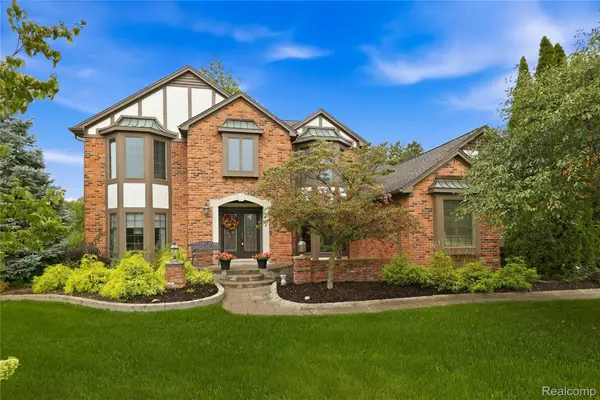 $849,900Active4 beds 4 baths4,119 sq. ft.
4735 Bentley Drive, Troy, MI 48098
MLS# 20261073774Listed by: RE/MAX NOIRE - New
 $549,000Active4 beds 3 baths2,798 sq. ft.
238 Harrington Drive, Troy, MI 48098
MLS# 20261074795Listed by: REAL ESTATE ONE-TROY - New
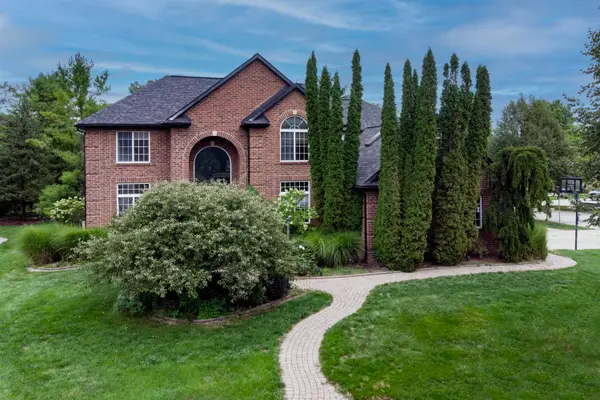 $789,000Active4 beds 4 baths5,454 sq. ft.
2255 Radcliffe Drive, Troy, MI 48085
MLS# 26049559Listed by: CSW REALTY - Open Sat, 1:30 to 3pmNew
 $1,170,000Active5 beds 5 baths3,846 sq. ft.
5555 Holm Street, Troy, MI 48085
MLS# 20261074518Listed by: EXP REALTY THE PERNA TEAM


Protect your home and budget from life's surprises with an Assurant Home Warranty, backed by a partner that supports you through every step of homeownership. Explore Plans.
©2026 Century 21 Real Estate LLC. All rights reserved. CENTURY 21®, the CENTURY 21 Logo and C21® are service marks owned by Century 21 Real Estate LLC. Century 21 Real Estate LLC fully supports the principles of the Fair Housing Act and the Equal Opportunity Act. Each office is independently owned and operated. Listing information is deemed reliable but not guaranteed accurate.