
4735 Bentley Drive, Troy, MI 48098
Local realty services provided by:CENTURY 21 Metro Brokers
4735 Bentley Drive,Troy, MI 48098
$849,900
- 4 Beds
- 4 Baths
- 4,119 sq. ft.
- Single family
- Active
Listed by: jessica belanger marine
Office: re/max noire
MLS#:20261073774
Source:MI_REALCOMP
Price summary
- Price:$849,900
- Price per sq. ft.:$206.34
About this home
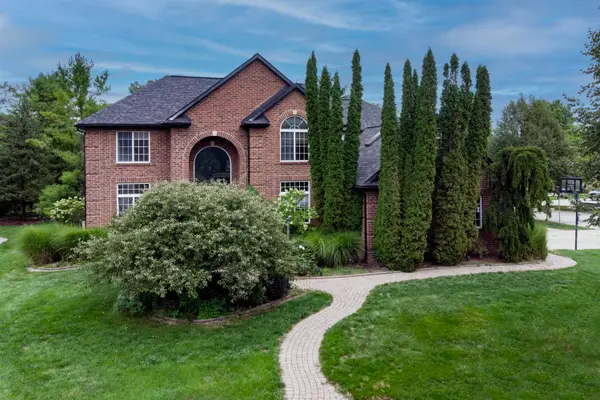
Estately Troy colonial located just steps from Troy High School is available for the first time on market, being offered by its original owners! They've meticulously maintained this home, and their pride of ownership shines throughout. The curb appeal of this home is INSANE. Located on a private cul-de-sac, home is northern facing and the newer driveway, front doors and stamped concrete approach make the drive up truly stunning. Upon pulling into the driveway you'll be greeted by an in-ground gunnite pool and hot tub which were resurfaced in 2024. Around the back of the home is another pleasant surprise, a paver patio perfect for hosting outdoor dining, especially when covered by its two retractable awnings for shade! Inside you'll be welcomed by an inviting foyer, flanked by a private office on one side, and a formal living room on another. Formal living room flows into a large formal dining space, which is adjacent to an eat-in kitchen, followed by a generously sized family room with vaulted ceilings, exposed wood beams and custom gas insert fireplace. Second floor offers four bedrooms and two bathrooms, one of each being primary suite with recently renovated primary bathroom that is home to large walk-in shower, soaker tub and two modern vessel sinks. Basement has been thoughtfully finished with entertaining in mind, and is home to a wet bar, living area, second half bath, space for a pool table, a finished room that could be used as a second office or an unofficial extra bedroom, second half bath and a generously sized utility room for storage. Water pressure backup sump pump; and new HVAC (2025) offer peace of mind, and sale of home includes all appliances and pool accessories including robotic cleaner!...
Contact an agent
Home facts
- Year built:1986
- Subdivision & Development:MERIHILL ACRESNO 2
- Listing ID #:20261073774
- Added:1 day(s) ago
- Updated:September 18, 2026 at 03:49 PM
Rooms and interior
- Bedrooms:4
- Total bathrooms:4
- Full bathrooms:2
- Half bathrooms:2
- Rooms Total:12
- Basement Description:Bath Stubbed, Interior Entry, Partially Finished
- Living area:4,119 sq. ft.
Heating and cooling
- Cooling:Ceiling Fans, Central Air
- Heating:Forced Air, Natural Gas
Structure and exterior
- Roof:Asphalt
- Year built:1986
- Building area:4,119 sq. ft.
- Lot area:0.23 Acres
- Lot Features:Irregular Lot, Sprinklers
- Architectural Style:Colonial
- Construction Materials:Brick, Wood Siding
- Exterior Features:Patio, Porch, Spa/Hot-tub
- Foundation Description:Basement, Poured, Sump Pump
- Levels:Two
Utilities
- Water:Public
- Sewer:Public Sewer
Finances and disclosures
- Price:$849,900
- Price per sq. ft.:$206.34
- Tax amount:$7,230
Features and amenities
- Appliances:Dishwasher, Double Oven, Dryer, Free Standing Gas Range, Free Standing Refrigerator, Microwave, Washer
- Laundry features:Gas Dryer Hookup, Laundry Room, Washer Hookup
- Amenities:Entrance Foyer, Programmable Thermostat, Wet Bar
- Pool features:In Ground, Outdoor Pool
Parking
- Parking description:Attached, Driveway, Electricity In Garage, Garage Door Opener, Garage Faces Side, Two and Half Car Garage
- Garage spaces:2.5

New listings near 4735 Bentley Drive
- New
 $319,000Active2 beds 3 baths1,398 sq. ft.
1528 Devon Lane, Troy, MI 48084
MLS# 20261075586Listed by: REALTEAM REAL ESTATE - New
 $549,000Active4 beds 3 baths2,798 sq. ft.
238 Harrington Drive, Troy, MI 48098
MLS# 20261074795Listed by: REAL ESTATE ONE-TROY - New
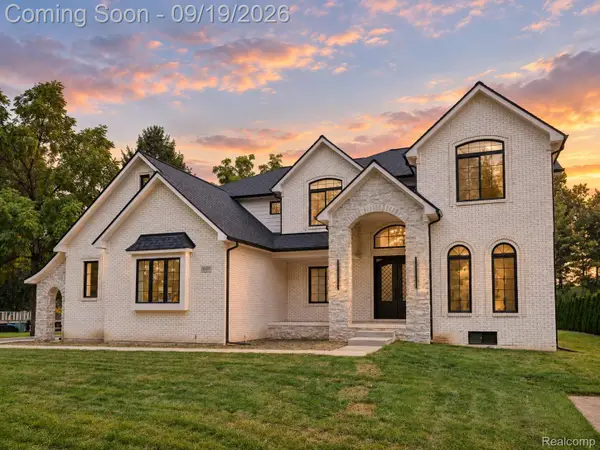
 $789,000Active4 beds 4 baths5,454 sq. ft.
2255 Radcliffe Drive, Troy, MI 48085
MLS# 26049559Listed by: CSW REALTY - Open Sat, 1:30 to 3pmNew
 $1,170,000Active5 beds 5 baths3,846 sq. ft.
5555 Holm Drive, Troy, MI 48085
MLS# 20261074518Listed by: EXP REALTY THE PERNA TEAM - Open Sat, 1:30 to 3pmNew
 $450,000Active4 beds 3 baths2,733 sq. ft.
1192 Nicklaus Drive, Troy, MI 48085
MLS# 20261074534Listed by: EXP REALTY THE PERNA TEAM - New
 $349,000Active4 beds 3 baths2,353 sq. ft.
2511 Hounds Chase, Troy, MI 48098
MLS# 50222041Listed by: REALTY PROFESSIONALS - New
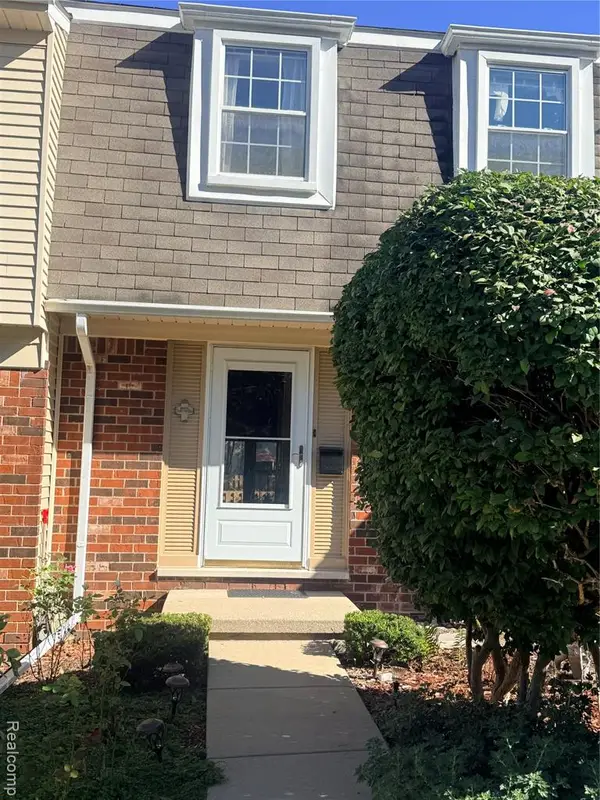 $276,900Active3 beds 2 baths1,440 sq. ft.
5784 Northfield, Troy, MI 48098
MLS# 61030828Listed by: 3DX REAL ESTATE LLC TROY - New
 $299,900Active3 beds 3 baths1,600 sq. ft.
3668 Old Creek, Troy, MI 48084
MLS# 50221945Listed by: 21 UNITED - New
 $200,000Active2 beds 2 baths947 sq. ft.
2982 Roundtree, Troy, MI 48083
MLS# 50221947Listed by: REALTEAM REAL ESTATE


Protect your home and budget from life's surprises with an Assurant Home Warranty, backed by a partner that supports you through every step of homeownership. Explore Plans.
©2026 Century 21 Real Estate LLC. All rights reserved. CENTURY 21®, the CENTURY 21 Logo and C21® are service marks owned by Century 21 Real Estate LLC. Century 21 Real Estate LLC fully supports the principles of the Fair Housing Act and the Equal Opportunity Act. Each office is independently owned and operated. Listing information is deemed reliable but not guaranteed accurate.