
238 Harrington Drive, Troy, MI 48098
Local realty services provided by:CENTURY 21 Affiliated
238 Harrington Drive,Troy, MI 48098
$549,000
- 4 Beds
- 3 Baths
- 2,798 sq. ft.
- Single family
- Active
Listed by: alan brown
Office: real estate one-troy
MLS#:20261074795
Source:MI_REALCOMP
Price summary
- Price:$549,000
- Price per sq. ft.:$196.21
- Monthly HOA dues:$450
About this home
Opportunities in Troy's sought-after Harrington Park community are few and far between. This exceptional condominium offers an ideal combination of low-maintenance living and impressive scale, featuring 2,131 square feet above grade plus a finished lower level that brings the total finished space to nearly 2,800 square feet. Thoughtfully designed for easy main-floor living, the main level features a blend of high-end laminate and natural oak flooring throughout, with 11-foot ceilings in both the primary suite and great room. The 1st-floor primary suite serves as a private retreat, complete with an en-suite bath and a walk-in closet that connects directly to a dedicated home office. The main level also features a large eat-in kitchen with newer quartz countertops and tile backsplash (2024), an adjacent walk-in pantry, and main-floor laundry. A marble fireplace and a door wall to the rear patio anchor the great room. Upstairs, a fully remodeled full bathroom (2022) serves two additional bedrooms. The deep-pour, high-ceiling lower level significantly expands the living space, including a finished family room with an egress window, a fourth bedroom with a large walk-in closet, and a huge storage room rough-plumbed for a full bathroom and second laundry setup. Key mechanical updates include a newer furnace (2022), hot water heater (2022), and a sump pump with Wi-Fi monitoring (2025). HOA covers water & sewer in addition to typical maintenance. Located in West Troy Schools (Martell Elementary - Smith Middle - Troy High), just minutes from I-75, Somerset Collection, and the Troy Community Center - this exquisite condo will not last long....
Contact an agent
Home facts
- Year built:2003
- Subdivision & Development:HARRINGTON PARK OCCPN 1420
- Listing ID #:20261074795
- Added:1 day(s) ago
- Updated:September 18, 2026 at 07:05 PM
Rooms and interior
- Bedrooms:4
- Total bathrooms:3
- Full bathrooms:2
- Half bathrooms:1
- Rooms Total:12
- Basement Description:Partially Finished
- Living area:2,798 sq. ft.
Heating and cooling
- Cooling:Ceiling Fans, Central Air
- Heating:Forced Air, Natural Gas
Structure and exterior
- Roof:Asphalt
- Year built:2003
- Building area:2,798 sq. ft.
- Architectural Style:Colonial
- Construction Materials:Brick
- Exterior Features:Grounds Maintenance, Patio, Private Entrance
- Foundation Description:Basement, Poured
- Levels:Two
Utilities
- Water:Public
- Sewer:Public Sewer
Finances and disclosures
- Price:$549,000
- Price per sq. ft.:$196.21
- Tax amount:$7,415
Features and amenities
- Appliances:Built-In Gas Oven, Dishwasher, Free Standing Refrigerator, Gas Cooktop, Microwave, Stainless Steel Appliances
- Laundry features:Laundry Room
Parking
- Parking description:Attached, Two Car Garage
- Garage spaces:2

New listings near 238 Harrington Drive
- New
 $420,000Active3 beds 2 baths2,856 sq. ft.
5009 Abington Drive, Troy, MI 48085
MLS# 20261075177Listed by: @PROPERTIES CHRISTIE'S INT'L R.E. BIRMINGHAM - New
 $324,900Active2 beds 3 baths1,910 sq. ft.
3276 Newbury Place #5, Troy, MI 48084
MLS# 20261075211Listed by: CRAIN HOMES - New
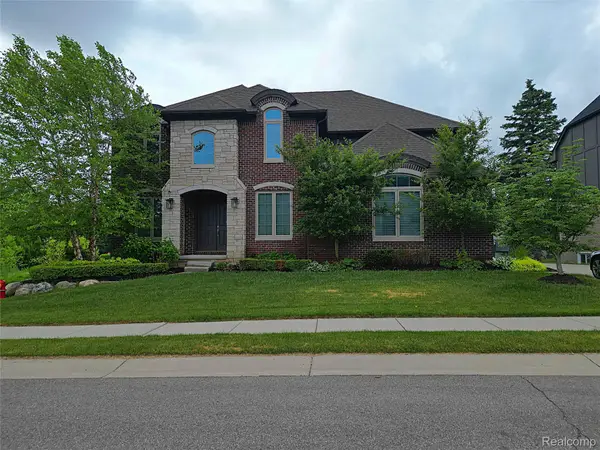 $1,199,000Active4 beds 4 baths3,491 sq. ft.
4966 Park Manor Drive, Troy, MI 48098
MLS# 20261075689Listed by: WILBANKS REAL ESTATE - New
 $319,000Active2 beds 3 baths1,398 sq. ft.
1528 Devon Lane, Troy, MI 48084
MLS# 20261075586Listed by: REALTEAM REAL ESTATE - New
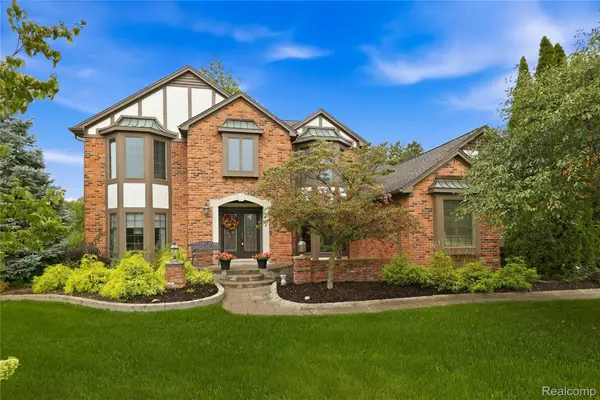 $849,900Active4 beds 4 baths4,119 sq. ft.
4735 Bentley Drive, Troy, MI 48098
MLS# 20261073774Listed by: RE/MAX NOIRE - New
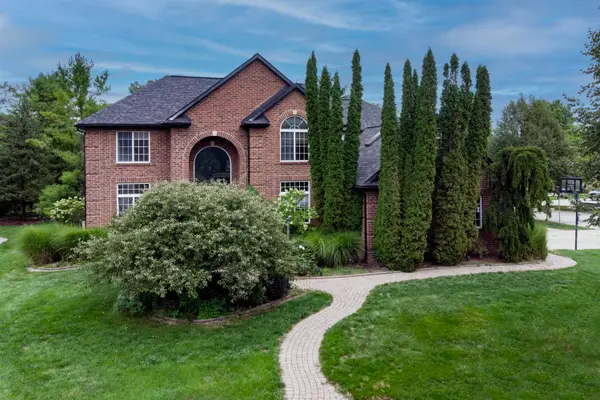 $789,000Active4 beds 4 baths5,454 sq. ft.
2255 Radcliffe Drive, Troy, MI 48085
MLS# 26049559Listed by: CSW REALTY - Open Sat, 1:30 to 3pmNew
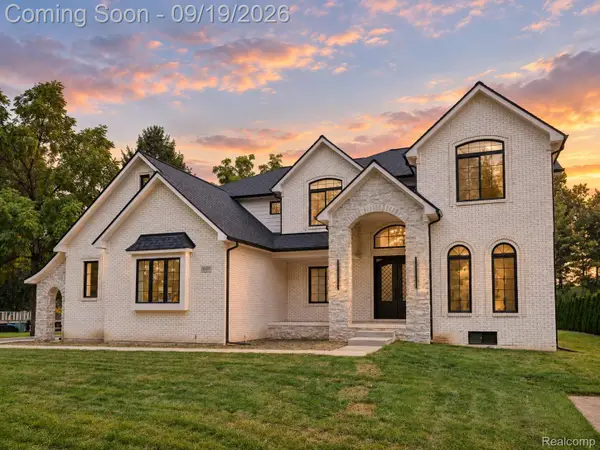 $1,170,000Active5 beds 5 baths3,846 sq. ft.
5555 Holm Drive, Troy, MI 48085
MLS# 20261074518Listed by: EXP REALTY THE PERNA TEAM - Open Sat, 1:30 to 3pmNew
 $450,000Active4 beds 3 baths2,733 sq. ft.
1192 Nicklaus Drive, Troy, MI 48085
MLS# 20261074534Listed by: EXP REALTY THE PERNA TEAM - New
 $349,000Active4 beds 3 baths2,353 sq. ft.
2511 Hounds Chase, Troy, MI 48098
MLS# 50222041Listed by: REALTY PROFESSIONALS


Protect your home and budget from life's surprises with an Assurant Home Warranty, backed by a partner that supports you through every step of homeownership. Explore Plans.
©2026 Century 21 Real Estate LLC. All rights reserved. CENTURY 21®, the CENTURY 21 Logo and C21® are service marks owned by Century 21 Real Estate LLC. Century 21 Real Estate LLC fully supports the principles of the Fair Housing Act and the Equal Opportunity Act. Each office is independently owned and operated. Listing information is deemed reliable but not guaranteed accurate.