
1197 Kinlock Drive, Troy, MI 48098
Local realty services provided by:CENTURY 21 Curran & Oberski
1197 Kinlock Drive,Troy, MI 48098
$635,000
- 3 Beds
- 3 Baths
- 2,700 sq. ft.
- Single family
- Active
Upcoming open houses
- Sun, Aug 0901:00 pm - 03:00 pm
Listed by: tony yazbeck
Office: kw metro
MLS#:20261051821
Source:MI_REALCOMP
Price summary
- Price:$635,000
- Price per sq. ft.:$235.19
- Monthly HOA dues:$4.17
About this home
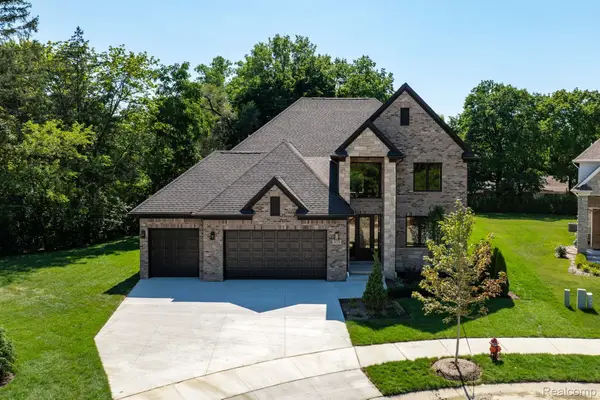
Welcome to this beautifully updated 3-bedroom, 2.1-bath Colonial nestled in NW Troy's highly desirable Crescent Ridge Subdivision.
The covered front porch, creates the perfect place to relax and unwind. Inside, the hardwood foyer opens to a stunning family and dining room with soaring cathedral ceilings , nice ceiling wood moldings and newly installed hardwood floors and a door wall leading to the backyard deck. The updated island kitchen features granite countertops, abundant cabinetry, and flows seamlessly into the spacious living room, all accented by rich hardwood flooring. The adjoining breakfast nook offers another door wall that opens to the aggregate concrete patio, making indoor-outdoor entertaining effortless.
New stainless steel gas stove and fridge. New washer and dryer. Newly painted. New window blinds. Redone Hardwood floors in Kitchen , foyer and Living room.
Upstairs, the spacious primary suite boasts a cathedral ceiling, walk-in closet, and a beautifully updated private bath with dual vanities. The additional full bath and main-floor powder room have also been tastefully renovated. The partially finished basement with new carpet and paint expands your living space, perfect for entertaining, or a home office.
Located within the highly acclaimed Troy School District, serving Hamilton Elementary, Smith Middle School, and Troy High School. Buyer and Buyer agent to verify all information. **Exclusions: Curtains and Drapes in family room and bedrooms.**...
Contact an agent
Home facts
- Year built:1985
- Subdivision & Development:CRESCENT RIDGE SUB NO 1
- Listing ID #:20261051821
- Added:1 day(s) ago
- Updated:August 06, 2026 at 01:08 AM
Rooms and interior
- Bedrooms:3
- Total bathrooms:3
- Full bathrooms:2
- Half bathrooms:1
- Rooms Total:8
- Basement Description:Partial, Partially Finished
- Living area:2,700 sq. ft.
Heating and cooling
- Cooling:Ceiling Fans, Central Air
- Heating:Forced Air, Natural Gas
Structure and exterior
- Roof:Asphalt
- Year built:1985
- Building area:2,700 sq. ft.
- Lot area:0.36 Acres
- Architectural Style:Colonial
- Construction Materials:Brick, Vinyl Siding
- Exterior Features:Deck, Patio, Porch
- Foundation Description:Basement, Poured
- Levels:Two
Utilities
- Water:Public
- Sewer:Public Sewer
Finances and disclosures
- Price:$635,000
- Price per sq. ft.:$235.19
- Tax amount:$10,940
Features and amenities
- Appliances:Dishwasher, Disposal, Dryer, Free Standing Gas Range, Free Standing Refrigerator, Microwave, Washer
Parking
- Parking description:Attached, Electricity In Garage, Side Entrance, Two Car Garage
- Garage spaces:2

New listings near 1197 Kinlock Drive
- New
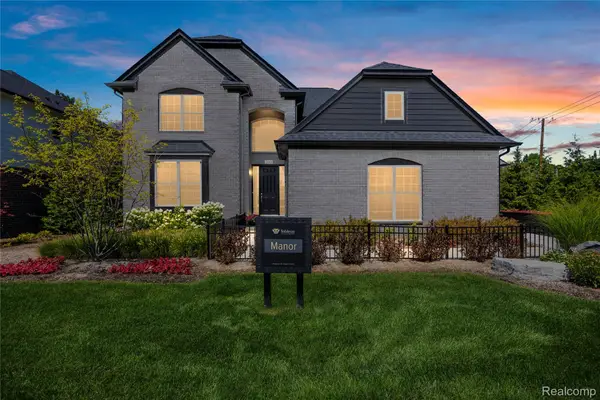 $1,075,000Active4 beds 4 baths3,200 sq. ft.
2113 Kohli Drive, Troy, MI 48083
MLS# 20261059541Listed by: MONDRIAN PROPERTIES R E, LLC - New
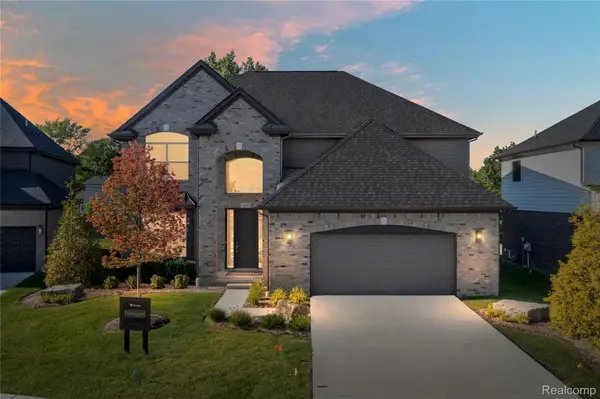 $975,000Active4 beds 3 baths2,700 sq. ft.
2085 Kohli Drive, Troy, MI 48083
MLS# 20261059561Listed by: MONDRIAN PROPERTIES R E, LLC - New
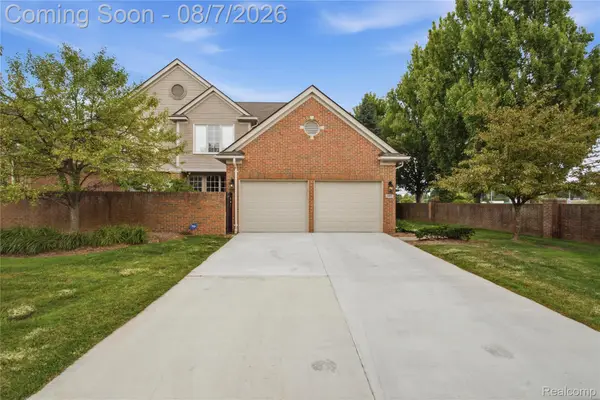 $539,900Active3 beds 3 baths2,388 sq. ft.
107 Charleston Drive, Troy, MI 48098
MLS# 20261060982Listed by: EXP REALTY MAIN - New
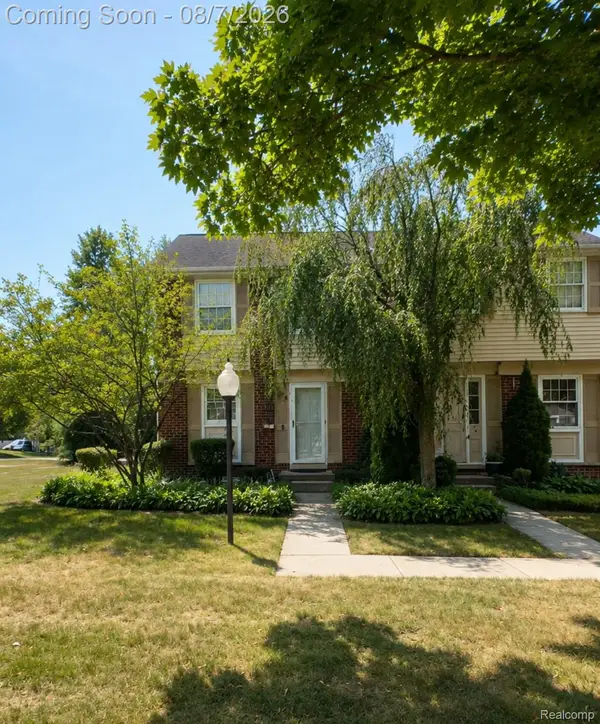 $265,000Active2 beds 2 baths1,741 sq. ft.
1595 Brentwood Drive, Troy, MI 48098
MLS# 20261060592Listed by: GOLDEN KEY REALTY GROUP LLC - New
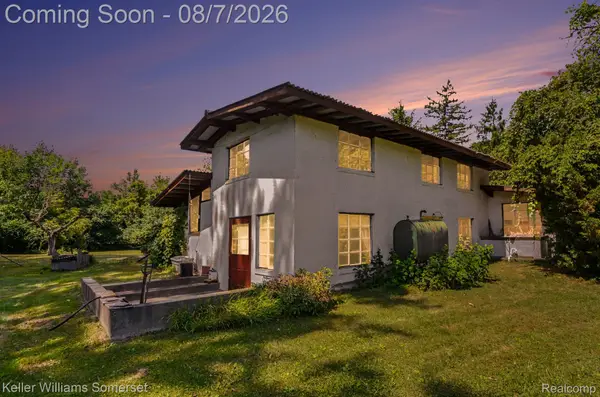 $619,900Active3 beds 2 baths2,073 sq. ft.
6920 Coolidge Highway, Troy, MI 48098
MLS# 20261060830Listed by: KELLER WILLIAMS SOMERSET - Coming Soon
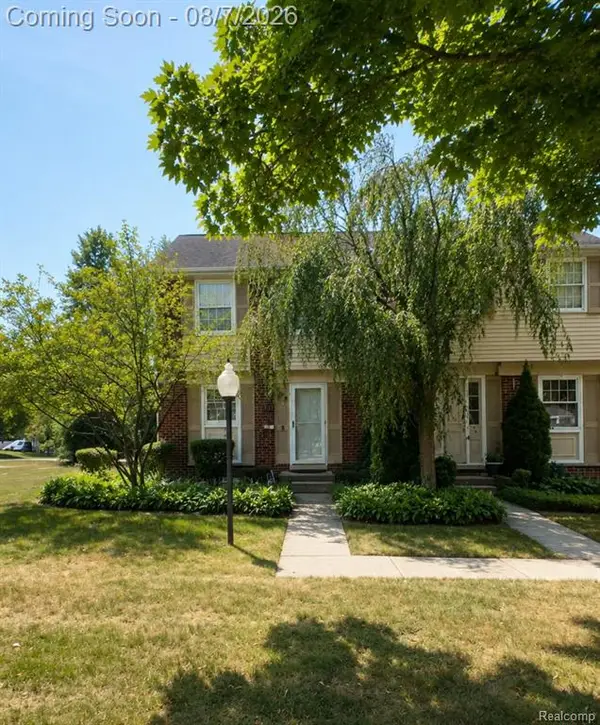 $265,000Coming Soon2 beds 2 baths
1595 Brentwood, Troy, MI 48098
MLS# 61018172Listed by: GOLDEN KEY REALTY GROUP LLC - New
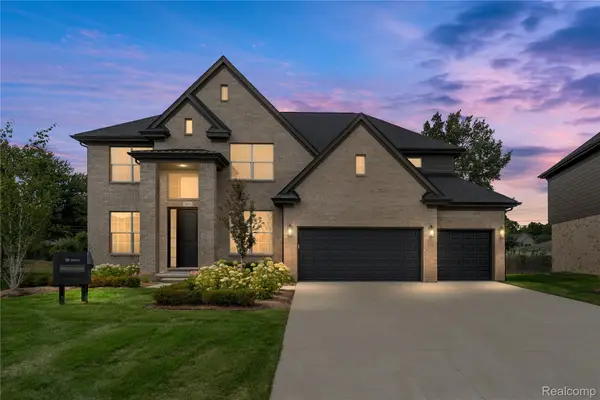 $1,200,000Active4 beds 4 baths3,900 sq. ft.
2071 Kohli Drive, Troy, MI 48083
MLS# 20261059570Listed by: MONDRIAN PROPERTIES R E, LLC - Open Sat, 1:30 to 3pmNew
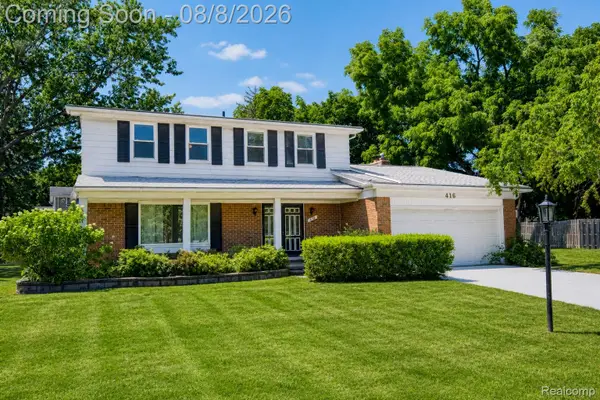 $499,000Active4 beds 3 baths3,270 sq. ft.
416 Lawson Court, Troy, MI 48084
MLS# 20261060779Listed by: EXP REALTY THE PERNA TEAM - New
 $1,195,000Active4 beds 4 baths3,480 sq. ft.
913 Kimberly Court, Troy, MI 48098
MLS# 20261061369Listed by: MONOPOLY REAL ESTATE, LLC


Protect your home and budget from life's surprises with an Assurant Home Warranty, backed by a partner that supports you through every step of homeownership. Explore Plans.
©2026 Century 21 Real Estate LLC. All rights reserved. CENTURY 21®, the CENTURY 21 Logo and C21® are service marks owned by Century 21 Real Estate LLC. Century 21 Real Estate LLC fully supports the principles of the Fair Housing Act and the Equal Opportunity Act. Each office is independently owned and operated. Listing information is deemed reliable but not guaranteed accurate.