
913 Kimberly, Troy, MI 48098
Local realty services provided by:CENTURY 21 Realty North
Listed by: katrina berishaj
Office: monopoly real estate, llc.
MLS#:61017991
Source:MI_REALSOURCE
Price summary
- Price:$1,195,000
- Price per sq. ft.:$343.39
- Monthly HOA dues:$0.08
About this home
Absolutely Stunning New Construction in North Troy. This tucked away colonial located in a cul de sac will not disappoint! Beautiful two-tone cabinets in rustic deep maple stain and cream tone make this eye popping! The kitchen includes all stainless steel appliances with wine cooler and dual oven options so cooking in this house makes it FUN! Stunning backsplash with rustic modern vibe! The lighting throughout was meticulously chosen to blend in with this rustic modern vibe! The neutral color selections throughout makes this house feel luxurious! The details of the finishes of hardware to the accent wall at the fireplace and wain-coating in the dining room all blend in so well! You'll LOVE the mud room with drop off zone and plenty of shelving! The Primary bedroom is just perfection! The oversized primary provides ample room for a sit-in area! Primary suite has beautifully walled tiled throughout and Euro shower door! The prince/ss bedroom has a spacious walk-in closet with nicely done tiled full bathroom. Laundry conveniently located in the second story! The basement is plumbed for 3-piece future bathroom. Professionally landscaped and includes sprinklers. All downspouts have been tied to drain tile to storm so it requires no maintenance. The lot is located in a cul de sac with beautiful mature trees that line the backyard! A lot of house done well in a great location! You will not be disappointed! All this with a Builder Limited Warranty!...
Contact an agent
Home facts
- Year built:2026
- Subdivision & Development:Cedar Pines Woods Condo 2075
- Listing ID #:61017991
- Added:1 day(s) ago
- Updated:August 05, 2026 at 07:32 PM
Rooms and interior
- Bedrooms:4
- Total bathrooms:4
- Full bathrooms:3
- Half bathrooms:1
- Rooms Total:15
- Dining Description:On Entry Level
- Kitchen Description:Dishwasher, On Entry Level, Refrigerator
- Bedroom Description:Bedroom 1 on Second Level, Bedroom 2 on Second Level, Bedroom 3 on Second Level, Bedroom 4 on Second Level
- Basement Description:Unfinished
- Living area:3,480 sq. ft.
Heating and cooling
- Cooling:Ceiling Fan(s), Central A/C
- Heating:Forced Air, Natural Gas
Structure and exterior
- Year built:2026
- Building area:3,480 sq. ft.
- Lot area:0.47 Acres
- Architectural Style:Colonial
- Construction Materials:Brick, Wood
- Foundation Description:Basement
- Levels:2 Story
Utilities
- Water:Public Water
Finances and disclosures
- Price:$1,195,000
- Price per sq. ft.:$343.39
- Tax amount:$3,318
Features and amenities
- Appliances:Dishwasher, Refrigerator
- Laundry features:On Entry Level
Parking
- Parking description:Attached Garage
- Garage spaces:3
 Provided through IDX via MiRealSource. Courtesy of MiRealSource Shareholder. Copyright MiRealSource. The information published and disseminated by MiRealSource is communicated verbatim, without change by MiRealSource, as filed with MiRealSource by its members. The accuracy of all information, regardless of source, is not guaranteed or warranted. All information should be independently verified. Copyright 2026 MiRealSource. All rights reserved. The information provided hereby constitutes proprietary information of MiRealSource, Inc. and its shareholders, affiliates and licensees and may not be reproduced or transmitted in any form or by any means, electronic or mechanical, including photocopy, recording, scanning or any information storage and retrieval system, without written permission from MiRealSource, Inc.
New listings near 913 Kimberly
- New
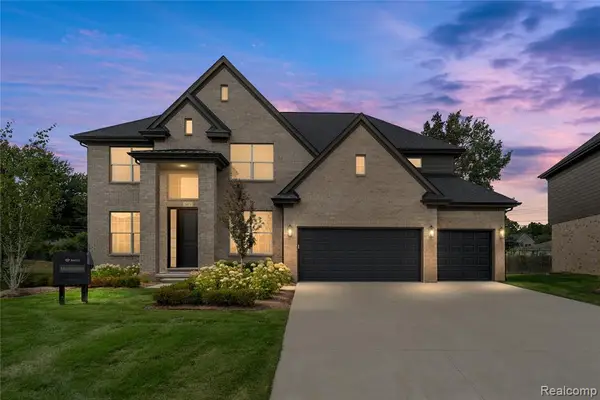 $1,200,000Active4 beds 4 baths3,900 sq. ft.
2071 Kohli Drive, Troy, MI 48083
MLS# 61018128Listed by: MONDRIAN PROPERTIES R E, LLC - Coming Soon
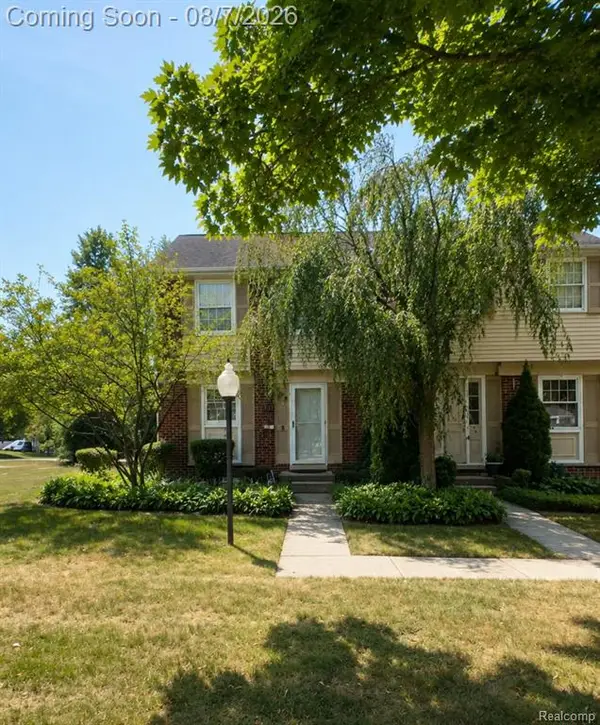 $265,000Coming Soon2 beds 2 baths
1595 Brentwood, Troy, MI
MLS# 61018172Listed by: GOLDEN KEY REALTY GROUP LLC - Open Sat, 1:30 to 3pmNew
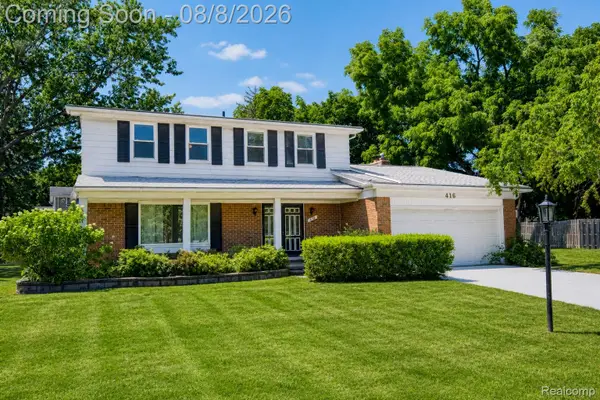 $499,000Active4 beds 3 baths3,270 sq. ft.
416 Lawson Court, Troy, MI 48084
MLS# 20261060779Listed by: EXP REALTY THE PERNA TEAM - New
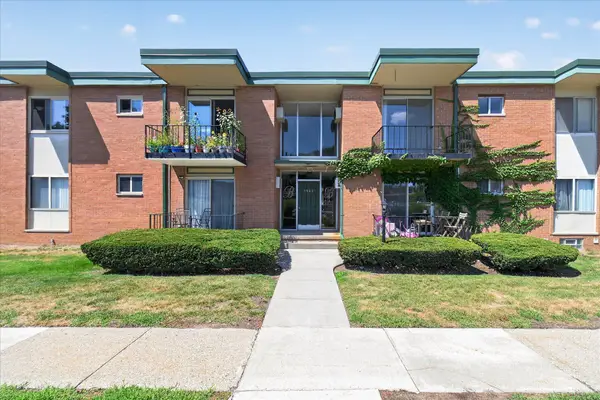 $165,000Active2 beds 1 baths868 sq. ft.
1942 Axtell Drive #3, Troy, MI 48084
MLS# 26040487Listed by: LPT REALTY, LLC - New
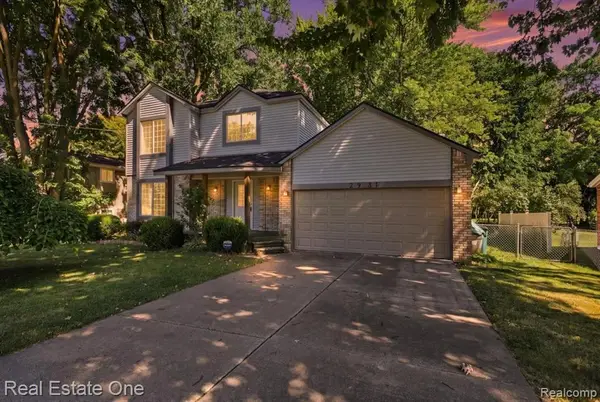 $399,999Active3 beds 3 baths1,769 sq. ft.
2931 Wisconsin, Troy, MI 48083
MLS# 61017687Listed by: REAL ESTATE ONE-TROY - New
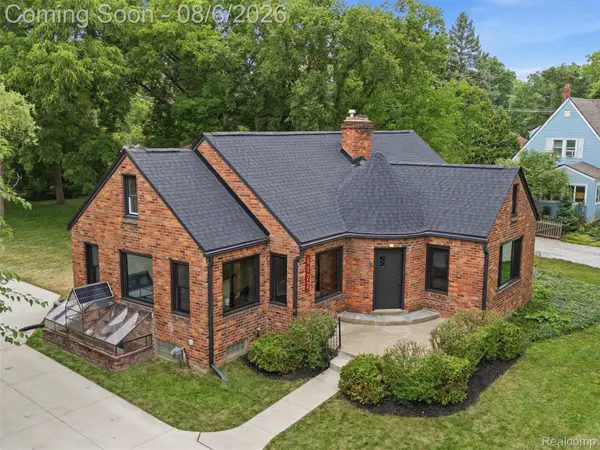 $445,000Active4 beds 3 baths2,400 sq. ft.
6177 Livernois Road, Troy, MI 48098
MLS# 20261056081Listed by: RE/MAX FIRST - New
 $775,000Active4 beds 3 baths3,453 sq. ft.
2123 Mcintosh Drive, Troy, MI 48098
MLS# 20261059860Listed by: BERKSHIRE HATHAWAY HOMESERVICES KEE REALTY BHAM - Open Sun, 12 to 2pmNew
 $454,000Active3 beds 4 baths1,988 sq. ft.
5063 Abington, Troy, MI 48085
MLS# 61017435Listed by: REAL ESTATE ONE-TROY - New
 $379,000Active3 beds 3 baths1,541 sq. ft.
4576 Bradley #25, Troy, MI 48085
MLS# 70549800Listed by: REDFIN CORPORATION


Protect your home and budget from life's surprises with an Assurant Home Warranty, backed by a partner that supports you through every step of homeownership. Explore Plans.
©2026 Century 21 Real Estate LLC. All rights reserved. CENTURY 21®, the CENTURY 21 Logo and C21® are service marks owned by Century 21 Real Estate LLC. Century 21 Real Estate LLC fully supports the principles of the Fair Housing Act and the Equal Opportunity Act. Each office is independently owned and operated. Listing information is deemed reliable but not guaranteed accurate.