
1595 Brentwood Drive, Troy, MI 48098
Local realty services provided by:CENTURY 21 Dynamic Realty
1595 Brentwood Drive,Troy, MI 48098
$265,000
- 2 Beds
- 2 Baths
- 1,741 sq. ft.
- Single family
- Active
Listed by: isaac ammori, lena ammori
Office: golden key realty group llc.
MLS#:20261060592
Source:MI_REALCOMP
Price summary
- Price:$265,000
- Price per sq. ft.:$152.21
- Monthly HOA dues:$313
About this home
Welcome home to this beautifully maintained corner unit condo located in the award winning Troy School District. Offering 2 spacious bedrooms, 1.5 bathrooms and 1,167 square feet of comfortable living space, this move in ready home combines comfort, style and convenience. As a desirable corner unit, it features an abundance of windows that fill the home with beautiful natural sunlight and create a warm, inviting atmosphere throughout.
The inviting kitchen features timeless 42 inch white cabinetry, granite countertops, hardwood flooring and a dining area perfect for everyday meals or entertaining family and friends. Both bedrooms offer generous closet space and plenty of natural light. Step outside to your private wood fenced patio where you can relax or entertain guests.
The finished basement adds exceptional living space and includes a room with an egress window that can easily serve as a third bedroom, home office, fitness room or guest suite.
The monthly HOA fee includes heat, water and trash, adding exceptional value and convenience. Residents also enjoy a clubhouse, inground pool, tennis courts, a scenic walking path around the neighborhood lake and a playground.
Ideally located near shopping, dining and major freeways, this home is served by Hamilton Elementary, Boulan Park Middle School and Troy High School. Don’t miss this opportunity to own a bright, move in ready home in one of Troy’s most desirable communities. Welcome Home!...
Contact an agent
Home facts
- Year built:1971
- Subdivision & Development:NORTHFIELD HILLS CONDO OCCPN 339
- Listing ID #:20261060592
- Added:1 day(s) ago
- Updated:August 05, 2026 at 08:00 PM
Rooms and interior
- Bedrooms:2
- Total bathrooms:2
- Full bathrooms:1
- Half bathrooms:1
- Rooms Total:4
- Basement Description:Partially Finished
- Living area:1,741 sq. ft.
Heating and cooling
- Heating:Forced Air, Natural Gas
Structure and exterior
- Year built:1971
- Building area:1,741 sq. ft.
- Architectural Style:Colonial
- Construction Materials:Brick, Vinyl Siding
- Foundation Description:Basement, Poured
- Levels:Two
Utilities
- Water:Public
- Sewer:Public Sewer
Finances and disclosures
- Price:$265,000
- Price per sq. ft.:$152.21
- Tax amount:$5,150
Parking
- Parking description:No Garage

New listings near 1595 Brentwood Drive
- New
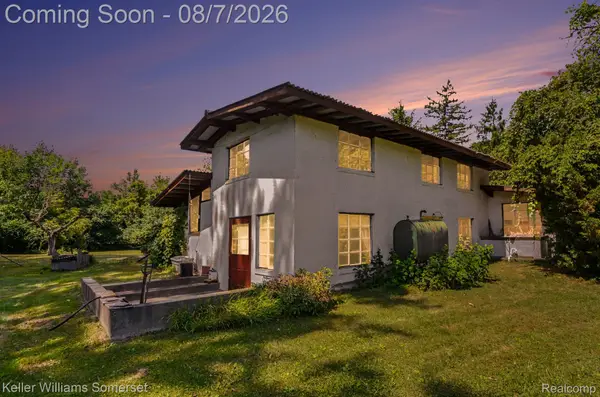 $619,900Active3 beds 2 baths2,073 sq. ft.
6920 Coolidge Highway, Troy, MI 48098
MLS# 20261060830Listed by: KELLER WILLIAMS SOMERSET - Coming Soon
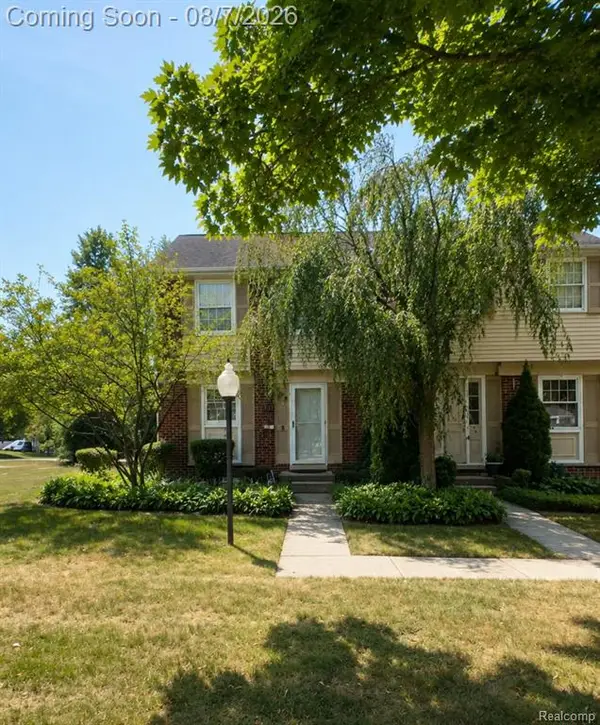 $265,000Coming Soon2 beds 2 baths
1595 Brentwood, Troy, MI 48098
MLS# 61018172Listed by: GOLDEN KEY REALTY GROUP LLC - New
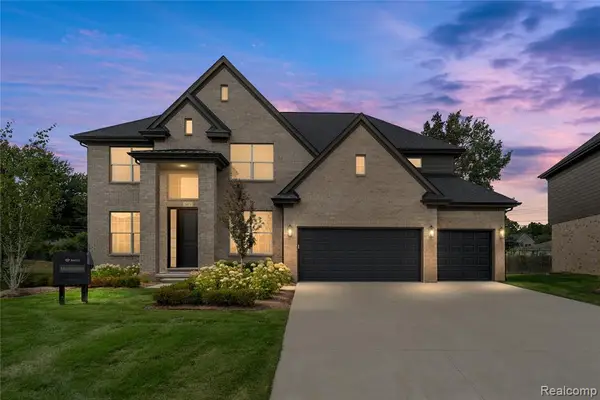 $1,200,000Active4 beds 4 baths3,900 sq. ft.
2071 Kohli Drive, Troy, MI 48083
MLS# 61018128Listed by: MONDRIAN PROPERTIES R E, LLC - Open Sat, 1:30 to 3pmNew
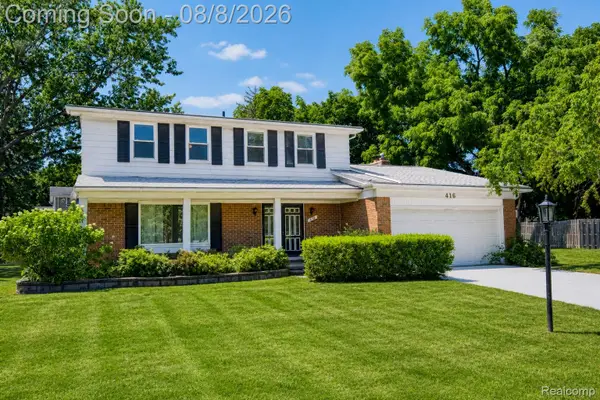 $499,000Active4 beds 3 baths3,270 sq. ft.
416 Lawson Court, Troy, MI 48084
MLS# 20261060779Listed by: EXP REALTY THE PERNA TEAM - New
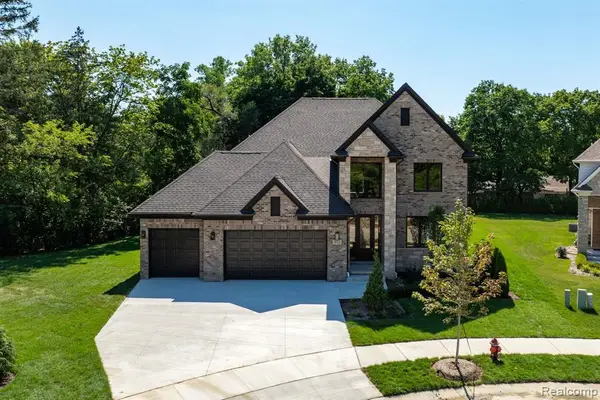 $1,195,000Active4 beds 4 baths3,480 sq. ft.
913 Kimberly, Troy, MI 48098
MLS# 61017991Listed by: MONOPOLY REAL ESTATE, LLC - New
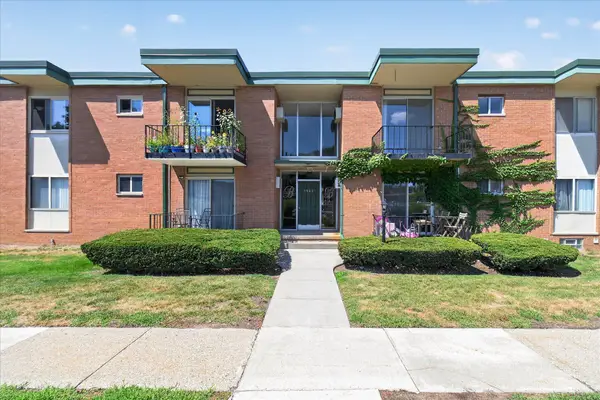 $165,000Active2 beds 1 baths868 sq. ft.
1942 Axtell Drive #3, Troy, MI 48084
MLS# 26040487Listed by: LPT REALTY, LLC - New
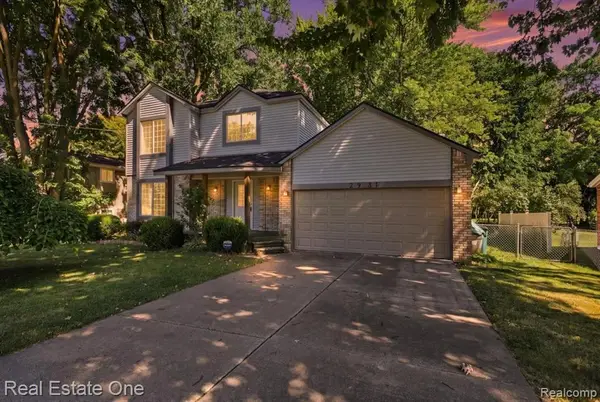 $399,999Active3 beds 3 baths1,769 sq. ft.
2931 Wisconsin, Troy, MI 48083
MLS# 61017687Listed by: REAL ESTATE ONE-TROY - New
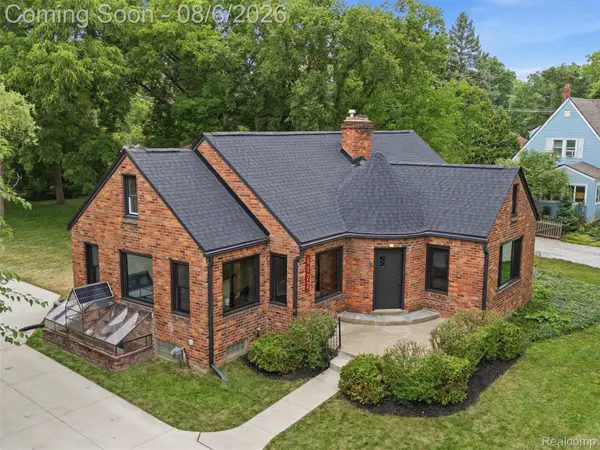 $445,000Active4 beds 3 baths2,400 sq. ft.
6177 Livernois Road, Troy, MI 48098
MLS# 20261056081Listed by: RE/MAX FIRST - New
 $775,000Active4 beds 3 baths3,453 sq. ft.
2123 Mcintosh Drive, Troy, MI 48098
MLS# 20261059860Listed by: BERKSHIRE HATHAWAY HOMESERVICES KEE REALTY BHAM


Protect your home and budget from life's surprises with an Assurant Home Warranty, backed by a partner that supports you through every step of homeownership. Explore Plans.
©2026 Century 21 Real Estate LLC. All rights reserved. CENTURY 21®, the CENTURY 21 Logo and C21® are service marks owned by Century 21 Real Estate LLC. Century 21 Real Estate LLC fully supports the principles of the Fair Housing Act and the Equal Opportunity Act. Each office is independently owned and operated. Listing information is deemed reliable but not guaranteed accurate.