
1198 Ashley Drive, Troy, MI 48085
Local realty services provided by:CENTURY 21 Metro Brokers
1198 Ashley Drive,Troy, MI 48085
$469,900
- 4 Beds
- 3 Baths
- 2,900 sq. ft.
- Single family
- Pending
Listed by: jerry johnson, danielle johnson
Office: exp realty
MLS#:20261057935
Source:MI_REALCOMP
Price summary
- Price:$469,900
- Price per sq. ft.:$162.03
- Monthly HOA dues:$3.33
About this home
HIGHEST & BEST OFFERS DUE MONDAY AUGUST 3 AT 12pm
Welcome home to this beautiful 4-bedroom, 2.5-bath colonial located in the highly sought-after Troy School District! Situated on a spacious 0.26-acre lot, this home offers plenty of room both inside and out. The inviting floor plan features a formal living room, elegant dining room, and a warm, welcoming family room with a cozy fireplace—perfect for relaxing or entertaining. The spacious primary suite includes a private en-suite bath, creating the perfect retreat at the end of the day. Additional highlights include Pella windows, a 2-car attached garage, and a beautifully landscaped yard surrounded by a 6-foot vinyl privacy fence. Step outside to enjoy the charming gazebo, offering the perfect place to unwind or entertain guests.
Located in one of Troy's most desirable neighborhoods with award-winning Troy Schools, this home combines comfort, space, and an exceptional location. Garage car charger comes with the house as well. Don't miss your opportunity to make this outstanding property your next home! All sizes are approximate, have agent verify....
Contact an agent
Home facts
- Year built:1969
- Subdivision & Development:EAST LONG LAKE ESTATES
- Listing ID #:20261057935
- Added:50 day(s) ago
- Updated:September 15, 2026 at 07:48 AM
Rooms and interior
- Bedrooms:4
- Total bathrooms:3
- Full bathrooms:2
- Half bathrooms:1
- Rooms Total:10
- Basement Description:Full, Partially Finished
- Living area:2,900 sq. ft.
Heating and cooling
- Cooling:Ceiling Fans, Central Air
- Heating:Forced Air, Natural Gas
Structure and exterior
- Roof:Asphalt
- Year built:1969
- Building area:2,900 sq. ft.
- Lot area:0.26 Acres
- Architectural Style:Colonial
- Construction Materials:Brick, Vinyl Siding
- Exterior Features:Covered, Lighting, Patio, Porch
- Foundation Description:Basement, Poured
- Levels:Two
Utilities
- Water:Public
- Sewer:Public Sewer
Finances and disclosures
- Price:$469,900
- Price per sq. ft.:$162.03
- Tax amount:$6,145
Features and amenities
- Appliances:Dishwasher, Disposal, Dryer, Free Standing Gas Range, Free Standing Refrigerator, Microwave, Stainless Steel Appliances, Washer
- Laundry features:Laundry Room
- Amenities:Entrance Foyer, High Speed Internet, Programmable Thermostat
Parking
- Parking description:Attached, Garage Door Opener, Two Car Garage
- Garage spaces:2

New listings near 1198 Ashley Drive
- Open Sat, 11am to 1pmNew
 $469,900Active4 beds 3 baths2,100 sq. ft.
1588 Oakcrest Drive, Troy, MI 48083
MLS# 20261073316Listed by: KW METRO - New
 $264,999Active2 beds 2 baths956 sq. ft.
3700 Old Creek Road, Troy, MI 48084
MLS# 26048937Listed by: REMERICA UNITED REALTY - New
 $450,000Active3 beds 1 baths1,255 sq. ft.
6346 Donaldson Drive, Troy, MI 48085
MLS# 20261074240Listed by: REAL ESTATE ONE-ROCHESTER - New
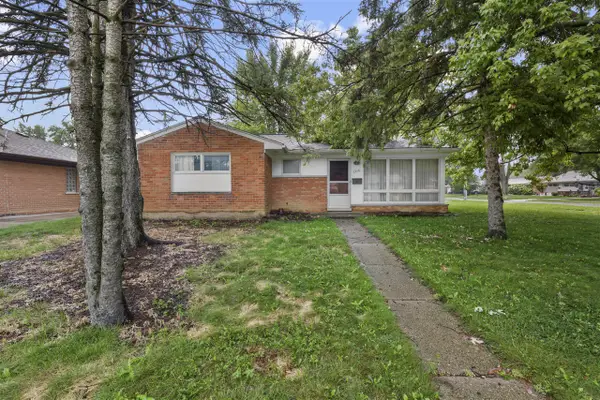 $199,900Active3 beds 1 baths996 sq. ft.
1316 Wacon, Troy, MI 48083
MLS# 70558364Listed by: NATIONAL REALTY CENTERS NORTHV - New
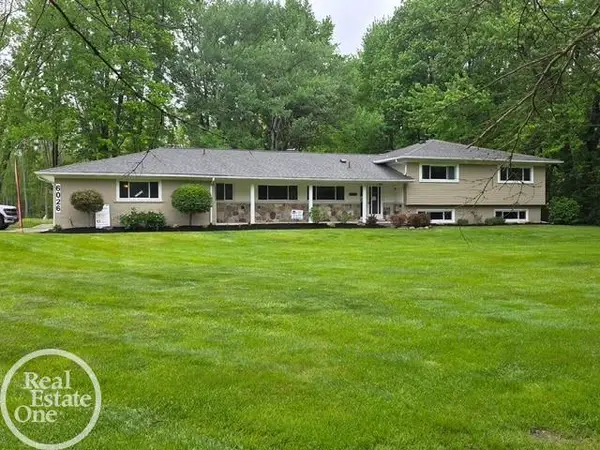 $629,725Active4 beds 3 baths4,067 sq. ft.
6026 Via Toscana ST, Troy, MI 48085
MLS# 58050221642Listed by: REAL ESTATE ONE INC-SHELBY - New
 $536,000Active3 beds 4 baths2,438 sq. ft.
1038 Lorenzo Court, Troy, MI 48085
MLS# 20261072402Listed by: EHOMES REALTY - New
 $579,900Active3 beds 3 baths1,975 sq. ft.
2926 Tremont Drive #2, Troy, MI 48085
MLS# 20261069447Listed by: MONDRIAN PROPERTIES R E, LLC - New
 $604,900Active3 beds 3 baths1,875 sq. ft.
2918 Tremont Drive #4, Troy, MI 48085
MLS# 20261069966Listed by: MONDRIAN PROPERTIES R E, LLC - New
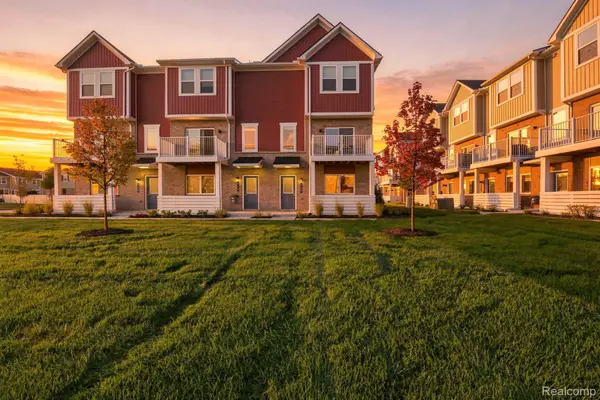 $465,000Active3 beds 3 baths1,640 sq. ft.
762 Huntley Lane, Troy, MI 48085
MLS# 20261073372Listed by: EHOMES REALTY - New
 $599,900Active4 beds 3 baths2,751 sq. ft.
5045 Shady Creek Drive, Troy, MI 48085
MLS# 20261065965Listed by: TOP AGENT REALTY


Protect your home and budget from life's surprises with an Assurant Home Warranty, backed by a partner that supports you through every step of homeownership. Explore Plans.
©2026 Century 21 Real Estate LLC. All rights reserved. CENTURY 21®, the CENTURY 21 Logo and C21® are service marks owned by Century 21 Real Estate LLC. Century 21 Real Estate LLC fully supports the principles of the Fair Housing Act and the Equal Opportunity Act. Each office is independently owned and operated. Listing information is deemed reliable but not guaranteed accurate.