
2918 Tremont Drive #4, Troy, MI 48085
Local realty services provided by:CENTURY 21 Dynamic Realty
2918 Tremont Drive #4,Troy, MI 48085
$604,900
- 3 Beds
- 3 Baths
- 1,875 sq. ft.
- Single family
- Active
Listed by: sahar n fakhouri
Office: mondrian properties r e, llc.
MLS#:20261069966
Source:MI_REALCOMP
Price summary
- Price:$604,900
- Price per sq. ft.:$322.61
- Monthly HOA dues:$355
About this home
Fall 2026 Occupancy! We are proud to present The Rookery of Troy, a community that is an oasis of beauty in the heart of it all! 23 thoughtfully designed attached condominiums in a boutique, park-like enclave conveniently located near Corewell Health, M-59 and feeding into Troy Schools. Beautifully landscaped attached condominiums (offering ranches and 1 1/2 story condominiums). Primary Suite located on the first floor with an additional Flex Room that can be used as a Den, Bedroom or Office, 2nd story private loft also featuring 3rd bedroom with attached private bathroom and WIC. Full Basement, 2 Car oversized attached garage and a private 10’x14’ rear deck with enclosed fence. Luxury living in Troy with modern elevations, Granite/Quartz throughout. Premium Hardwood entire 1st floor/Designer carpet on the 2nd level. Premium finishes throughout. Cathedral ceilings per plan. HOA covers lawn maintenance and snow removal.
Contact an agent
Home facts
- Year built:2026
- Subdivision & Development:ROOKERY WOODS SUB NO 1
- Listing ID #:20261069966
- Added:1 day(s) ago
- Updated:September 13, 2026 at 02:06 AM
Rooms and interior
- Bedrooms:3
- Total bathrooms:3
- Full bathrooms:3
- Rooms Total:4
- Basement Description:Full, Private, Unfinished
- Living area:1,875 sq. ft.
Heating and cooling
- Cooling:Central Air
- Heating:Forced Air, Natural Gas
Structure and exterior
- Roof:Asphalt
- Year built:2026
- Building area:1,875 sq. ft.
- Architectural Style:Contemporary, End Unit
- Construction Materials:Brick, Wood Siding
- Exterior Features:Deck, Grounds Maintenance, Porch, Private Entrance
- Foundation Description:Basement, Poured, Sump Pump
Utilities
- Water:Public
- Sewer:Public Sewer
Finances and disclosures
- Price:$604,900
- Price per sq. ft.:$322.61
Features and amenities
- Appliances:Disposal, Humidifier, Microwave
Parking
- Parking description:Attached, Driveway, Electricity In Garage, Oversized, Side Entrance, Two Car Garage
- Garage spaces:2

New listings near 2918 Tremont Drive #4
- New
 $579,900Active3 beds 3 baths1,975 sq. ft.
2926 Tremont Drive #2, Troy, MI 48085
MLS# 20261069447Listed by: MONDRIAN PROPERTIES R E, LLC - New
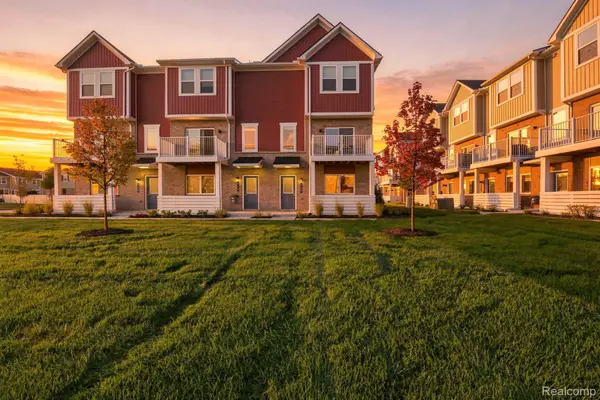 $465,000Active3 beds 3 baths1,640 sq. ft.
762 Huntley Lane, Troy, MI 48085
MLS# 20261073372Listed by: EHOMES REALTY - New
 $599,900Active4 beds 3 baths2,751 sq. ft.
5045 Shady Creek Drive, Troy, MI 48085
MLS# 20261065965Listed by: TOP AGENT REALTY - New
 $579,900Active3 beds 3 baths1,975 sq. ft.
2922 Tremont Drive #3, Troy, MI 48085
MLS# 20261069268Listed by: MONDRIAN PROPERTIES R E, LLC - New
 $499,900Active3 beds 3 baths1,644 sq. ft.
4875 Parkside Lane, Troy, MI 48085
MLS# 20261073503Listed by: NEW CENTURY REALTORS - New
 $874,500Active4 beds 4 baths3,400 sq. ft.
3499 John R Road, Troy, MI 48083
MLS# 20261069948Listed by: REAL ESTATE ONE-TROY - New
 $407,000Active3 beds 2 baths2,527 sq. ft.
467 Paragon Drive, Troy, MI 48098
MLS# 20261071445Listed by: OPENDOOR BROKERAGE LLC - New
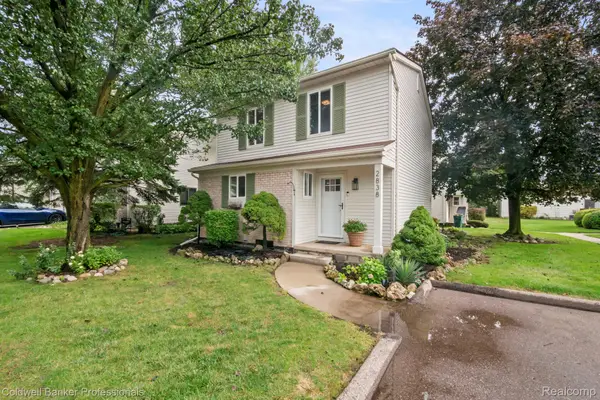 $265,000Active3 beds 2 baths1,240 sq. ft.
2838 Roundtree Drive, Troy, MI 48083
MLS# 20261073299Listed by: COLDWELL BANKER PROFESSIONALS-BIRM - New
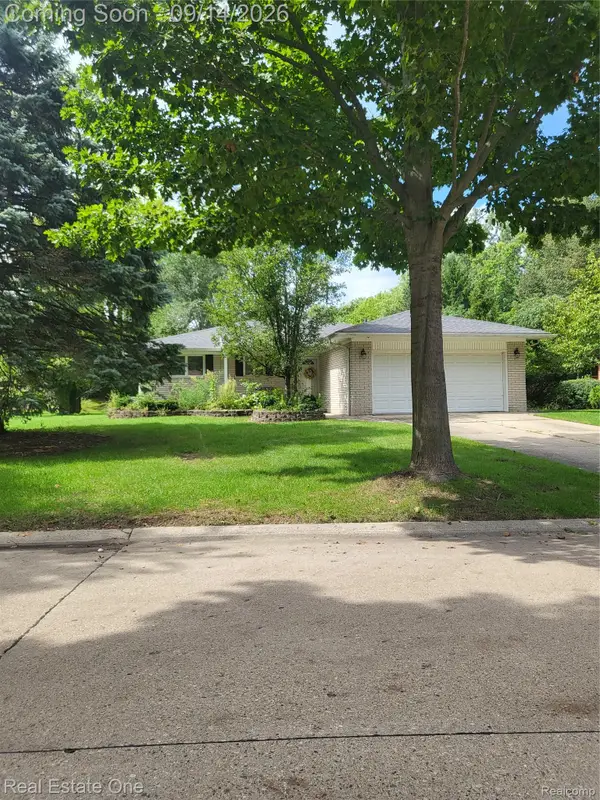 $379,900Active3 beds 2 baths2,685 sq. ft.
6039 Walker Drive, Troy, MI 48085
MLS# 20261073385Listed by: REAL ESTATE ONE-ROCHESTER


Protect your home and budget from life's surprises with an Assurant Home Warranty, backed by a partner that supports you through every step of homeownership. Explore Plans.
©2026 Century 21 Real Estate LLC. All rights reserved. CENTURY 21®, the CENTURY 21 Logo and C21® are service marks owned by Century 21 Real Estate LLC. Century 21 Real Estate LLC fully supports the principles of the Fair Housing Act and the Equal Opportunity Act. Each office is independently owned and operated. Listing information is deemed reliable but not guaranteed accurate.