
2181 Red Maple, Troy, MI 48098
Local realty services provided by:CENTURY 21 Northland
2181 Red Maple,Troy, MI 48098
$899,000
- 4 Beds
- 4 Baths
- 3,540 sq. ft.
- Single family
- Active
Upcoming open houses
- Sun, Oct 1801:00 pm - 03:00 pm
- Tue, Oct 2011:30 am - 01:30 pm
Listed by: lynda schrenk
Office: the agency hall & hunter
MLS#:61038505
Source:MI_REALSOURCE
Price summary
- Price:$899,000
- Price per sq. ft.:$168.35
About this home
Stunning and impeccably maintained, this gracious Tudor in desirable Western Troy delivers effortless style, exceptional craftsmanship, and premier entertaining options inside and out. Perfect hardwood floors, an open-concept flow, and timeless details throughout define this classic house. At the heart of the main level, the chef's kitchen features custom Omega cabinetry, granite countertops, a center island, gas cooktop, stainless double ovens, a dual refrigerator, and a brand-new KitchenAid dishwasher. The kitchen opens directly to a warm family room equipped with a stylish bar. Sliding doors from the kitchen lead to a spacious cedar deck, power-washed and resealed (2026), complete with a SunSetter retractable awning. Beyond the deck lies an expansive, private yard featuring professional landscaping, lighting, a paver patio walkway. Primary suite serving as a gracious retreat, highlighting luxurious bath, custom Lafata cabintry, granite counters, Euro glass shower door, large walk-in closet. Lower-level finished (2021) expands your entertaining with a second full kitchen and bar area, and new lighting (2026). Interior painted (2026), exterior painted (2021). Situated in a walkable, sidewalk-lined neighborhood, highly sought after Troy High School. Turn key. Just move in....
Contact an agent
Home facts
- Year built:1984
- Subdivision & Development:Charnwood Hills 5
- Listing ID #:61038505
- Added:1 day(s) ago
- Updated:October 15, 2026 at 10:36 AM
Rooms and interior
- Bedrooms:4
- Total bathrooms:4
- Full bathrooms:2
- Half bathrooms:2
- Rooms Total:13
- Dining Description:On Entry Level
- Kitchen Description:Dishwasher, Disposal, Freezer, Microwave, On Entry Level, Range/Oven
- Bedroom Description:Bedroom 1 on Second Level, Bedroom 2 on Second Level, Bedroom 3 on Second Level, Bedroom 4 on Second Level
- Basement Description:Finished
- Living area:3,540 sq. ft.
Heating and cooling
- Cooling:Ceiling Fan(s), Central A/C
- Heating:Forced Air, Natural Gas
Structure and exterior
- Year built:1984
- Building area:3,540 sq. ft.
- Lot area:0.34 Acres
- Architectural Style:Tudor
- Construction Materials:Brick, Wood
- Exterior Features:Deck, Exterior Balcony, Lawn Sprinkler, Patio, Porch
- Foundation Description:Basement
- Levels:2 Story
Utilities
- Water:Public Water
Finances and disclosures
- Price:$899,000
- Price per sq. ft.:$168.35
- Tax amount:$9,266
Features and amenities
- Appliances:Dishwasher, Disposal, Dryer, Freezer, Microwave, Range/Oven, Washer
- Laundry features:Dryer, Washer
- Amenities:Wet Bar/Bar
Parking
- Parking description:Attached Garage
- Garage spaces:3
 Provided through IDX via MiRealSource. Courtesy of MiRealSource Shareholder. Copyright MiRealSource. The information published and disseminated by MiRealSource is communicated verbatim, without change by MiRealSource, as filed with MiRealSource by its members. The accuracy of all information, regardless of source, is not guaranteed or warranted. All information should be independently verified. Copyright 2026 MiRealSource. All rights reserved. The information provided hereby constitutes proprietary information of MiRealSource, Inc. and its shareholders, affiliates and licensees and may not be reproduced or transmitted in any form or by any means, electronic or mechanical, including photocopy, recording, scanning or any information storage and retrieval system, without written permission from MiRealSource, Inc. MI_REALSOURCE Member Broker: Brad Platt
New listings near 2181 Red Maple
- Coming Soon
 $324,900Coming Soon3 beds 2 baths1,008 sq. ft.
1045 Arthur, Troy, MI 48083
MLS# 61038965Listed by: EPIQUE REALTY - New
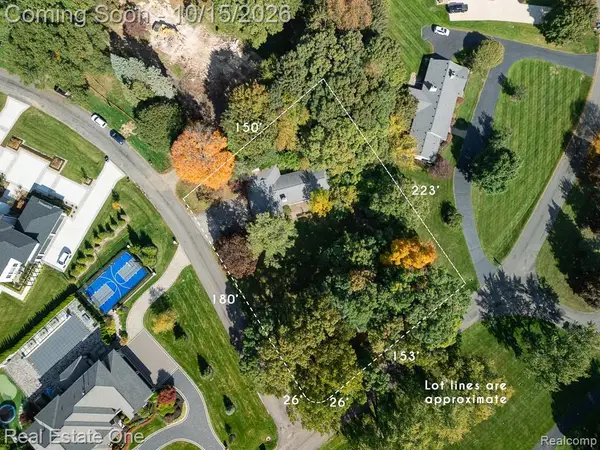 $624,999Active3 beds 2 baths1,890 sq. ft.
2740 Bretby, Troy, MI 48098
MLS# 61038808Listed by: REAL ESTATE ONE-ROCHESTER - New
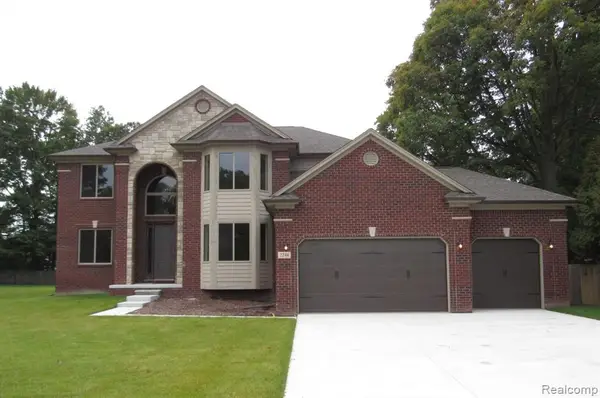 $899,000Active4 beds 5 baths3,000 sq. ft.
6831 John R, Troy, MI 48085
MLS# 61038838Listed by: INSIDE REALTY, LLC - New
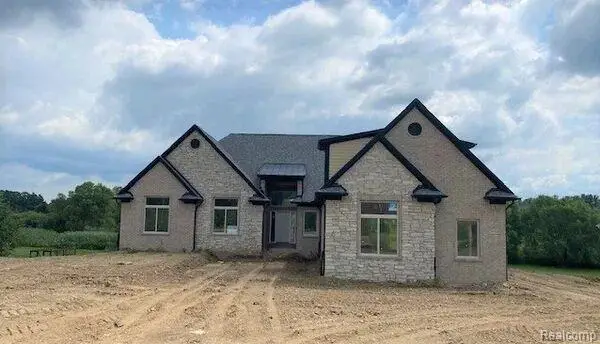 $899,000Active3 beds 3 baths2,420 sq. ft.
6853 John R, Troy, MI
MLS# 61038803Listed by: INSIDE REALTY, LLC - New
 $449,000Active4 beds 3 baths2,388 sq. ft.
6482 Herbmoor, Troy, MI 48098
MLS# 61038576Listed by: REAL ESTATE ONE-TROY  $490,940Pending3 beds 3 baths1,695 sq. ft.
5457 Jacklyn Dr, Troy, MI 48098
MLS# 61038429Listed by: A.V.A. REAL ESTATE $440,800Pending3 beds 3 baths1,520 sq. ft.
1283 Isaac, Troy, MI 48098
MLS# 61038465Listed by: A.V.A. REAL ESTATE- Open Sat, 12 to 2pmNew
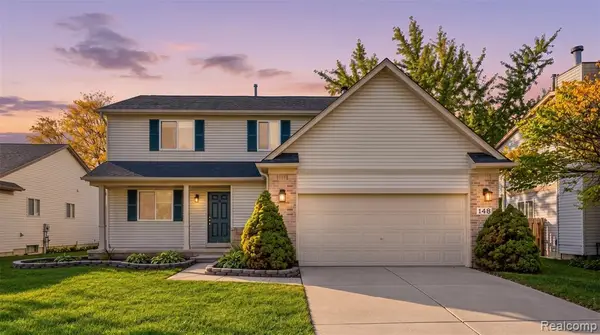 $449,900Active3 beds 3 baths1,600 sq. ft.
148 Cherry, Troy, MI 48083
MLS# 61038389Listed by: THE AMERICAN DREAM REALTY LLC - New
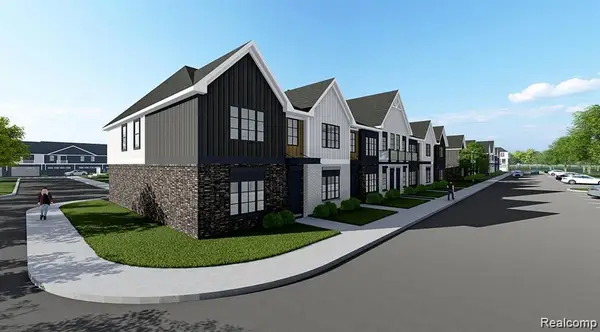 $429,856Active3 beds 3 baths1,520 sq. ft.
1301 Timberlane Dr, Troy, MI 48098
MLS# 61038517Listed by: A.V.A. REAL ESTATE


Protect your home and budget from life's surprises with an Assurant Home Warranty, backed by a partner that supports you through every step of homeownership. Explore Plans.
©2026 Century 21 Real Estate LLC. All rights reserved. CENTURY 21®, the CENTURY 21 Logo and C21® are service marks owned by Century 21 Real Estate LLC. Century 21 Real Estate LLC fully supports the principles of the Fair Housing Act and the Equal Opportunity Act. Each office is independently owned and operated. Listing information is deemed reliable but not guaranteed accurate.