
6482 Herbmoor, Troy, MI 48098
Local realty services provided by:CENTURY 21 Northland
6482 Herbmoor,Troy, MI 48098
$449,000
- 4 Beds
- 3 Baths
- 2,388 sq. ft.
- Single family
- Pending
Listed by: alex nugent
Office: real estate one-troy
MLS#:61038576
Source:MI_REALSOURCE
Price summary
- Price:$449,000
- Price per sq. ft.:$188.02
About this home
A rare opportunity to enjoy exceptional privacy in the heart of Troy! Tucked away at the end of a quiet street and backing to a beautiful wooded park, this unique home offers a peaceful, secluded setting that's hard to find. Surrounded by mature trees and natural beauty, the property provides a wonderful retreat while remaining close to everything Troy has to offer. Inside, the versatile floor plan features 4 bedrooms, including 2 conveniently located on the main level and 2 upstairs, along with 2 full baths and a half bath. The updated kitchen and bathroom bring modern touches to the home's inviting interior. A full basement with walkout access offers tremendous potential for additional living space, recreation, or storage. Whether enjoying the wooded views, exploring the neighboring park, or simply appreciating the privacy of this exceptional location, this home offers a combination of convenience, flexibility, and natural surroundings. A truly special setting that rarely becomes available!...
Contact an agent
Home facts
- Year built:1965
- Subdivision & Development:Glen-Moor Estates
- Listing ID #:61038576
- Added:1 day(s) ago
- Updated:October 15, 2026 at 09:29 PM
Rooms and interior
- Bedrooms:4
- Total bathrooms:3
- Full bathrooms:2
- Half bathrooms:1
- Rooms Total:17
- Dining Description:On Entry Level
- Kitchen Description:Dishwasher, Disposal, On Entry Level, Refrigerator, Trash Compactor
- Bedroom Description:Bedroom 1 on Entry Level, Bedroom 2 on Entry Level, Bedroom 3 on Second Level, Bedroom 4 on Second Level
- Basement Description:Unfinished, Walk Out
- Living area:2,388 sq. ft.
Heating and cooling
- Cooling:Wall/Window A/C
- Heating:Forced Air, Natural Gas
Structure and exterior
- Year built:1965
- Building area:2,388 sq. ft.
- Lot area:0.52 Acres
- Architectural Style:Bungalow
- Construction Materials:Brick
- Foundation Description:Basement
- Levels:2 Story
Utilities
- Water:Public Water
Finances and disclosures
- Price:$449,000
- Price per sq. ft.:$188.02
- Tax amount:$4,787
Features and amenities
- Appliances:Dishwasher, Disposal, Dryer, Refrigerator, Trash Compactor, Washer
- Laundry features:Dryer, Washer
Parking
- Parking description:Detached Garage
- Garage spaces:2
 Provided through IDX via MiRealSource. Courtesy of MiRealSource Shareholder. Copyright MiRealSource. The information published and disseminated by MiRealSource is communicated verbatim, without change by MiRealSource, as filed with MiRealSource by its members. The accuracy of all information, regardless of source, is not guaranteed or warranted. All information should be independently verified. Copyright 2026 MiRealSource. All rights reserved. The information provided hereby constitutes proprietary information of MiRealSource, Inc. and its shareholders, affiliates and licensees and may not be reproduced or transmitted in any form or by any means, electronic or mechanical, including photocopy, recording, scanning or any information storage and retrieval system, without written permission from MiRealSource, Inc. MI_REALSOURCE Member Broker: Brad Platt
New listings near 6482 Herbmoor
- Coming SoonOpen Sun, 12 to 2pm
 $324,900Coming Soon3 beds 2 baths1,008 sq. ft.
1045 Arthur, Troy, MI 48083
MLS# 61038965Listed by: EPIQUE REALTY - New
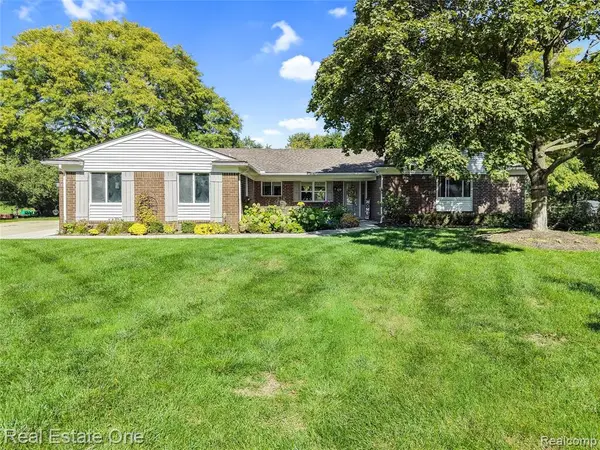 $499,900Active3 beds 3 baths2,264 sq. ft.
60 Gordon, Troy, MI 48098
MLS# 61039179Listed by: REAL ESTATE ONE-TROY - New
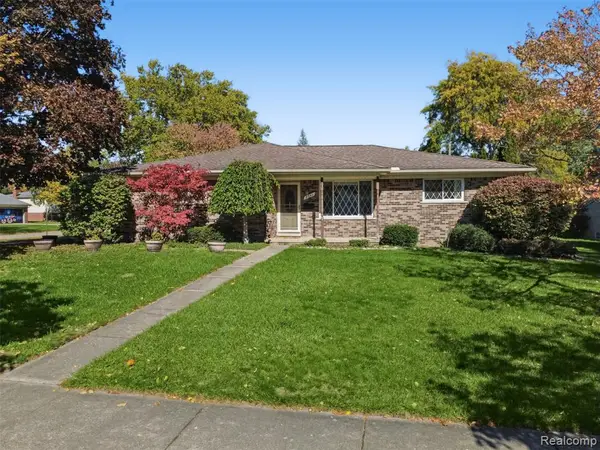 $375,000Active3 beds 2 baths1,560 sq. ft.
2341 Newbedford, Troy, MI 48085
MLS# 61039230Listed by: @PROPERTIES CHRISTIE'S INT'L R.E. ROYAL OAK - New
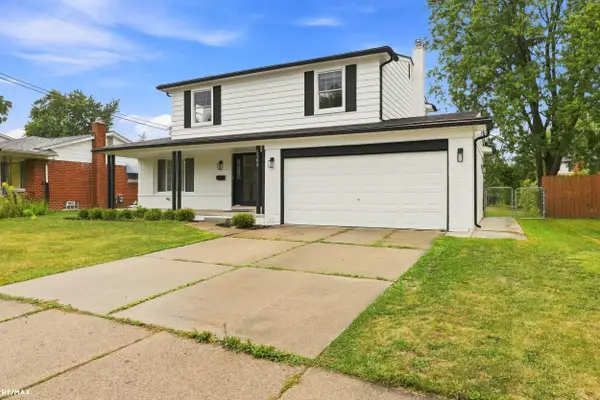 $459,900Active4 beds 4 baths1,892 sq. ft.
2103 Atlas, Troy, MI 48083
MLS# 50224983Listed by: RE/MAX ECLIPSE - New
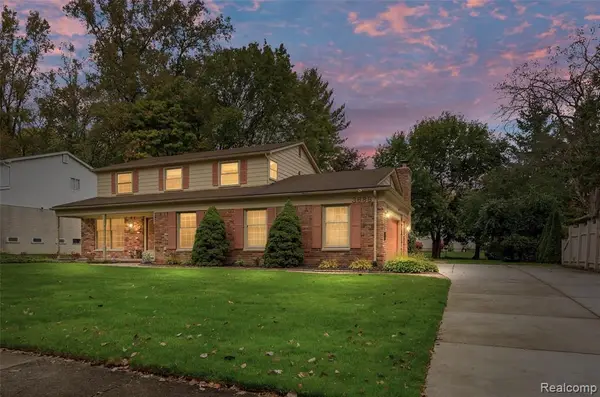 $514,900Active4 beds 3 baths2,644 sq. ft.
3688 Estates, Troy, MI 48084
MLS# 61039170Listed by: REAL BROKER, LLC BIRMINGHAM - New
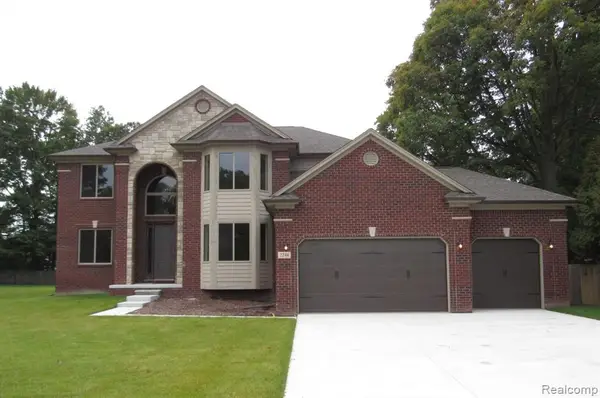 $899,000Active4 beds 5 baths3,000 sq. ft.
6831 John R, Troy, MI 48085
MLS# 61038838Listed by: INSIDE REALTY, LLC - New
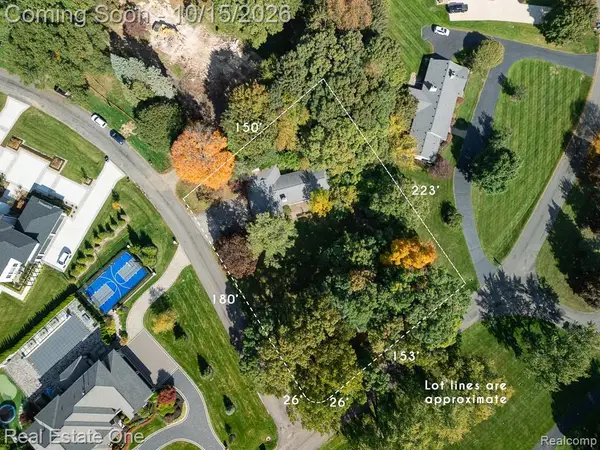 $624,999Active0.89 Acres
2740 Bretby Dr, Troy, MI 48098
MLS# 61038844Listed by: REAL ESTATE ONE-ROCHESTER - New
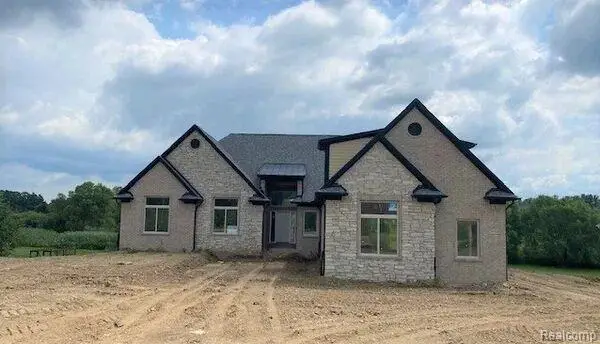 $899,000Active3 beds 3 baths2,420 sq. ft.
6853 John R, Troy, MI
MLS# 61038803Listed by: INSIDE REALTY, LLC  $490,940Pending3 beds 3 baths1,695 sq. ft.
5457 Jacklyn Dr, Troy, MI 48098
MLS# 61038429Listed by: A.V.A. REAL ESTATE


Protect your home and budget from life's surprises with an Assurant Home Warranty, backed by a partner that supports you through every step of homeownership. Explore Plans.
©2026 Century 21 Real Estate LLC. All rights reserved. CENTURY 21®, the CENTURY 21 Logo and C21® are service marks owned by Century 21 Real Estate LLC. Century 21 Real Estate LLC fully supports the principles of the Fair Housing Act and the Equal Opportunity Act. Each office is independently owned and operated. Listing information is deemed reliable but not guaranteed accurate.