
2885 Roundtree DR, Troy, MI 48083
Local realty services provided by:CENTURY 21 Curran & Oberski
2885 Roundtree DR,Troy, MI 48083
$259,900
- 3 Beds
- 2 Baths
- 2,182 sq. ft.
- Single family
- Active
Listed by:
 Jinny Yun(248) 524 - 1600CENTURY 21 Professionals
Office: century 21 professionals troy
MLS#:20261087634
Source:MI_REALCOMP
Price summary
- Price:$259,900
- Price per sq. ft.:$119.11
- Monthly HOA dues:$456
About this home
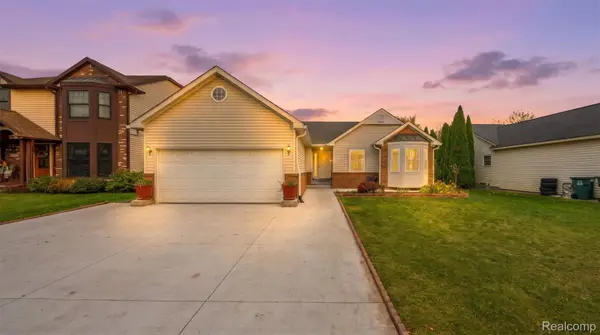
OPEN LAYOUT 3 BEDROOMS 2 FULL BATHS RANCH CONDO WITH FINISHED BASEMENT IS READY FOR YOU TO MOVE IN! CLUB
HOUSE, COMMON POOL. NICE CONCRETE BLOCK PATIO FOR ENTERTAINMENT. CONVENIENTLY LOCATED CLOSE TO FREEWAYS,
SHOPPING, SCHOOLS, AND HOSPITALS.
THIS UNIT IS TOTALLY REMODELED IN 2016: OAK CABINETS IN KITCHEN AND 2 BATHS, GRANITE COUNTER TOPS,
BACKSPLASH TILE, KNEE SPACE ON EXTENDED COUNTERTOP IN KITCHEN FOR THE BAR-STOOLS, DROP LIGHTS OVER THE
KITCHEN COUNTER, BAMBOO WOOD FLOORS ON 1ST FLOOR. WATER HEATER 2024. FURNACE 2017. CARPORT #63.
*DIMCHAE REFRIGERATOR IS EXCLUDED. DISHWASHER AND REFRIGERATOR ARE OUT OF ORDER. SELLER WILL PROVIDE THE
$2,000 CREDIT TOWARD THESE.
AND ASK ABOUT THE CREDIT ON THE NEW PAINT!
Contact an agent
Home facts
- Year built:1973
- Subdivision & Development:WEXFORD PARKHOMES OCCPN 430
- Listing ID #:20261087634
- Added:1 day(s) ago
- Updated:November 07, 2026 at 01:08 AM
Rooms and interior
- Bedrooms:3
- Total bathrooms:2
- Full bathrooms:2
- Rooms Total:9
- Basement Description:Finished, Full
- Living area:2,182 sq. ft.
Heating and cooling
- Cooling:Central Air
- Heating:Forced Air, Natural Gas
Structure and exterior
- Roof:Composition
- Year built:1973
- Building area:2,182 sq. ft.
- Lot Features:Sprinklers
- Architectural Style:Contemporary, Ranch
- Construction Materials:Brick
- Exterior Features:Covered, Enclosed, Grounds Maintenance, Lighting, Patio, Porch
- Foundation Description:Basement, Poured, Sump Pump
- Levels:One
Utilities
- Water:Public
- Sewer:Public Sewer
Finances and disclosures
- Price:$259,900
- Price per sq. ft.:$119.11
- Tax amount:$2,324
Features and amenities
- Appliances:Dishwasher, Disposal, Dryer, Free Standing Gas Range, Free Standing Refrigerator, Humidifier, Self Cleaning Oven, Washer
- Laundry features:Gas Dryer Hookup, In Unit, Washer Hookup
- Amenities:Programmable Thermostat
- Pool features:Community, In Ground, Outdoor Pool
Parking
- Parking description:Carport, No Garage
New listings near 2885 Roundtree DR
- Open Sun, 1 to 3pmNew
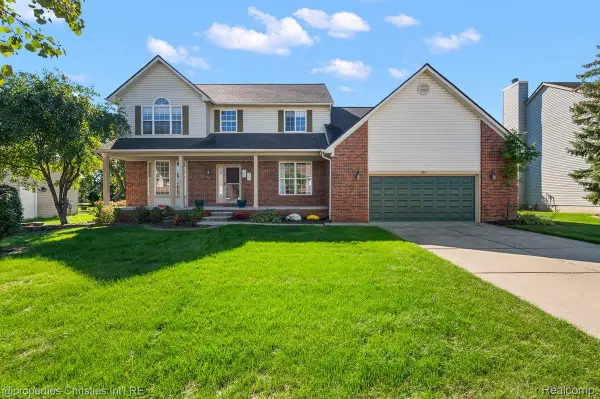 $599,500Active4 beds 3 baths2,661 sq. ft.
394 Evaline DR, Troy, MI 48085
MLS# 20261090097Listed by: @PROPERTIES CHRISTIE'S INT'L R.E. BIRMINGHAM - Open Sat, 12 to 2pmNew
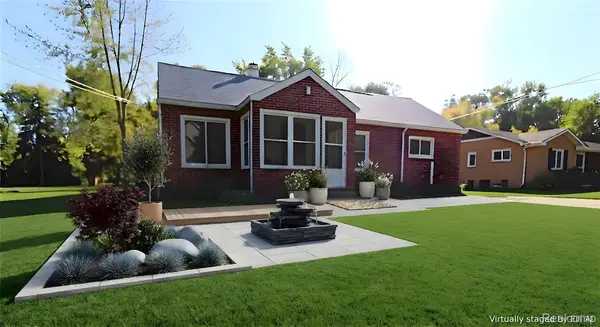 $229,000Active3 beds 1 baths992 sq. ft.
2170 Vermont DR, Troy, MI 48083
MLS# 20261090256Listed by: HOWARD HANNA BIRMINGHAM - New
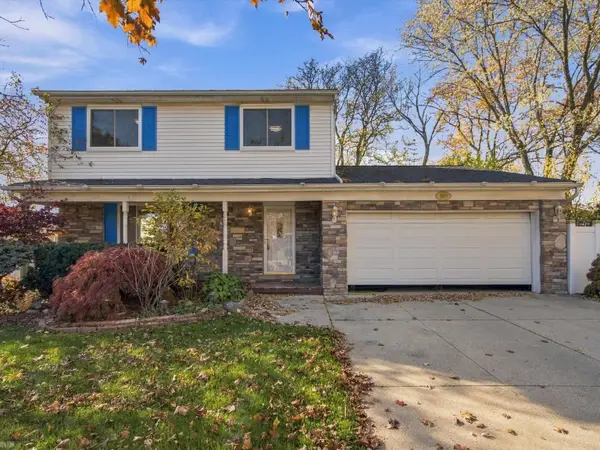 $380,000Active3 beds 3 baths1,956 sq. ft.
5009 Abington, Troy, MI 48085
MLS# 50226991Listed by: REALTEAM REAL ESTATE - New
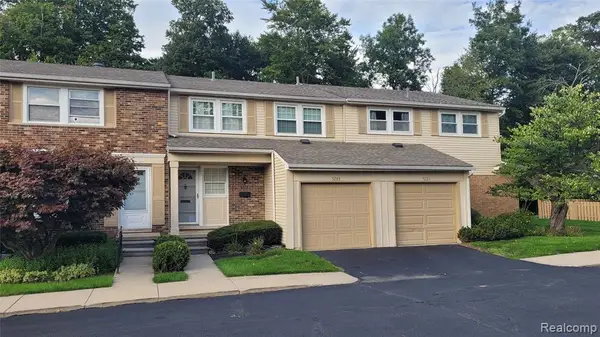 $284,900Active2 beds 2 baths1,254 sq. ft.
5288 Breeze Hill, Troy, MI 48098
MLS# 61045030Listed by: THE AGENCY HALL & HUNTER - New
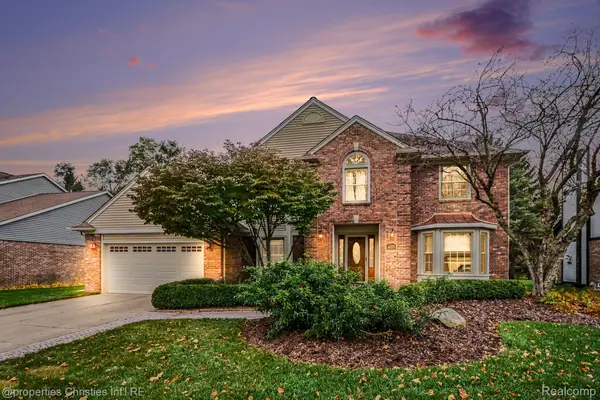 $585,000Active4 beds 3 baths2,797 sq. ft.
4155 Morningdale DR, Troy, MI 48085
MLS# 20261086945Listed by: @PROPERTIES CHRISTIE'S INT'L R.E. BIRMINGHAM - Open Sun, 11am to 1pmNew
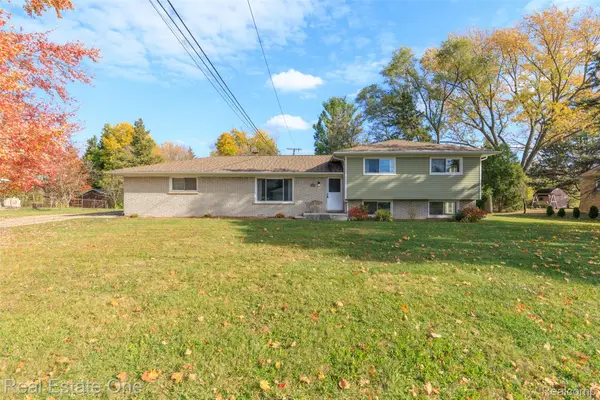 $375,000Active3 beds 3 baths2,618 sq. ft.
3870 Fernleigh DR, Troy, MI 48083
MLS# 20261089223Listed by: REAL ESTATE ONE-OXFORD - New
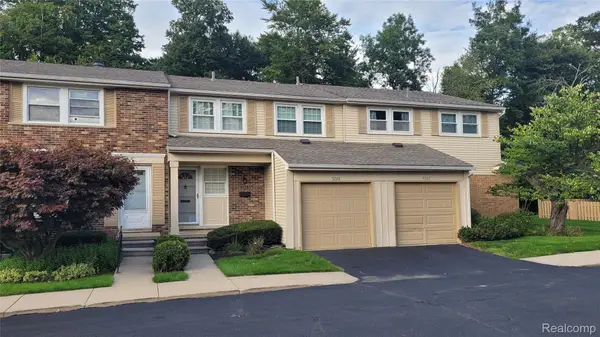 $284,900Active2 beds 2 baths1,826 sq. ft.
5288 Breeze Hill PL 21, Troy, MI 48098
MLS# 20261090009Listed by: THE AGENCY HALL & HUNTER - Open Sat, 12 to 2pmNew
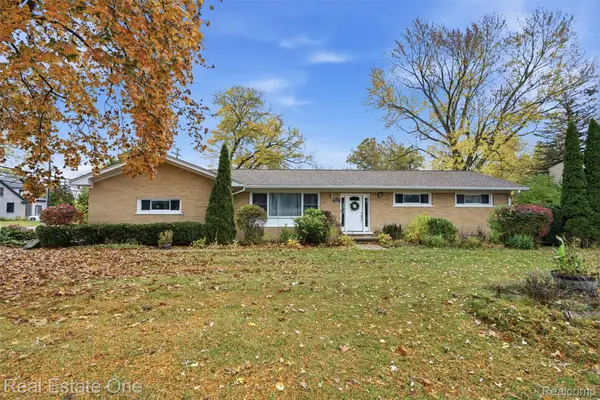 $400,000Active4 beds 2 baths1,708 sq. ft.
6678 Livernois RD, Troy, MI 48098
MLS# 20261089549Listed by: REAL ESTATE ONE-MILFORD - Open Sun, 12 to 2:30pmNew
 $549,900Active3 beds 2 baths2,970 sq. ft.
3088 Cedar Crest DR, Troy, MI 48083
MLS# 20261089943Listed by: THE AMERICAN DREAM REALTY LLC


Protect your home and budget from life's surprises with an Assurant Home Warranty, backed by a partner that supports you through every step of homeownership. Explore Plans.
©2026 Century 21 Real Estate LLC. All rights reserved. CENTURY 21®, the CENTURY 21 Logo and C21® are service marks owned by Century 21 Real Estate LLC. Century 21 Real Estate LLC fully supports the principles of the Fair Housing Act and the Equal Opportunity Act. Each office is independently owned and operated. Listing information is deemed reliable but not guaranteed accurate.