3870 Fernleigh DR, Troy, MI 48083
Local realty services provided by:CENTURY 21 Dynamic Realty
Upcoming open houses
- Sun, Nov 0811:00 am - 01:00 pm
Listed by: caryn blackman
Office: real estate one-oxford
MLS#:20261089223
Source:MI_REALCOMP
Price summary
- Price:$375,000
- Price per sq. ft.:$143.24
About this home
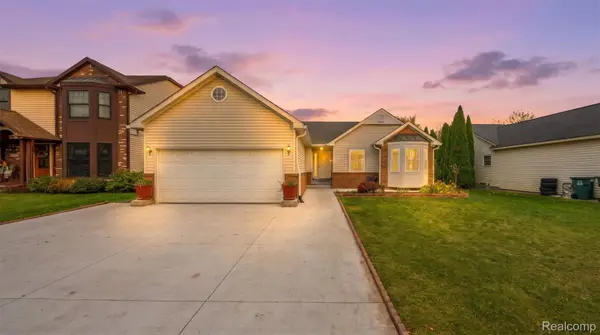
OPEN HOUSE SUNDAY, 11/8 FROM 11am-1pm l This charming, move-in-ready, 3-bedroom home offers an exceptional combination of space, comfort and location within the highly desirable Troy School District. Situated on an impressive .53-acre lot, this home features a park-like backyard with plenty of room to entertain, play and relax. Beautiful hardwood floors, bright living spaces and an updated kitchen with granite countertops, abundant cabinetry and storage create a warm, welcoming atmosphere just perfect for gatherings. Upstairs, enjoy three generously sized bedrooms with double closets. The versatile lower level with natural fireplace offers additional living space perfect for a family room, home office, workout area and/or playroom. The extended garage provides an extra area for laundry, a lavatory and storage with direct access to your retreat-like backyard oasis. Located on a lovely tree-lined street, this home offers the space, setting and lifestyle you've been looking for…country living in the city l UPDATES INCLUDE: APPLIANCES(‘20-25), TANKLESS HWH & BOILER(‘19), GARAGE DOOR('19), WALLSIDE WINDOWS(’17), ROOF(‘17) l Inclusions-washer,dryer,dishwasher,refrigerator,disposal,gas range,microwave,garage refrigerator,tv & wall mount,massage chair,shed,pergola,playset,gazebo,laundry shelf units l Property may be under surveillance l Immediate occupancy...
Contact an agent
Home facts
- Year built:1966
- Subdivision & Development:EYSTERS DEQUINDRE FARMSNO 5
- Listing ID #:20261089223
- Added:1 day(s) ago
- Updated:November 07, 2026 at 12:48 AM
Rooms and interior
- Bedrooms:3
- Total bathrooms:3
- Full bathrooms:2
- Half bathrooms:1
- Rooms Total:6
- Basement Description:Daylight, Finished
- Living area:2,618 sq. ft.
Heating and cooling
- Cooling:Ceiling Fans
- Heating:Baseboard, Natural Gas, Zoned
Structure and exterior
- Roof:Asphalt
- Year built:1966
- Building area:2,618 sq. ft.
- Lot area:0.53 Acres
- Lot Features:Easement
- Architectural Style:Split Level
- Construction Materials:Brick, Vinyl Siding
- Exterior Features:Patio, Porch
- Foundation Description:Basement, Crawl Space, Poured, Sump Pump
- Levels:Tri-Level
Utilities
- Water:Public
- Sewer:Public Sewer
Finances and disclosures
- Price:$375,000
- Price per sq. ft.:$143.24
- Tax amount:$4,551
Features and amenities
- Appliances:Dishwasher, Disposal, Dryer, Free Standing Gas Range, Free Standing Refrigerator, Microwave, Stainless Steel Appliances, Washer
- Amenities:Entrance Foyer, High Speed Internet
Parking
- Parking description:Attached, Basement, Direct Access, Garage Faces Side, Oversized, Side Entrance, Two Car Garage
- Garage spaces:2

New listings near 3870 Fernleigh DR
- Open Sun, 1 to 3pmNew
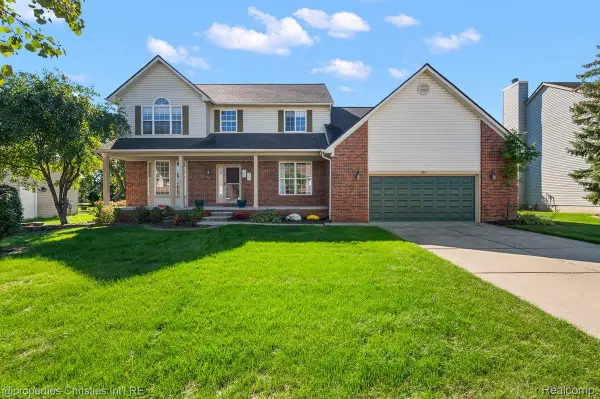 $599,500Active4 beds 3 baths2,661 sq. ft.
394 Evaline DR, Troy, MI 48085
MLS# 20261090097Listed by: @PROPERTIES CHRISTIE'S INT'L R.E. BIRMINGHAM - Open Sat, 12 to 2pmNew
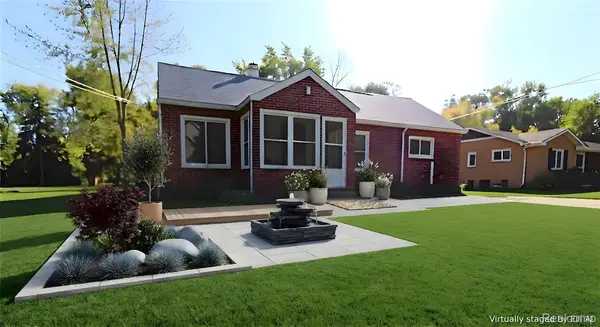 $229,000Active3 beds 1 baths992 sq. ft.
2170 Vermont DR, Troy, MI 48083
MLS# 20261090256Listed by: HOWARD HANNA BIRMINGHAM - New
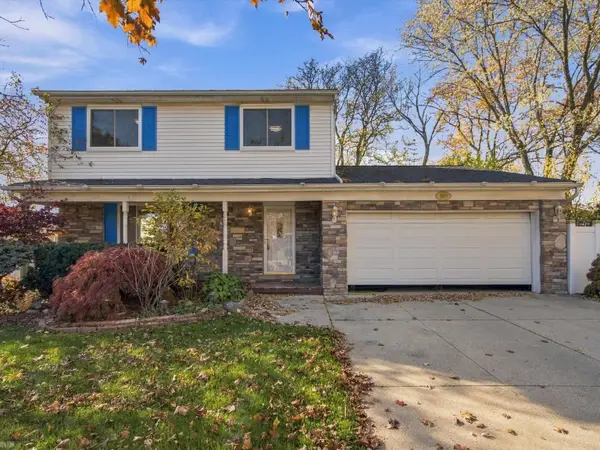 $380,000Active3 beds 3 baths1,956 sq. ft.
5009 Abington, Troy, MI 48085
MLS# 50226991Listed by: REALTEAM REAL ESTATE - New
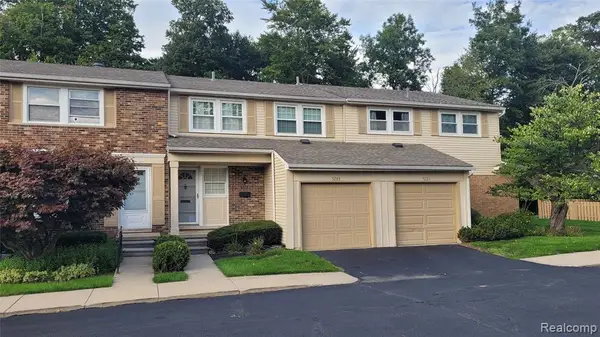 $284,900Active2 beds 2 baths1,254 sq. ft.
5288 Breeze Hill, Troy, MI 48098
MLS# 61045030Listed by: THE AGENCY HALL & HUNTER - New
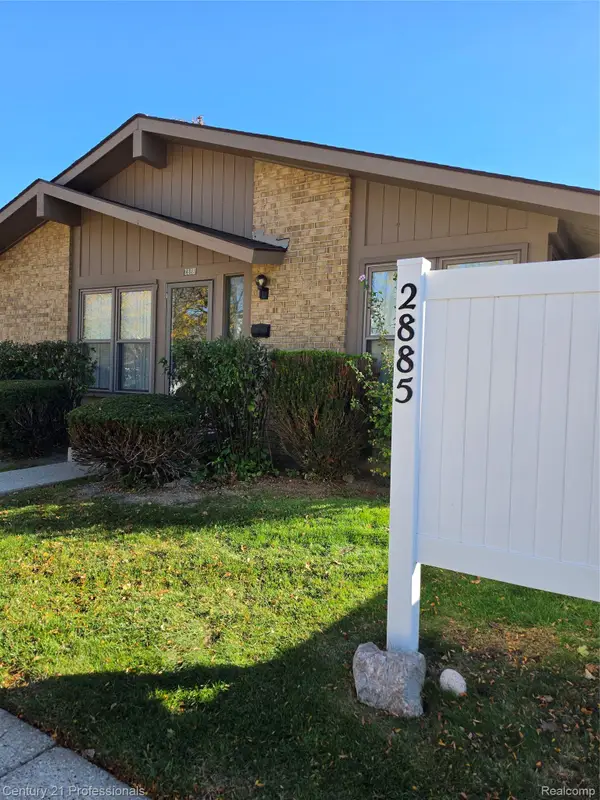
 $259,900Active3 beds 2 baths2,182 sq. ft.
2885 Roundtree DR, Troy, MI 48083
MLS# 20261087634Listed by: CENTURY 21 PROFESSIONALS TROY - New
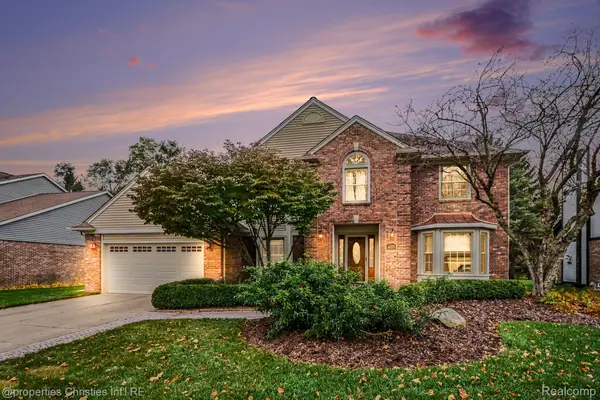 $585,000Active4 beds 3 baths2,797 sq. ft.
4155 Morningdale DR, Troy, MI 48085
MLS# 20261086945Listed by: @PROPERTIES CHRISTIE'S INT'L R.E. BIRMINGHAM - New
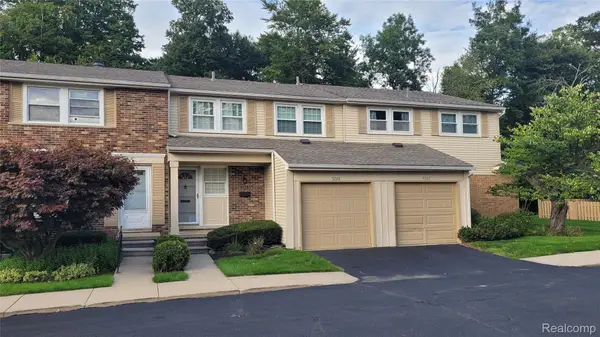 $284,900Active2 beds 2 baths1,826 sq. ft.
5288 Breeze Hill PL 21, Troy, MI 48098
MLS# 20261090009Listed by: THE AGENCY HALL & HUNTER - Open Sat, 12 to 2pmNew
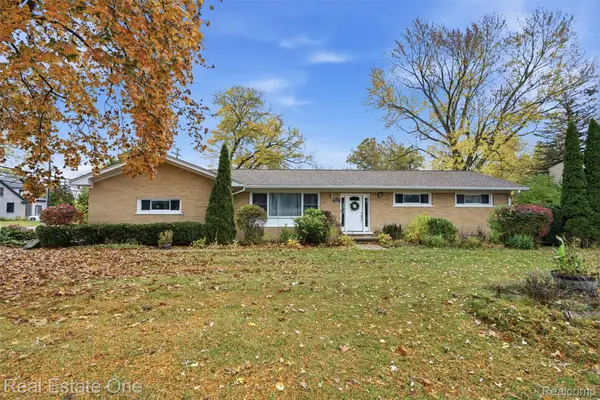 $400,000Active4 beds 2 baths1,708 sq. ft.
6678 Livernois RD, Troy, MI 48098
MLS# 20261089549Listed by: REAL ESTATE ONE-MILFORD - Open Sun, 12 to 2:30pmNew
 $549,900Active3 beds 2 baths2,970 sq. ft.
3088 Cedar Crest DR, Troy, MI 48083
MLS# 20261089943Listed by: THE AMERICAN DREAM REALTY LLC


Protect your home and budget from life's surprises with an Assurant Home Warranty, backed by a partner that supports you through every step of homeownership. Explore Plans.
©2026 Century 21 Real Estate LLC. All rights reserved. CENTURY 21®, the CENTURY 21 Logo and C21® are service marks owned by Century 21 Real Estate LLC. Century 21 Real Estate LLC fully supports the principles of the Fair Housing Act and the Equal Opportunity Act. Each office is independently owned and operated. Listing information is deemed reliable but not guaranteed accurate.