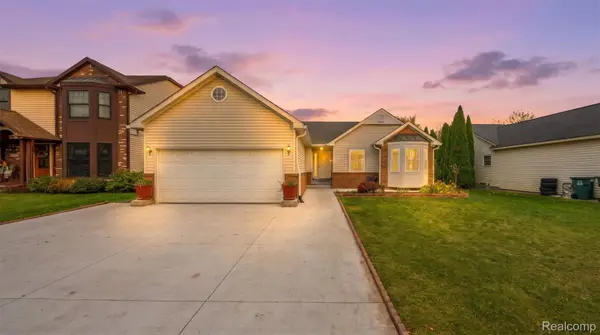
5009 Abington, Troy, MI 48085
Local realty services provided by:CENTURY 21 Realty North
5009 Abington,Troy, MI 48085
$380,000
- 3 Beds
- 3 Baths
- 1,956 sq. ft.
- Single family
- Active
Listed by: thanh le, elena filimon
Office: realteam real estate
MLS#:50226991
Source:MI_REALSOURCE
Price summary
- Price:$380,000
- Price per sq. ft.:$133.05
- Monthly HOA dues:$3.33
About this home
Welcome home to this Troy home, originally designed as a 4 bedroom layout and thoughtfully reconfigured into 3 bedrooms to create an expansive primary suite! Step inside to find hardwood floors, neutral paint, and abundant natural light throughout. The main level offers an inviting floor plan with a spacious living room, updated kitchen featuring warm cabinetry and stainless steel appliances, and a convenient main-floor half bath. Relax or entertain in the cozy family room highlighted by a fireplace. Upstairs features three comfortable bedrooms, including the spacious primary suite, along with an updated full bath featuring dual sinks and custom tile. The basement adds extra living space, perfect for a rec room, home gym, or office, complete with its own half bath and dedicated laundry/utility area. Outside, enjoy a fully fenced backyard with mature landscaping and patio space.
Contact an agent
Home facts
- Year built:1969
- Subdivision & Development:East Long Lake Estates
- Listing ID #:50226991
- Added:1 day(s) ago
- Updated:November 07, 2026 at 02:15 AM
Rooms and interior
- Bedrooms:3
- Total bathrooms:3
- Full bathrooms:1
- Half bathrooms:2
- Flooring:Hardwood Floors
- Dining Description:On Entry Level
- Kitchen Description:Dishwasher, On Entry Level, Range/Oven, Refrigerator
- Bedroom Description:Bedroom 1 on Entry Level, Bedroom 2 on Entry Level, Bedroom 3 on Entry Level
- Basement Description:Partially Finished, Poured
- Living area:1,956 sq. ft.
Heating and cooling
- Cooling:Ceiling Fan(s), Central A/C
- Heating:Forced Air, Natural Gas
Structure and exterior
- Year built:1969
- Building area:1,956 sq. ft.
- Lot area:0.24 Acres
- Architectural Style:Colonial
- Construction Materials:Brick
- Exterior Features:Fenced Yard, Patio, Porch, Sidewalks
- Foundation Description:Basement, Poured
- Levels:2 Story
Utilities
- Water:Public Water
- Sewer:Public Sanitary
Finances and disclosures
- Price:$380,000
- Price per sq. ft.:$133.05
- Tax amount:$5,225
Features and amenities
- Appliances:Dishwasher, Dryer, Range/Oven, Refrigerator, Washer
- Laundry features:Dryer, Washer
- Amenities:Walk-In Closet
Parking
- Parking description:2 Spaces, Attached Garage, Covered Parking, Garage
- Garage spaces:2
 Provided through IDX via MiRealSource. Courtesy of MiRealSource Shareholder. Copyright MiRealSource. The information published and disseminated by MiRealSource is communicated verbatim, without change by MiRealSource, as filed with MiRealSource by its members. The accuracy of all information, regardless of source, is not guaranteed or warranted. All information should be independently verified. Copyright 2026 MiRealSource. All rights reserved. The information provided hereby constitutes proprietary information of MiRealSource, Inc. and its shareholders, affiliates and licensees and may not be reproduced or transmitted in any form or by any means, electronic or mechanical, including photocopy, recording, scanning or any information storage and retrieval system, without written permission from MiRealSource, Inc.
New listings near 5009 Abington
- New
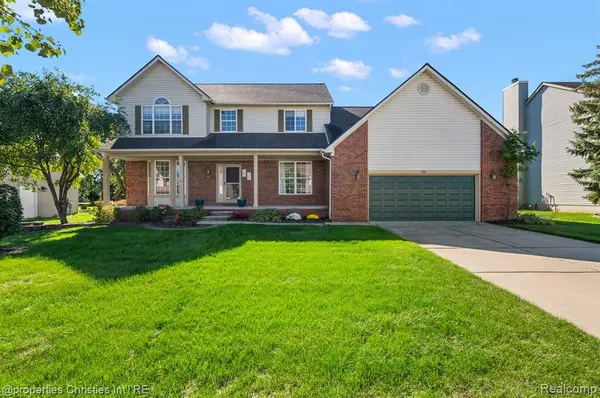 $599,500Active4 beds 3 baths2,661 sq. ft.
394 Evaline, Troy, MI 48085
MLS# 61045245Listed by: @PROPERTIES CHRISTIE'S INT'L R.E. BIRMINGHAM - Open Sat, 12 to 2pmNew
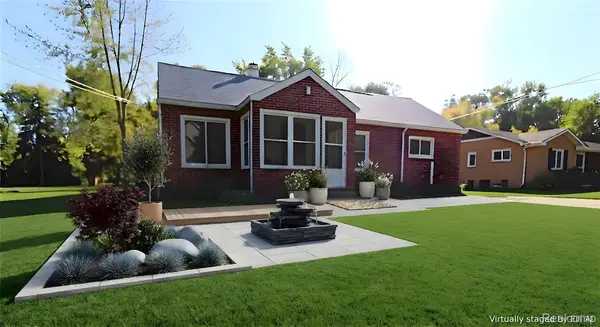 $229,000Active3 beds 1 baths992 sq. ft.
2170 Vermont DR, Troy, MI 48083
MLS# 20261090256Listed by: HOWARD HANNA BIRMINGHAM - New
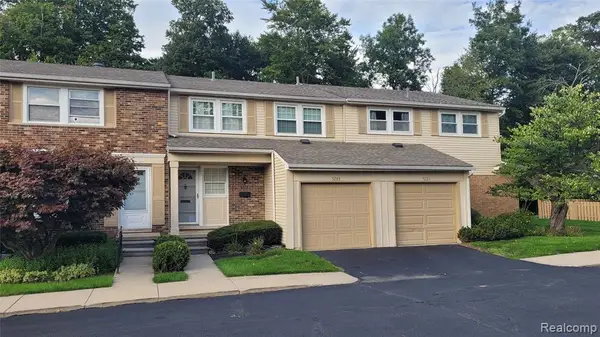 $284,900Active2 beds 2 baths1,254 sq. ft.
5288 Breeze Hill, Troy, MI 48098
MLS# 61045030Listed by: THE AGENCY HALL & HUNTER - New
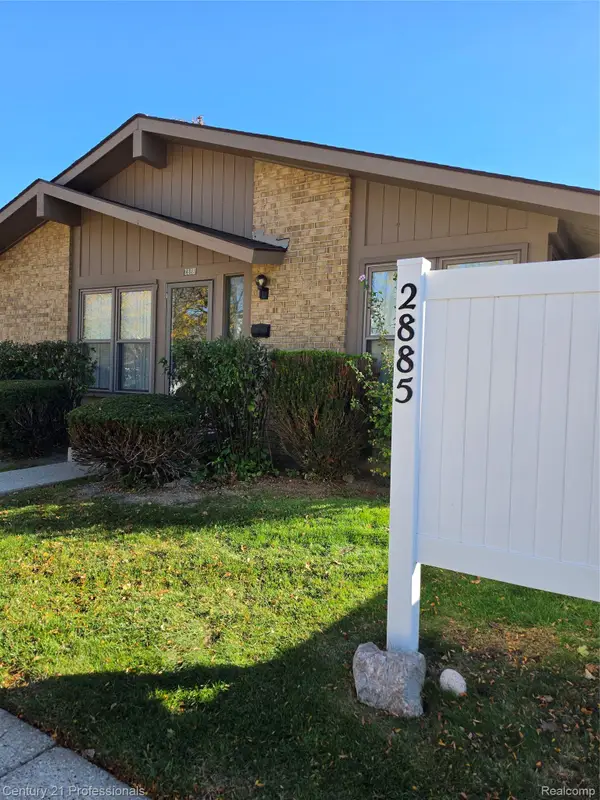
 $259,900Active3 beds 2 baths2,182 sq. ft.
2885 Roundtree DR, Troy, MI 48083
MLS# 20261087634Listed by: CENTURY 21 PROFESSIONALS TROY - New
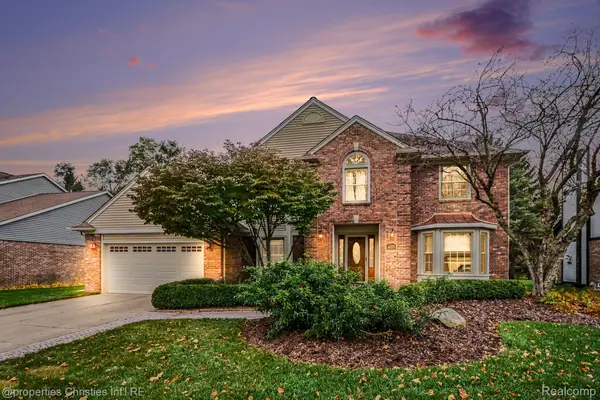 $585,000Active4 beds 3 baths2,797 sq. ft.
4155 Morningdale DR, Troy, MI 48085
MLS# 20261086945Listed by: @PROPERTIES CHRISTIE'S INT'L R.E. BIRMINGHAM - Open Sun, 11am to 1pmNew
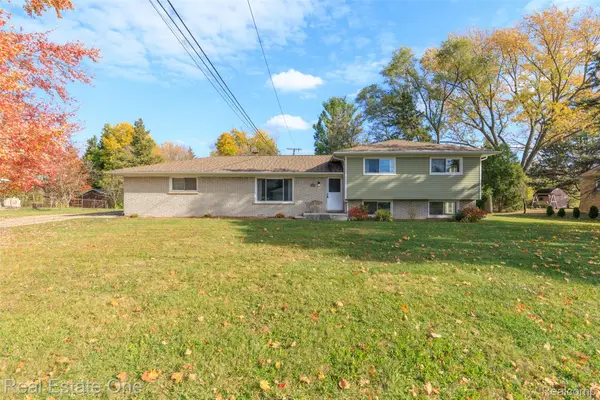 $375,000Active3 beds 3 baths2,618 sq. ft.
3870 Fernleigh DR, Troy, MI 48083
MLS# 20261089223Listed by: REAL ESTATE ONE-OXFORD - New
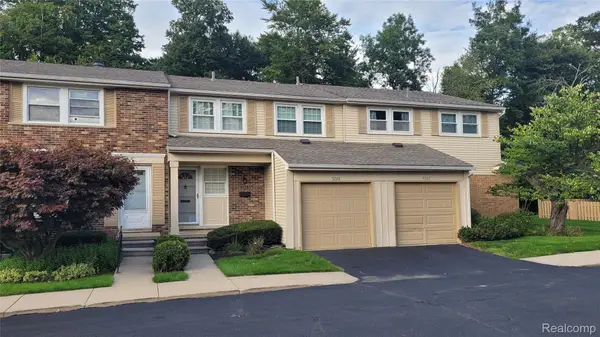 $284,900Active2 beds 2 baths1,826 sq. ft.
5288 Breeze Hill PL 21, Troy, MI 48098
MLS# 20261090009Listed by: THE AGENCY HALL & HUNTER - Open Sat, 12 to 2pmNew
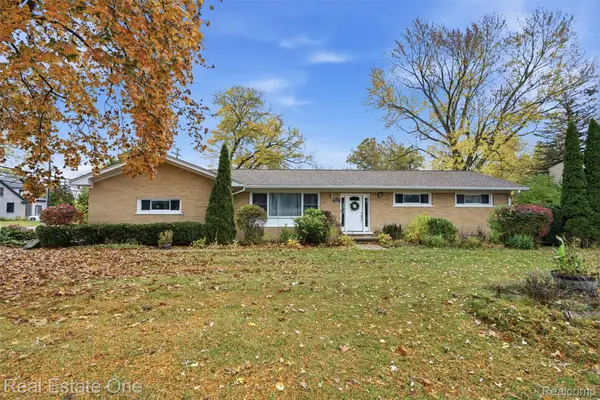 $400,000Active4 beds 2 baths1,708 sq. ft.
6678 Livernois RD, Troy, MI 48098
MLS# 20261089549Listed by: REAL ESTATE ONE-MILFORD - Open Sun, 12 to 2:30pmNew
 $549,900Active3 beds 2 baths2,970 sq. ft.
3088 Cedar Crest DR, Troy, MI 48083
MLS# 20261089943Listed by: THE AMERICAN DREAM REALTY LLC


Protect your home and budget from life's surprises with an Assurant Home Warranty, backed by a partner that supports you through every step of homeownership. Explore Plans.
©2026 Century 21 Real Estate LLC. All rights reserved. CENTURY 21®, the CENTURY 21 Logo and C21® are service marks owned by Century 21 Real Estate LLC. Century 21 Real Estate LLC fully supports the principles of the Fair Housing Act and the Equal Opportunity Act. Each office is independently owned and operated. Listing information is deemed reliable but not guaranteed accurate.