
3891 Fairfax Drive, Troy, MI 48083
Local realty services provided by:CENTURY 21 Bayshore Real Estate
3891 Fairfax Drive,Troy, MI 48083
$565,000
- 4 Beds
- 4 Baths
- 3,245 sq. ft.
- Single family
- Pending
Listed by: christopher bailey
Office: remerica united realty
MLS#:26044922
Source:MI_MICHRIC
Price summary
- Price:$565,000
- Price per sq. ft.:$217.73
About this home
***** HIGHEST AND BEST OFFERS DUE BY SUNDAY, AUGUST 30TH, 5:00 PM ***** Welcome to 3891 Fairfax Drive in Troy, a spacious and inviting home offering an exceptional amount of living and entertaining space. Featuring 4 bedrooms, 2 full bathrooms, 2 half bathrooms, 2,595 square feet above grade, plus approximately 1,800 square feet of finished basement space, this home has room for everyone. Step inside to a large, open foyer that sets the tone for the generous floor plan. The entry level features a home office/den, traditional living and dining rooms, and a spacious family room overlooking the backyard with a cozy fireplace. The large eat-in kitchen offers granite countertops, newer cabinetry, stainless steel appliances, and a comfortable breakfast nook for casual dining. A half bathroom completes the main level. Step outside to the newer backyard deck, providing a great space for entertaining, relaxing, or enjoying warm Michigan evenings. Upstairs, the spacious owner's en-suite feature a private full bathroom with both a tub and separate shower, along with a large walk-in closet. Three additional generously sized bedrooms and another full bathroom provide plenty of space for family, guests, or additional work-from-home needs. The finished basement adds approximately 1,800 square feet of additional living space and is ready for entertaining, game nights, movie nights, or gatherings with friends and family. A built-in bar, half bathroom, and additional storage make this lower level both functional and versatile. Additional highlights include a 2-car attached garage and an abundance of finished living space throughout the home. With its spacious layout, multiple entertaining areas, dedicated home office, finished basement, and desirable Troy location, 3891 Fairfax Drive is ready for its next owner to make it home....
Contact an agent
Home facts
- Year built:1989
- Subdivision & Development:Wattle Square
- Listing ID #:26044922
- Added:20 day(s) ago
- Updated:September 15, 2026 at 09:19 AM
Rooms and interior
- Bedrooms:4
- Total bathrooms:4
- Full bathrooms:2
- Half bathrooms:2
- Rooms Total:16
- Kitchen Description:Dishwasher, Disposal, Microwave, Range, Refrigerator
- Basement:Yes
- Living area:3,245 sq. ft.
Heating and cooling
- Heating:Forced Air
- Central air:Yes
Structure and exterior
- Year built:1989
- Building area:3,245 sq. ft.
- Lot area:0.26 Acres
- Construction Materials:Brick, Stucco
Schools
- High school:Athens High School
- Middle school:Baker Middle School
- Elementary school:Barnard Elementary School
Utilities
- Water:Public
Finances and disclosures
- Price:$565,000
- Price per sq. ft.:$217.73
- Tax amount:$10,017 (2025)
Features and amenities
- Laundry features:Washer
Parking
- Garage:Yes
- Garage spaces:2
New listings near 3891 Fairfax Drive
- Open Sat, 11am to 1pmNew
 $469,900Active4 beds 3 baths2,100 sq. ft.
1588 Oakcrest Drive, Troy, MI 48083
MLS# 20261073316Listed by: KW METRO
- New
 $264,999Active2 beds 2 baths956 sq. ft.
3700 Old Creek Road, Troy, MI 48084
MLS# 26048937Listed by: REMERICA UNITED REALTY - New
 $450,000Active3 beds 1 baths1,255 sq. ft.
6346 Donaldson Drive, Troy, MI 48085
MLS# 20261074240Listed by: REAL ESTATE ONE-ROCHESTER - New
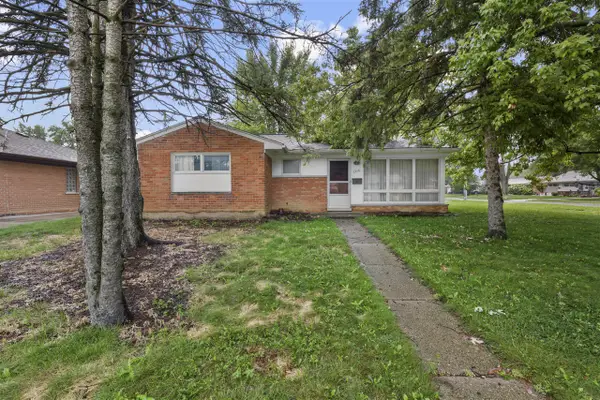 $199,900Active3 beds 1 baths996 sq. ft.
1316 Wacon, Troy, MI 48083
MLS# 70558364Listed by: NATIONAL REALTY CENTERS NORTHV - New
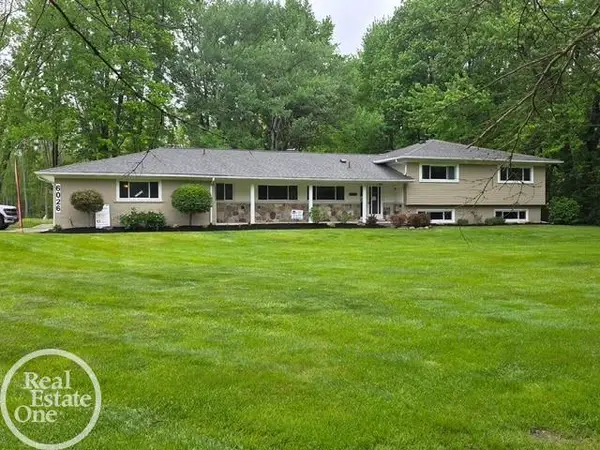 $629,725Active4 beds 3 baths4,067 sq. ft.
6026 Via Toscana ST, Troy, MI 48085
MLS# 58050221642Listed by: REAL ESTATE ONE INC-SHELBY - New
 $536,000Active3 beds 4 baths2,438 sq. ft.
1038 Lorenzo Court, Troy, MI 48085
MLS# 20261072402Listed by: EHOMES REALTY - New
 $579,900Active3 beds 3 baths1,975 sq. ft.
2926 Tremont Drive #2, Troy, MI 48085
MLS# 20261069447Listed by: MONDRIAN PROPERTIES R E, LLC - New
 $604,900Active3 beds 3 baths1,875 sq. ft.
2918 Tremont Drive #4, Troy, MI 48085
MLS# 20261069966Listed by: MONDRIAN PROPERTIES R E, LLC - New
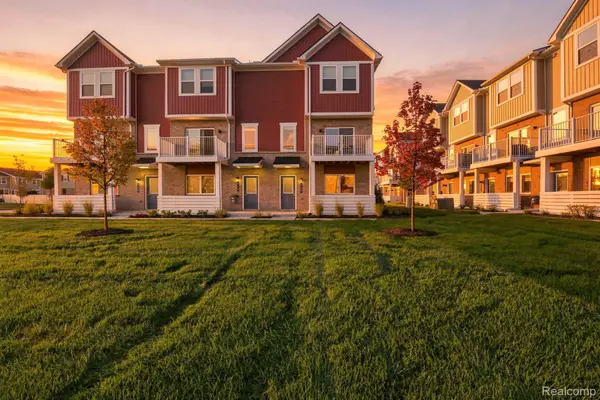 $465,000Active3 beds 3 baths1,640 sq. ft.
762 Huntley Lane, Troy, MI 48085
MLS# 20261073372Listed by: EHOMES REALTY - New
 $599,900Active4 beds 3 baths2,751 sq. ft.
5045 Shady Creek Drive, Troy, MI 48085
MLS# 20261065965Listed by: TOP AGENT REALTY


Protect your home and budget from life's surprises with an Assurant Home Warranty, backed by a partner that supports you through every step of homeownership. Explore Plans.
©2026 Century 21 Real Estate LLC. All rights reserved. CENTURY 21®, the CENTURY 21 Logo and C21® are service marks owned by Century 21 Real Estate LLC. Century 21 Real Estate LLC fully supports the principles of the Fair Housing Act and the Equal Opportunity Act. Each office is independently owned and operated. Listing information is deemed reliable but not guaranteed accurate.