
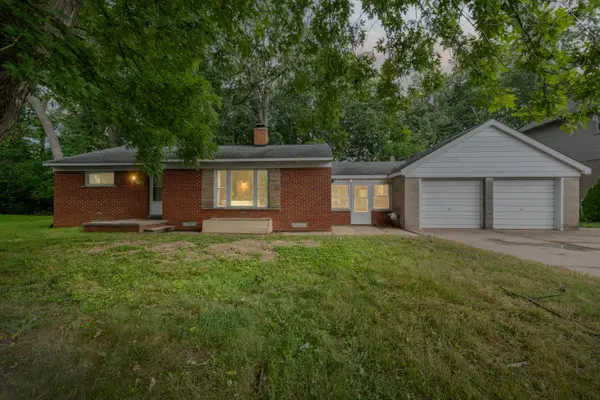
4166 Cherrywood Drive, Troy, MI 48098
Local realty services provided by:CENTURY 21 Signature Realty
4166 Cherrywood Drive,Troy, MI 48098
$649,900
- 4 Beds
- 3 Baths
- 3,076 sq. ft.
- Single family
- Active
Listed by: annamaria jamil
Office: real estate one-troy
MLS#:20261057397
Source:MI_REALCOMP
Price summary
- Price:$649,900
- Price per sq. ft.:$211.28
- Monthly HOA dues:$6.25
About this home
Welcome to a home where everyday living feels like a retreat. Nestled in one of Troy’s most desirable neighborhoods and within the award winning Troy School District, this beautifully maintained colonial offers the perfect balance of comfort, style, and spaces designed for gathering.
Step inside to refinished hardwood floors, abundant natural light, and an inviting layout that flows effortlessly from room to room. At the heart of the home, the chef inspired kitchen features a Wolf gas range, Sub Zero refrigerator, custom cabinetry, generous prep space, and an open connection to the dining and living areas, making it ideal for everything from casual mornings to holiday celebrations.
When it’s time to unwind, the backyard becomes the destination. Enjoy summer days by the sparkling in ground pool, relax on the expansive composite deck, gather around the fire pit on cool evenings, or host friendly volleyball games on the spacious lawn. The pool has been meticulously maintained and features a new heater installed in 2025, so it is ready for seasons of enjoyment. A newly built shed provides excellent storage for pool equipment and outdoor essentials, or transform it into your own she shed, he shed, hobby space, or creative retreat.
The finished basement adds valuable living space for movie nights, a home gym, recreation room, or play area, while thoughtful updates throughout, including refinished hardwood floors, new recessed lighting in the living room, and a newer washer and dryer, make this home truly move in ready.
Conveniently located near parks, shopping, dining, and major commuting routes, this is more than a home. It is a place to entertain, relax, and create lasting memories....
Contact an agent
Home facts
- Year built:1966
- Listing ID #:20261057397
- Added:1 day(s) ago
- Updated:July 24, 2026 at 05:03 AM
Rooms and interior
- Bedrooms:4
- Total bathrooms:3
- Full bathrooms:2
- Half bathrooms:1
- Rooms Total:9
- Basement Description:Finished
- Living area:3,076 sq. ft.
Heating and cooling
- Heating:Forced Air, Natural Gas
Structure and exterior
- Year built:1966
- Building area:3,076 sq. ft.
- Lot area:0.25 Acres
- Architectural Style:Colonial
- Construction Materials:Brick, Vinyl Siding
- Foundation Description:Basement, Poured
- Levels:Two
Utilities
- Water:Public
- Sewer:Public Sewer
Finances and disclosures
- Price:$649,900
- Price per sq. ft.:$211.28
- Tax amount:$8,601
Features and amenities
- Appliances:Dryer, Free Standing Refrigerator, Microwave, Washer
- Pool features:In Ground
Parking
- Parking description:Attached, Two Car Garage
- Garage spaces:2

New listings near 4166 Cherrywood Drive
- New
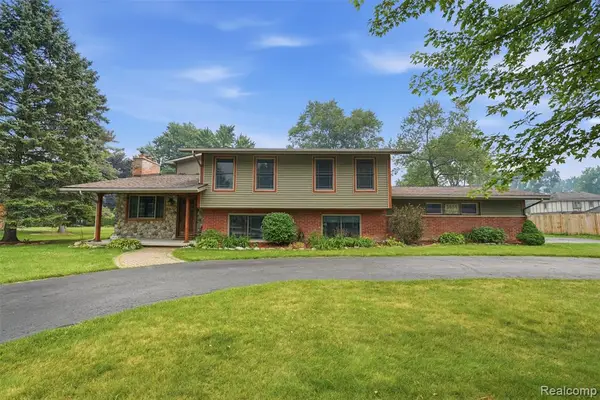 $699,999Active4 beds 4 baths3,108 sq. ft.
3454 Paddington, Troy, MI 48084
MLS# 61014236Listed by: KW DOMAIN - Open Sat, 11am to 1pmNew
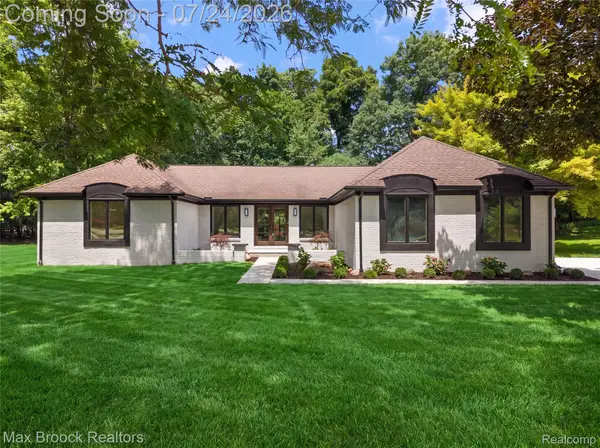 $749,900Active3 beds 4 baths4,414 sq. ft.
5218 Cherokee Court, Troy, MI 48098
MLS# 20261056014Listed by: MAX BROOCK, REALTORS-BIRMINGHAM - Open Sun, 12 to 1:30pmNew
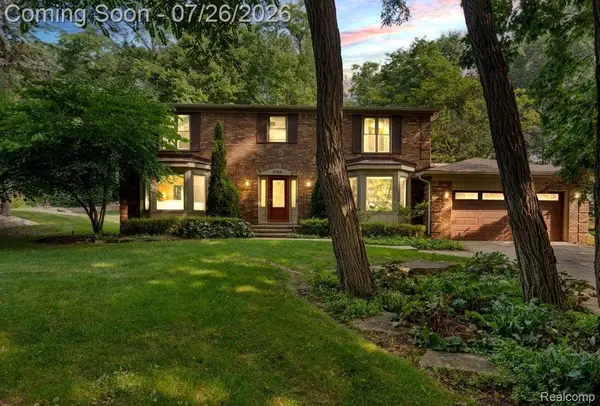 $725,000Active4 beds 3 baths4,504 sq. ft.
2768 Homewood Drive, Troy, MI 48098
MLS# 20261056796Listed by: REAL BROKER, LLC TROY - New
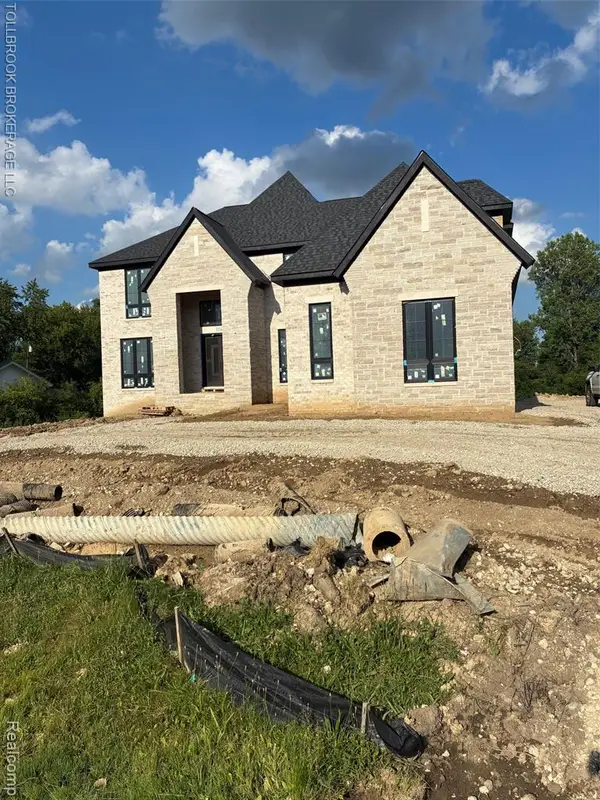 $2,979,000Active6 beds 7 baths5,262 sq. ft.
3356 Alpine, Troy, MI 48084
MLS# 61013995Listed by: TOLLBROOK BROKERAGE LLC - New
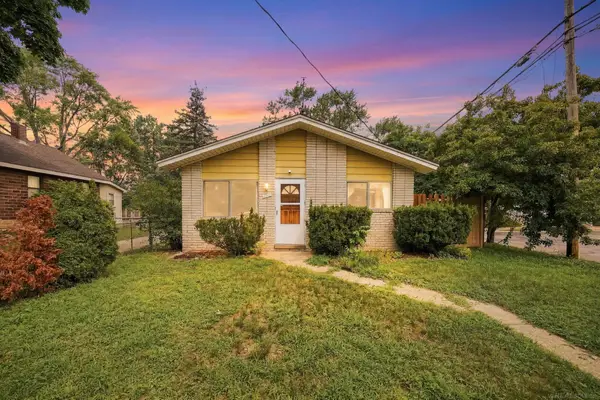 $225,000Active3 beds 1 baths900 sq. ft.
1069 Urbancrest DR, Troy, MI 48083
MLS# 58050215858Listed by: EPIQUE INC. - Open Sun, 1 to 3pmNew
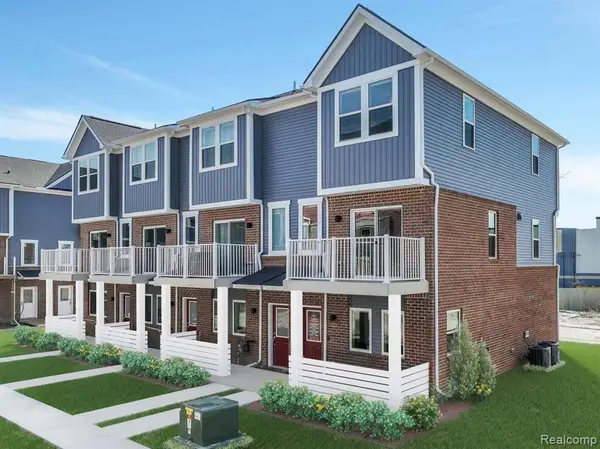 $389,195Active2 beds 3 baths1,327 sq. ft.
751 Canterbury Lane, Troy, MI 48085
MLS# 61013886Listed by: ROBERTSON BROTHERS COMPANY - Open Sat, 11am to 2pmNew
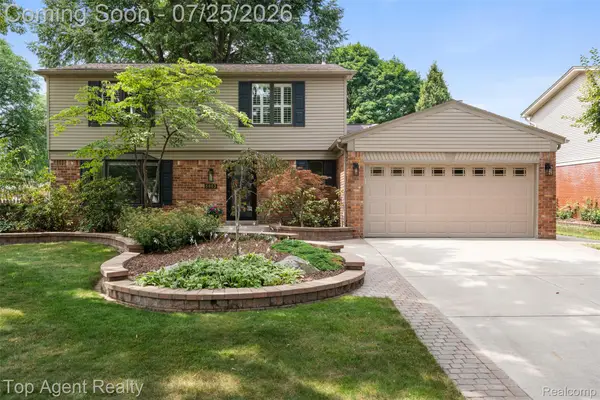 $549,900Active4 beds 3 baths2,535 sq. ft.
5963 Cliffside Drive, Troy, MI 48085
MLS# 20261056191Listed by: TOP AGENT REALTY - New
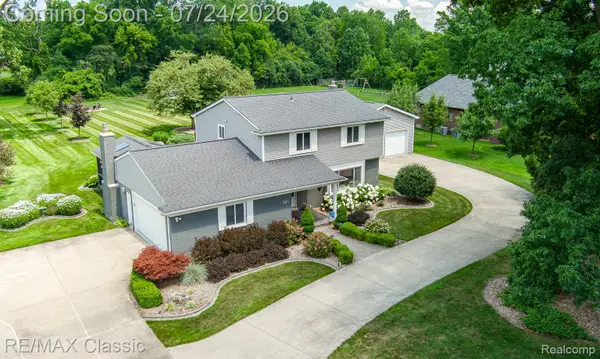 $589,900Active3 beds 3 baths2,619 sq. ft.
445 Ottawa Drive, Troy, MI 48085
MLS# 20261054924Listed by: RE/MAX CLASSIC - Open Sat, 12 to 2pmNew
 $350,000Active3 beds 2 baths1,395 sq. ft.
3894 Jennings Drive, Troy, MI 48083
MLS# 81026037722Listed by: REMERICA HOMETOWN ONE


Protect your home and budget from life's surprises with an Assurant Home Warranty, backed by a partner that supports you through every step of homeownership. Explore Plans.
©2026 Century 21 Real Estate LLC. All rights reserved. CENTURY 21®, the CENTURY 21 Logo and C21® are service marks owned by Century 21 Real Estate LLC. Century 21 Real Estate LLC fully supports the principles of the Fair Housing Act and the Equal Opportunity Act. Each office is independently owned and operated. Listing information is deemed reliable but not guaranteed accurate.