5150 Dayton, Troy, MI 48085
Local realty services provided by:CENTURY 21 Signature Realty
5150 Dayton,Troy, MI 48085
- 3 Beds
- 2 Baths
- - sq. ft.
- Single family
- Sold
Listed by: caryn blackman
Office: real estate one-oxford
MLS#:60996733
Source:MI_REALSOURCE
Sorry, we are unable to map this address
Price summary
- Price:
About this home
Welcome home to your beautifully updated 3 bed/2 full bath brick ranch within the Windmill Pointe North subdivision on a quaint and quiet street, in the heart of “Wass Wolves†country. Upon entering the covered front porch, you will be amazed at the open living area throughout, which offers flexible entertaining space. The remodeled kitchen, featuring double islands with granite countertops, is a true showstopper and a chef's dream. It flows seamlessly into the family room, showcasing the natural fireplace, and leads you outside to the concrete patio, shed and partially fenced backyard. A beautifully updated additional 1st floor full bath adds extra convenience for guests. The partially finished basement offers additional space, including areas for exercise, crafts, and storage galore! Wass-Larson-Athens l Inclusions: dishwasher, disposal, gas range, refrigerator, microwave, washer, dryer, shed, bsmnt workbench/shelving and garage storage cabinets/shelving l Exclusions: bsmnt freezer & gun safe l Occupancy desired until 7-15-26...
Contact an agent
Home facts
- Year built:1973
- Subdivision & Development:Windmill Pointe North
- Listing ID #:60996733
- Added:66 day(s) ago
- Updated:August 02, 2026 at 07:17 AM
Rooms and interior
- Bedrooms:3
- Total bathrooms:2
- Full bathrooms:2
- Rooms Total:9
- Dining Description:On Entry Level
- Kitchen Description:Dishwasher, Disposal, Microwave, On Entry Level, Range/Oven, Refrigerator
- Bedroom Description:Bedroom 1 on Entry Level, Bedroom 2 on Entry Level, Bedroom 3 on Entry Level
- Basement Description:Partially Finished
Heating and cooling
- Cooling:Ceiling Fan(s), Central A/C
- Heating:Forced Air, Natural Gas
Structure and exterior
- Year built:1973
- Architectural Style:Ranch
- Construction Materials:Brick
- Exterior Features:Patio, Porch
- Foundation Description:Basement
- Levels:1 Story
Utilities
- Water:Public Water
Finances and disclosures
- Price:
- Tax amount:$4,077
Features and amenities
- Appliances:Dishwasher, Disposal, Dryer, Microwave, Range/Oven, Refrigerator, Washer
- Laundry features:Dryer, Washer
- Amenities:Cable/Internet Available, DSL Available
Parking
- Parking description:Attached Garage, Direct Access Garage, Electric in Garage, Garage Door Opener
- Garage spaces:2
 Provided through IDX via MiRealSource. Courtesy of MiRealSource Shareholder. Copyright MiRealSource. The information published and disseminated by MiRealSource is communicated verbatim, without change by MiRealSource, as filed with MiRealSource by its members. The accuracy of all information, regardless of source, is not guaranteed or warranted. All information should be independently verified. Copyright 2026 MiRealSource. All rights reserved. The information provided hereby constitutes proprietary information of MiRealSource, Inc. and its shareholders, affiliates and licensees and may not be reproduced or transmitted in any form or by any means, electronic or mechanical, including photocopy, recording, scanning or any information storage and retrieval system, without written permission from MiRealSource, Inc. MI_REALSOURCE Member Broker: Andrew Hauck
New listings near 5150 Dayton
- New
 $345,888Active3 beds 2 baths1,753 sq. ft.
2177 Alexander Drive, Troy, MI 48083
MLS# 20261060342Listed by: AXEN REALTY LLC - New
 $289,900Active3 beds 1 baths1,030 sq. ft.
2036 Cecil Drive, Troy, MI 48083
MLS# 20261059553Listed by: OAKLAND CORNERS REALTY LLC - New

 $499,000Active3 beds 4 baths3,552 sq. ft.
1028 Maya Court #Unit, Troy, MI 48085
MLS# 20261059267Listed by: CENTURY 21 AFFILIATED - New
 $495,000Active3 beds 4 baths2,248 sq. ft.
1286 Alameda Boulevard #35, Troy, MI 48085
MLS# 20261048248Listed by: KW DOMAIN - New
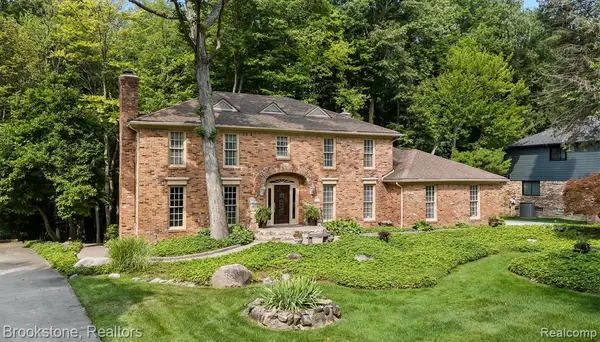 $795,000Active4 beds 3 baths3,188 sq. ft.
6521 Red Oak, Troy, MI 48098
MLS# 61016714Listed by: BROOKSTONE, REALTORS LLC - New
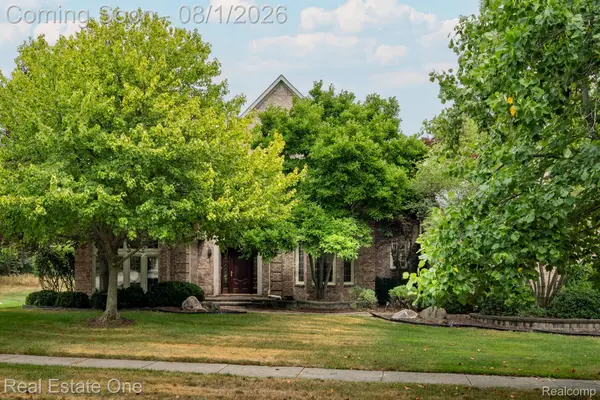 $1,160,000Active4 beds 4 baths4,175 sq. ft.
2038 Haverford Drive, Troy, MI 48098
MLS# 20261058462Listed by: REAL ESTATE ONE-TROY - New
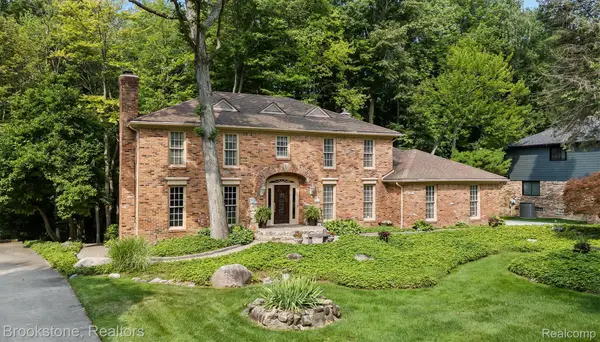 $795,000Active4 beds 3 baths4,388 sq. ft.
6521 Red Oak Drive Nw, Troy, MI 48098
MLS# 20261058911Listed by: BROOKSTONE, REALTORS LLC - New
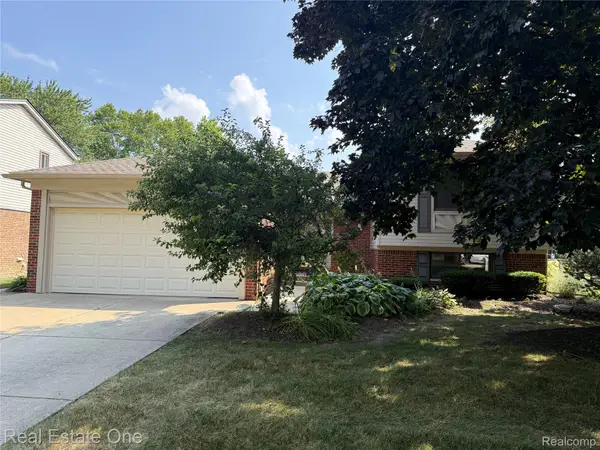 $424,000Active4 beds 2 baths3,478 sq. ft.
3444 Eagle Drive, Troy, MI 48083
MLS# 20261059084Listed by: REAL ESTATE ONE-ROCHESTER - New
 $548,000Active4 beds 3 baths2,349 sq. ft.
2103 Enterprise Drive, Troy, MI 48083
MLS# 20261059930Listed by: THE PAINGOL GROUP REALTORS INC - New
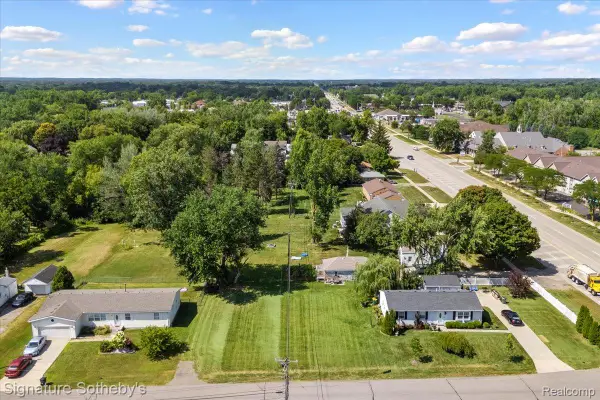 $159,900Active0.2 Acres
2983 Dashwood Drive, Troy, MI 48083
MLS# 20261059710Listed by: SIGNATURE SOTHEBY'S INTERNATIONAL REALTY BHAM


Protect your home and budget from life's surprises with an Assurant Home Warranty, backed by a partner that supports you through every step of homeownership. Explore Plans.
©2026 Century 21 Real Estate LLC. All rights reserved. CENTURY 21®, the CENTURY 21 Logo and C21® are service marks owned by Century 21 Real Estate LLC. Century 21 Real Estate LLC fully supports the principles of the Fair Housing Act and the Equal Opportunity Act. Each office is independently owned and operated. Listing information is deemed reliable but not guaranteed accurate.