
6678 Livernois RD, Troy, MI 48098
Local realty services provided by:CENTURY 21 Signature Realty
6678 Livernois RD,Troy, MI 48098
$400,000
- 4 Beds
- 2 Baths
- 1,708 sq. ft.
- Single family
- Active
Upcoming open houses
- Sat, Nov 0712:00 pm - 02:00 pm
Listed by: kristin rashid
Office: real estate one-milford
MLS#:20261089549
Source:MI_REALCOMP
Price summary
- Price:$400,000
- Price per sq. ft.:$234.19
About this home
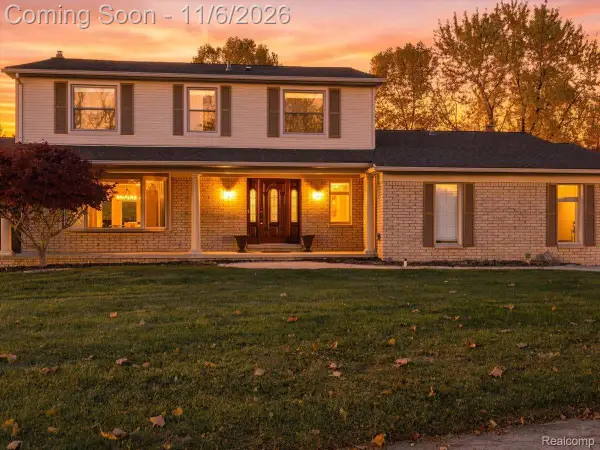
Completely remodeled in 2026 and ready for its next owner! This beautifully updated 4-bedroom, 2-full-bath ranch offers 1,708 square feet of thoughtfully refreshed living space. The bright, open layout features new flooring, recessed lighting, and a stunning kitchen with custom cabinetry, quartz countertops, stainless steel appliances, and a center island. Both full bathrooms have been beautifully updated with modern finishes and stylish tile work. Enjoy the convenience of single-story living along with major improvements, including new heating and cooling systems, updated fixtures, and a new privacy fence. A spacious backyard and attached two-car garage add to the appeal. Located within Avondale Schools with easy access to M-59, I-75, shopping, dining, and everyday conveniences.
Contact an agent
Home facts
- Year built:1958
- Listing ID #:20261089549
- Added:1 day(s) ago
- Updated:November 06, 2026 at 02:08 PM
Rooms and interior
- Bedrooms:4
- Total bathrooms:2
- Full bathrooms:2
- Rooms Total:7
- Living area:1,708 sq. ft.
Heating and cooling
- Cooling:Central Air
- Heating:Baseboard, Hot Water, Natural Gas
Structure and exterior
- Roof:Asphalt
- Year built:1958
- Building area:1,708 sq. ft.
- Lot area:0.66 Acres
- Lot Features:Corner Lot
- Architectural Style:Ranch
- Construction Materials:Brick
- Exterior Features:Patio, Porch
- Foundation Description:Crawl Space
- Levels:One
Utilities
- Water:Public
- Sewer:Public Sewer
Finances and disclosures
- Price:$400,000
- Price per sq. ft.:$234.19
- Tax amount:$2,917
Features and amenities
- Appliances:Dishwasher, Dryer, Free Standing Electric Range, Free Standing Refrigerator, Microwave, Stainless Steel Appliances, Washer
Parking
- Parking description:Attached, Two Car Garage
- Garage spaces:2

New listings near 6678 Livernois RD
- New
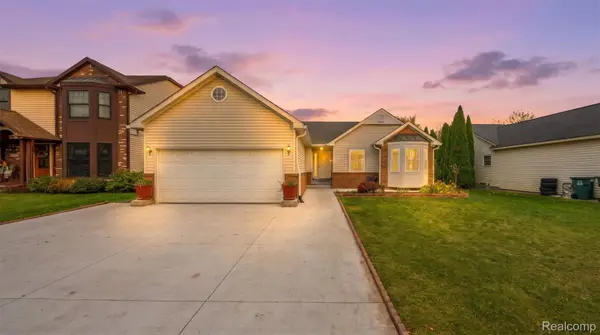 $549,900Active3 beds 2 baths2,970 sq. ft.
3088 Cedar Crest DR, Troy, MI 48083
MLS# 20261089943Listed by: THE AMERICAN DREAM REALTY LLC - New
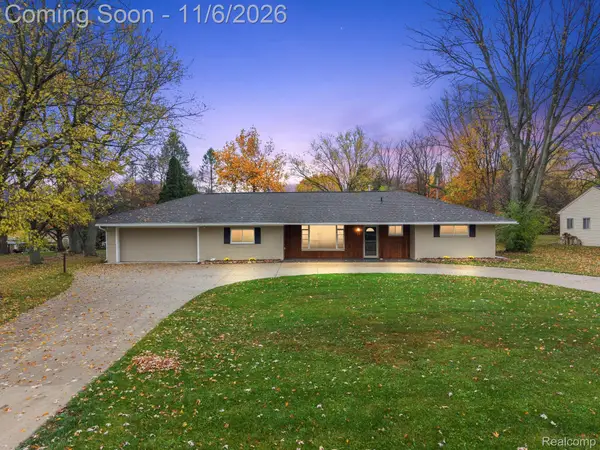 $349,999Active4 beds 2 baths1,576 sq. ft.
71 Habrand DR, Troy, MI 48098
MLS# 20261088835Listed by: KW DOMAIN - New
 $874,900Active5 beds 4 baths4,999 sq. ft.
6387 Tanglewood DR, Troy, MI 48098
MLS# 20261089575Listed by: REAL ESTATE ONE-NORTHVILLE - New
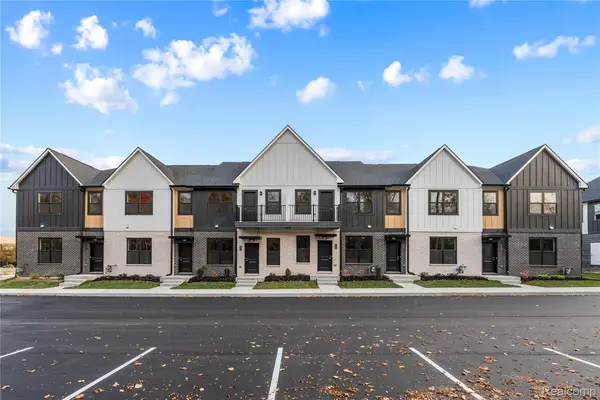 $429,856Active3 beds 3 baths1,520 sq. ft.
1277 Timberlane Dr, Troy, MI 48098
MLS# 20261089297Listed by: A.V.A. REAL ESTATE - Open Sat, 1 to 3pmNew
 $625,000Active4 beds 3 baths3,155 sq. ft.
4166 Cherrywood DR, Troy, MI 48098
MLS# 20261088616Listed by: BAJOKA PROPERTY GROUP, LLC - Open Sat, 1 to 3pmNew
 $959,900Active5 beds 3 baths3,207 sq. ft.
2771 Amberly LN, Troy, MI 48084
MLS# 20261088714Listed by: KW DOMAIN - New
 $249,900Active3 beds 2 baths1,012 sq. ft.
455 Hickory DR, Troy, MI 48083
MLS# 20261089017Listed by: REAL ESTATE ONE-TROY - Open Sun, 12 to 3pmNew
 $690,000Active3 beds 2 baths1,850 sq. ft.
5932 Willow Grove, Troy, MI 48085
MLS# 50226697Listed by: VANGUARD REALTY GROUP LLC - Open Sun, 12 to 3pmNew
 $690,000Active3 beds 2 baths1,850 sq. ft.
5944 Willow Grove, Troy, MI 48085
MLS# 50226698Listed by: VANGUARD REALTY GROUP LLC


Protect your home and budget from life's surprises with an Assurant Home Warranty, backed by a partner that supports you through every step of homeownership. Explore Plans.
©2026 Century 21 Real Estate LLC. All rights reserved. CENTURY 21®, the CENTURY 21 Logo and C21® are service marks owned by Century 21 Real Estate LLC. Century 21 Real Estate LLC fully supports the principles of the Fair Housing Act and the Equal Opportunity Act. Each office is independently owned and operated. Listing information is deemed reliable but not guaranteed accurate.