5871 Everton, Troy, MI 48085
Local realty services provided by:CENTURY 21 Signature Realty
5871 Everton,Troy, MI 48085
$795,055
- 2 Beds
- 2 Baths
- 2,050 sq. ft.
- Single family
- Pending
Listed by: nicole ulewicz, kim balutanski
Office: vanguard realty group llc.
MLS#:50170192
Source:MI_REALSOURCE
Price summary
- Price:$795,055
- Price per sq. ft.:$237.33
- Monthly HOA dues:$300
About this home
Same as model as built on lot #2 Ashton Parc but without the Loggia. SF of Loggia is added to the interior space of the home to finish out approx 2000 SF. Price includes appliances, grass, sprinklers, landscaping. Price includes finished full Bath, Bedroom in the Finished Basement.
Contact an agent
Home facts
- Year built:2025
- Subdivision & Development:Ashton Parc
- Listing ID #:50170192
- Added:487 day(s) ago
- Updated:August 02, 2026 at 07:51 AM
Rooms and interior
- Bedrooms:2
- Total bathrooms:2
- Full bathrooms:2
- Kitchen Description:Dishwasher, Disposal, Microwave, On Entry Level, Range/Oven, Refrigerator
- Bedroom Description:Bedroom 1 on Entry Level, Bedroom 2 on Entry Level
- Living area:2,050 sq. ft.
Heating and cooling
- Cooling:Central A/C
- Heating:Forced Air, Natural Gas
Structure and exterior
- Year built:2025
- Building area:2,050 sq. ft.
- Lot area:0.27 Acres
- Architectural Style:Ranch, Traditional
- Construction Materials:Brick
- Foundation Description:Basement
- Levels:1 Story
Schools
- High school:Troy Athens
- Middle school:Union
- Elementary school:Larson
Utilities
- Water:Public Water
- Sewer:Public Sanitary
Finances and disclosures
- Price:$795,055
- Price per sq. ft.:$237.33
Features and amenities
- Appliances:Dishwasher, Disposal, Microwave, Range/Oven, Refrigerator
- Laundry features:On Entry Level
- Amenities:Sidewalks
Parking
- Parking description:Attached Garage
- Garage spaces:2
 Provided through IDX via MiRealSource. Courtesy of MiRealSource Shareholder. Copyright MiRealSource. The information published and disseminated by MiRealSource is communicated verbatim, without change by MiRealSource, as filed with MiRealSource by its members. The accuracy of all information, regardless of source, is not guaranteed or warranted. All information should be independently verified. Copyright 2026 MiRealSource. All rights reserved. The information provided hereby constitutes proprietary information of MiRealSource, Inc. and its shareholders, affiliates and licensees and may not be reproduced or transmitted in any form or by any means, electronic or mechanical, including photocopy, recording, scanning or any information storage and retrieval system, without written permission from MiRealSource, Inc. MI_REALSOURCE Member Broker: Andrew Hauck
New listings near 5871 Everton
- New
 $289,900Active3 beds 1 baths1,030 sq. ft.
2036 Cecil, Troy, MI 48083
MLS# 61017022Listed by: OAKLAND CORNERS REALTY LLC - New

 $499,000Active3 beds 4 baths3,552 sq. ft.
1028 Maya Court #Unit, Troy, MI 48085
MLS# 20261059267Listed by: CENTURY 21 AFFILIATED - New
 $495,000Active3 beds 4 baths2,248 sq. ft.
1286 Alameda #35, Troy, MI 48085
MLS# 61016320Listed by: KW DOMAIN - New
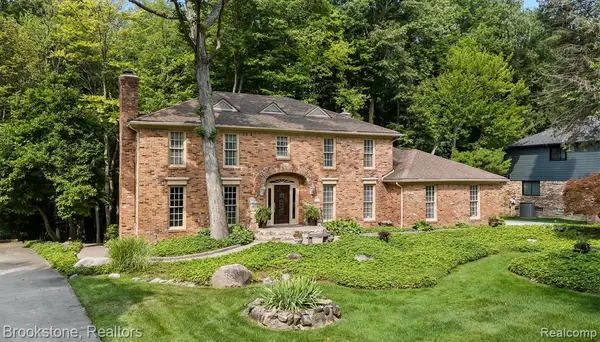 $795,000Active4 beds 3 baths3,188 sq. ft.
6521 Red Oak, Troy, MI 48098
MLS# 61016714Listed by: BROOKSTONE, REALTORS LLC - New
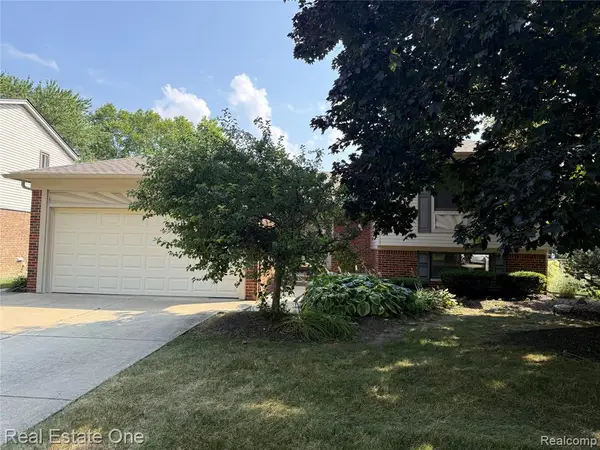 $424,000Active4 beds 2 baths2,044 sq. ft.
3444 Eagle, Troy, MI 48083
MLS# 61016747Listed by: REAL ESTATE ONE-ROCHESTER - Open Sun, 12:30 to 2:30pmNew
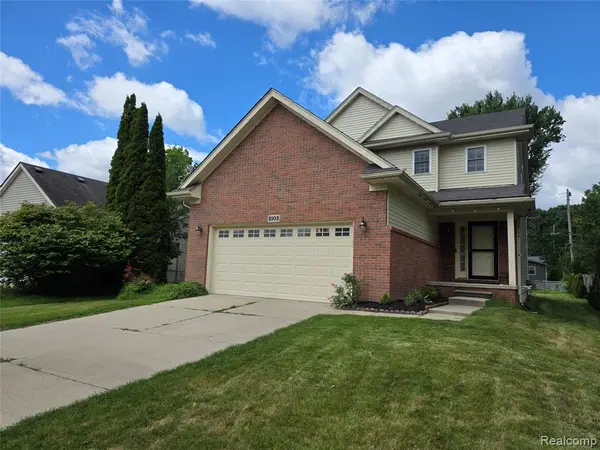 $548,000Active4 beds 3 baths2,349 sq. ft.
2103 Enterprise, Troy, MI 48083
MLS# 61016751Listed by: THE PAINGOL GROUP REALTORS INC - New
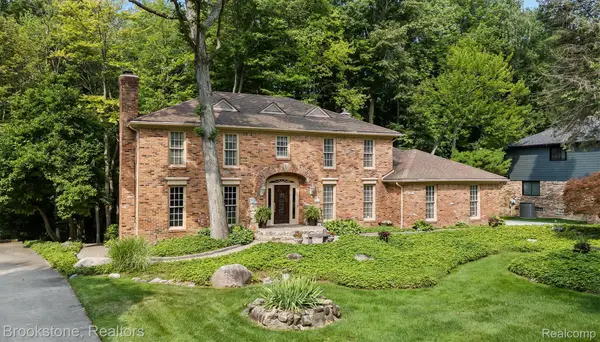 $795,000Active4 beds 3 baths4,388 sq. ft.
6521 Red Oak Drive Nw, Troy, MI 48098
MLS# 20261058911Listed by: BROOKSTONE, REALTORS LLC - New
 $1,160,000Active4 beds 4 baths4,175 sq. ft.
2038 Haverford, Troy, MI 48098
MLS# 61016686Listed by: REAL ESTATE ONE-TROY - New
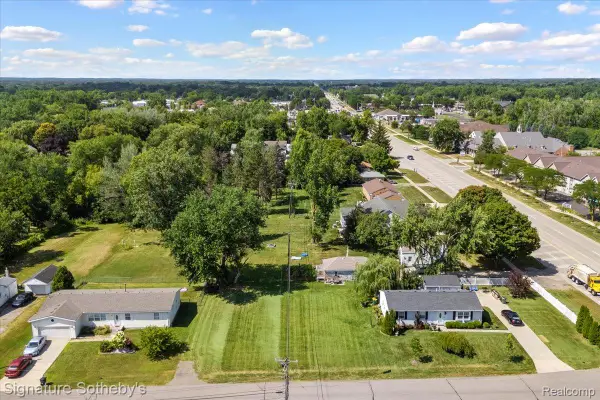 $159,900Active0.2 Acres
2983 Dashwood Drive, Troy, MI 48083
MLS# 20261059710Listed by: SIGNATURE SOTHEBY'S INTERNATIONAL REALTY BHAM - New
 $359,900Active3 beds 2 baths1,732 sq. ft.
2188 Zenia, Troy, MI 48083
MLS# 50216741Listed by: CENTURY 21 PROFESSIONALS


Protect your home and budget from life's surprises with an Assurant Home Warranty, backed by a partner that supports you through every step of homeownership. Explore Plans.
©2026 Century 21 Real Estate LLC. All rights reserved. CENTURY 21®, the CENTURY 21 Logo and C21® are service marks owned by Century 21 Real Estate LLC. Century 21 Real Estate LLC fully supports the principles of the Fair Housing Act and the Equal Opportunity Act. Each office is independently owned and operated. Listing information is deemed reliable but not guaranteed accurate.