
751 Canterbury Lane, Troy, MI 48085
Local realty services provided by:CENTURY 21 Affiliated
751 Canterbury Lane,Troy, MI 48085
$416,195
- 2 Beds
- 3 Baths
- 1,327 sq. ft.
- Single family
- Active
Listed by: dominic l alessi
Office: robertson brothers company
MLS#:20261056981
Source:MI_REALCOMP
Price summary
- Price:$416,195
- Price per sq. ft.:$313.64
- Monthly HOA dues:$265
About this home
Welcome to the Village of Troy- this listing is for homesite #104 and is now completed. Feeding into the Troy School district, the Village of Troy offers a convenient location at Long Lake Road and Rochester Rd, close to shopping, entertainment, and major freeways. The "Davenport" floor plan is a 2 bedroom townhome with over 1,300 sq ft. The first floor provides ample space for a large mud room or flex space to be used as a home office, along with a 1 car attached garage w/EV plug in charging. The second floor provides 9' ceilings, large windows, and a comfortable living room, dining room, and kitchen with two pantries. There are over $40,000 worth of upgrades already included in this home, expertly designed in our design studio. These finishes include soft close Merillat cabinetry with roll out drawers, quartz countertops, stainless steel appliances, luxury plank flooring, and floor to ceiling fireplace tile. Upstairs, the guest bedroom has it's own walk in closet and a common bathroom is just steps away in the hallway. There is also a large closet for a stackable washer and dryer, along with a hallway linen closet. Lastly, your master suite will come with 2 generously sized walk in closets, a dual vanity sink, upgraded quartz and cabinetry again, and a stand up shower w/glass door. The HOA maintains all of the exterior of this home and the community, including snow removal, landscaping, common areas (2 dog parks, a pavilion, and walking path), and the monthly dues include the water bill. This listing is for homesite #104 and is now complete. Photos are of model home- same floor plan; different color scheme....
Contact an agent
Home facts
- Year built:2026
- Listing ID #:20261056981
- Added:53 day(s) ago
- Updated:September 14, 2026 at 10:01 AM
Rooms and interior
- Bedrooms:2
- Total bathrooms:3
- Full bathrooms:2
- Half bathrooms:1
- Rooms Total:3
- Living area:1,327 sq. ft.
Heating and cooling
- Heating:ENERGY STAR Qualified Furnace Equipment, Forced Air, Natural Gas
Structure and exterior
- Year built:2026
- Building area:1,327 sq. ft.
- Architectural Style:Townhouse
- Construction Materials:Brick, Vinyl Siding
- Foundation Description:Slab
- Levels:Three
Utilities
- Water:Public
- Sewer:Public Sewer
Finances and disclosures
- Price:$416,195
- Price per sq. ft.:$313.64
Parking
- Parking description:Attached, One Car Garage
- Garage spaces:1

New listings near 751 Canterbury Lane
- New
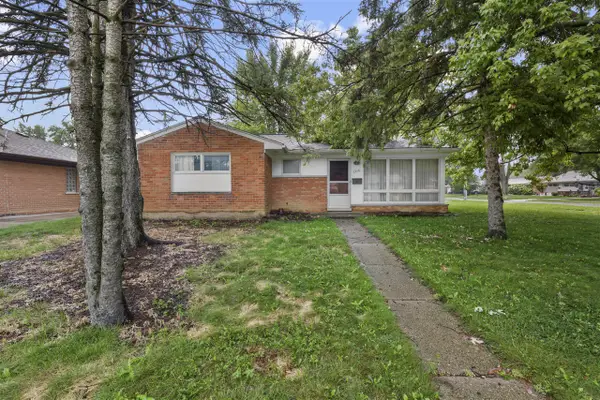 $199,900Active3 beds 1 baths996 sq. ft.
1316 Wacon, Troy, MI 48083
MLS# 70558364Listed by: NATIONAL REALTY CENTERS NORTHV - New
 $629,725Active4 beds 3 baths3,217 sq. ft.
6026 Via Toscana, Troy, MI 48085
MLS# 50221642Listed by: REAL ESTATE ONE INC-SHELBY - New
 $536,000Active3 beds 4 baths2,438 sq. ft.
1038 Lorenzo Court, Troy, MI 48085
MLS# 20261072402Listed by: EHOMES REALTY - New
 $579,900Active3 beds 3 baths1,975 sq. ft.
2926 Tremont Drive #2, Troy, MI 48085
MLS# 20261069447Listed by: MONDRIAN PROPERTIES R E, LLC - New
 $604,900Active3 beds 3 baths1,875 sq. ft.
2918 Tremont Drive #4, Troy, MI 48085
MLS# 20261069966Listed by: MONDRIAN PROPERTIES R E, LLC - New
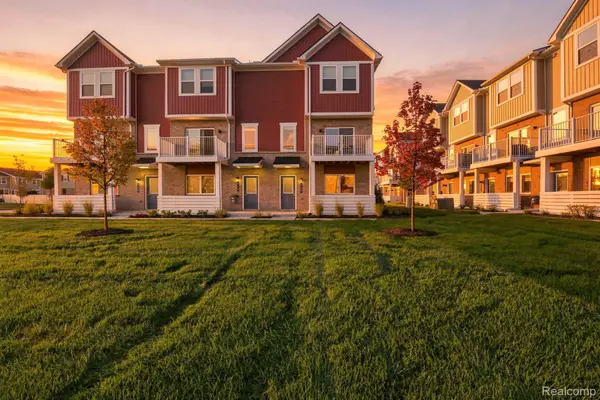 $465,000Active3 beds 3 baths1,640 sq. ft.
762 Huntley Lane, Troy, MI 48085
MLS# 20261073372Listed by: EHOMES REALTY - New
 $599,900Active4 beds 3 baths2,751 sq. ft.
5045 Shady Creek Drive, Troy, MI 48085
MLS# 20261065965Listed by: TOP AGENT REALTY - New
 $579,900Active3 beds 3 baths1,975 sq. ft.
2922 Tremont Drive #3, Troy, MI 48085
MLS# 20261069268Listed by: MONDRIAN PROPERTIES R E, LLC - New
 $499,900Active3 beds 3 baths1,644 sq. ft.
4875 Parkside Lane, Troy, MI 48085
MLS# 20261073503Listed by: NEW CENTURY REALTORS - New
 $874,500Active4 beds 4 baths3,400 sq. ft.
3499 John R Road, Troy, MI 48083
MLS# 20261069948Listed by: REAL ESTATE ONE-TROY


Protect your home and budget from life's surprises with an Assurant Home Warranty, backed by a partner that supports you through every step of homeownership. Explore Plans.
©2026 Century 21 Real Estate LLC. All rights reserved. CENTURY 21®, the CENTURY 21 Logo and C21® are service marks owned by Century 21 Real Estate LLC. Century 21 Real Estate LLC fully supports the principles of the Fair Housing Act and the Equal Opportunity Act. Each office is independently owned and operated. Listing information is deemed reliable but not guaranteed accurate.