202 Jenny Lind, Tustin, MI 49688
Local realty services provided by:CENTURY 21 Realty North
202 Jenny Lind,Tustin, MI 49688
- 3 Beds
- 2 Baths
- - sq. ft.
- Single family
- Sold
Listed by: barry fall
Office: era greater north properties
MLS#:80070385
Source:MI_REALSOURCE
Sorry, we are unable to map this address
Price summary
- Price:
About this home
Completely updated and move-in ready, this beautifully renovated 3-bedroom, 2-bath home offers affordable living without sacrificing style! Situated on a spacious ½-acre lot, this property features fresh modern updates throughout, making it feel like a brand-new home. The thoughtfully designed floor plan includes a private primary suite with its own full bathroom, while the additional bedrooms provide flexibility for family, guests, or a home office. The bright, inviting interior is complemented by a welcoming front deck and a second rear deck—perfect for relaxing, entertaining, or enjoying peaceful mornings outdoors. Outside, you'll appreciate the fenced yard, ideal for pets, play, or gardening, along with a detached one-car garage for parking, storage, or workshop space. The generous lot offers plenty of room to enjoy the outdoors while still being easy to maintain. Whether you're searching for a first home, downsizing, or looking for a low-maintenance property with modern updates, this home checks all the boxes. Updated homes at this price point are hard to find—don't miss your opportunity to own this turnkey property!...
Contact an agent
Home facts
- Year built:1985
- Listing ID #:80070385
- Added:26 day(s) ago
- Updated:July 26, 2026 at 07:02 AM
Rooms and interior
- Bedrooms:3
- Total bathrooms:2
- Full bathrooms:2
- Kitchen Description:Dishwasher, On Main Level, Range/Oven, Refrigerator
- Bedroom Description:Bedroom 1 on Main Level, Bedroom 3 on Main Level
Heating and cooling
- Heating:Forced Air, LP/Propane Gas
Structure and exterior
- Year built:1985
- Architectural Style:Manufactured, Ranch
- Construction Materials:Aluminum
- Exterior Features:Deck, Fenced Yard
- Foundation Description:Crawl
- Levels:1 Story
Utilities
- Water:Private Well
- Sewer:Septic
Finances and disclosures
- Price:
Features and amenities
- Appliances:Dishwasher, Dryer, Range/Oven, Refrigerator, Washer
- Laundry features:Dryer, On Main Level, Washer
Parking
- Parking description:Detached Garage, Garage
- Garage spaces:1
 Provided through IDX via MiRealSource. Courtesy of MiRealSource Shareholder. Copyright MiRealSource. The information published and disseminated by MiRealSource is communicated verbatim, without change by MiRealSource, as filed with MiRealSource by its members. The accuracy of all information, regardless of source, is not guaranteed or warranted. All information should be independently verified. Copyright 2026 MiRealSource. All rights reserved. The information provided hereby constitutes proprietary information of MiRealSource, Inc. and its shareholders, affiliates and licensees and may not be reproduced or transmitted in any form or by any means, electronic or mechanical, including photocopy, recording, scanning or any information storage and retrieval system, without written permission from MiRealSource, Inc.
New listings near 202 Jenny Lind
- New
 $867,000Active8 beds 4 baths4,849 sq. ft.
22865 20 Mile Road, Tustin, MI 49688
MLS# 72026038522Listed by: RE/MAX TOGETHER - New
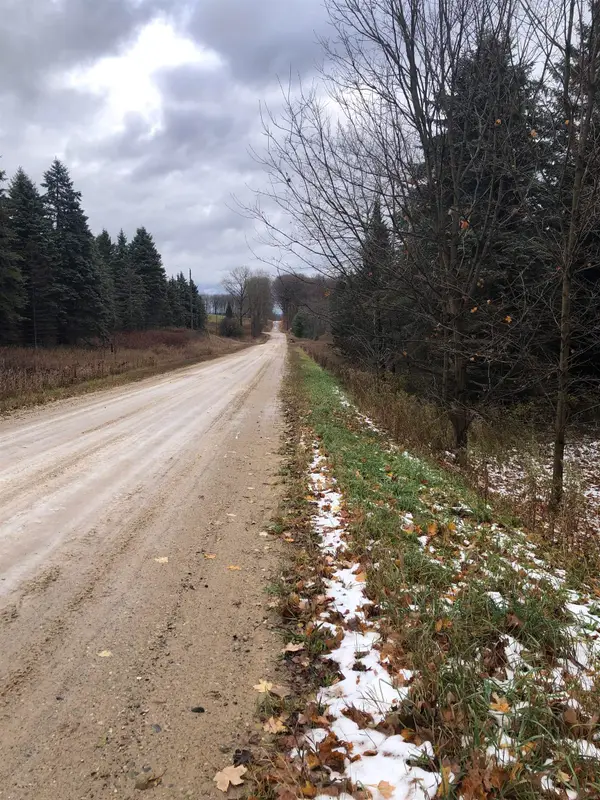 $36,000Active3.69 Acres
22 Mile, Tustin, MI 49688
MLS# 80071471Listed by: CITY2SHORE REAL ESTATE NORTHERN MICHIGAN 
 $44,900Pending5 Acres
17185 21 Mile Road, Tustin, MI 49688
MLS# 26037830Listed by: CENTURY 21 TROPHY CLASS- New
 $374,900Active7 beds 3 baths4,620 sq. ft.
17792 22 Mile Road, Tustin, MI 49688
MLS# 20261055117Listed by: HOME DIRECT REALTY - New
 $519,750Active3 beds 2 baths2,233 sq. ft.
23581 210th, Tustin, MI 49688
MLS# 78080071117Listed by: COLDWELL BANKER SCHMIDT-CADILLAC  $99,900Active4 beds 1 baths1,826 sq. ft.
117 W Church, Tustin, MI 49688
MLS# 80070640Listed by: COLDWELL BANKER SCHMIDT-CADILLAC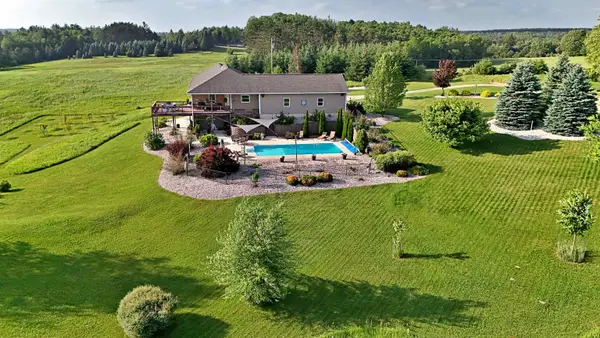 $599,900Active3 beds 3 baths2,000 sq. ft.
18281 Tustin, Tustin, MI 49688
MLS# 80070613Listed by: REMAX CENTRAL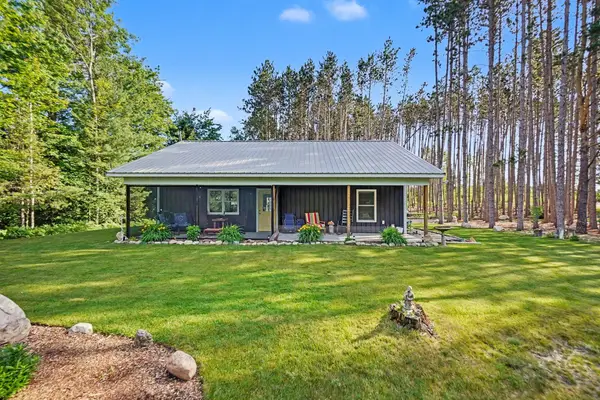 $290,000Active2 beds 1 baths1,200 sq. ft.
22032 Pine Valley Drive, Tustin, MI 49688
MLS# 26030095Listed by: RE/MAX EXECUTIVE $65,000Active4.4 Acres
17110 21 Mile, Tustin, MI 49688
MLS# 80069126Listed by: ERA GREATER NORTH PROPERTIES $89,900Active3 beds 1 baths900 sq. ft.
7031 N Raymond Road, Tustin, MI 49688
MLS# 26021604Listed by: COLDWELL BANKER SCHMIDT CADILLAC


Protect your home and budget from life's surprises with an Assurant Home Warranty, backed by a partner that supports you through every step of homeownership. Explore Plans.
©2026 Century 21 Real Estate LLC. All rights reserved. CENTURY 21®, the CENTURY 21 Logo and C21® are service marks owned by Century 21 Real Estate LLC. Century 21 Real Estate LLC fully supports the principles of the Fair Housing Act and the Equal Opportunity Act. Each office is independently owned and operated. Listing information is deemed reliable but not guaranteed accurate.