17125 Tyrone Avenue NW, Tyrone, MI 49330
Local realty services provided by:CENTURY 21 Curran & Oberski
17125 Tyrone Avenue NW,Kentcity, MI 49330
$239,900
- 3 Beds
- 1 Baths
- 1,043 sq. ft.
- Single family
- Pending
Listed by: mitchell r cuckovich
Office: united realty services llc.
MLS#:65026054320
Source:MI_REALCOMP
Price summary
- Price:$239,900
- Price per sq. ft.:$209.89
About this home
Welcome to this beautifully updated farmhouse! Fresh kitchen with new cabinets, countertops, and appliances. New flooring and paint throughout create a bright, move-in-ready feel. Enjoy the new porch and deck plus a stunning built-in electric fireplace. Situated on just over an acre with a large garage/barn and newer roof. Charm meets modern updates!
Contact an agent
Home facts
- Year built:1890
- Listing ID #:65026054320
- Added:11 day(s) ago
- Updated:October 23, 2026 at 11:04 PM
Rooms and interior
- Bedrooms:3
- Total bathrooms:1
- Full bathrooms:1
- Rooms Total:7
- Flooring:Carpet, Vinyl
- Basement Description:Partial
- Living area:1,043 sq. ft.
Heating and cooling
- Heating:Forced Air, Propane
Structure and exterior
- Roof:Shingle
- Year built:1890
- Building area:1,043 sq. ft.
- Lot area:1.01 Acres
- Lot Features:Level
- Architectural Style:Farmhouse
- Construction Materials:Vinyl Siding
- Exterior Features:Patio, Porch
- Foundation Description:Partial Basement
Utilities
- Water:Well
- Sewer:Septic Tank
Finances and disclosures
- Price:$239,900
- Price per sq. ft.:$209.89
- Tax amount:$1,210
Features and amenities
- Appliances:Dishwasher, Dryer, Microwave, Range, Refrigerator, Washer
- Laundry features:In Hall, Main Level
Parking
- Parking description:Detached, Unpaved
- Garage spaces:2

New listings near 17125 Tyrone Avenue NW
- New
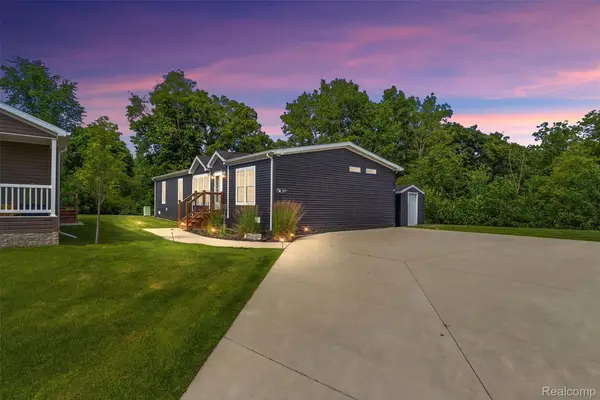 $134,900Active3 beds 2 baths1,580 sq. ft.
6450 Prince BLVD, Fenton, MI 48430
MLS# 20261085716Listed by: BERKSHIRE HATHAWAY HOMESERVICES MICHIGAN REAL EST - New
 $60,000Active0.46 Acres
11577 Farmhill DR, Fenton, MI 48430
MLS# 20261083490Listed by: THE BRAND REAL ESTATE - New
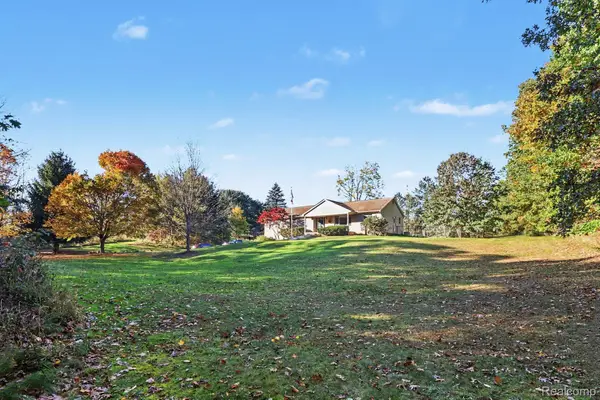 $569,900Active4 beds 2 baths2,520 sq. ft.
12255 Rohn RD, Fenton, MI 48430
MLS# 20261085667Listed by: AMERICAN ASSOCIATES INC - New
 $499,900Active3 beds 2 baths1,624 sq. ft.
12421 White Lake Road RD, Fenton, MI 48430
MLS# 20261085123Listed by: GRIFFITH REALTY - New

 $329,900Active3 beds 2 baths1,849 sq. ft.
10492 Lake Shore DR, Fenton, MI 48430
MLS# 20261083582Listed by: CENTURY 21 CURRAN & OBERSKI  $409,900Pending3 beds 3 baths2,066 sq. ft.
10315 Denton Creek DR, Fenton, MI 48430
MLS# 20261083991Listed by: PRIME REAL ESTATE & ASSOCIATES- Open Sun, 12 to 2pmNew
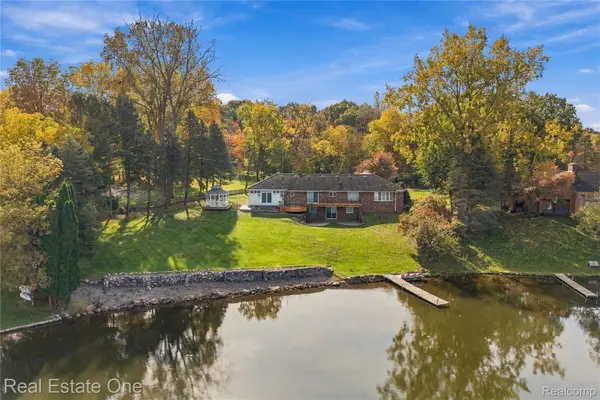 $850,000Active3 beds 3 baths4,200 sq. ft.
8507 Faussett Road, Fenton, MI 48430
MLS# 20261070192Listed by: REAL ESTATE ONE-BRIGHTON 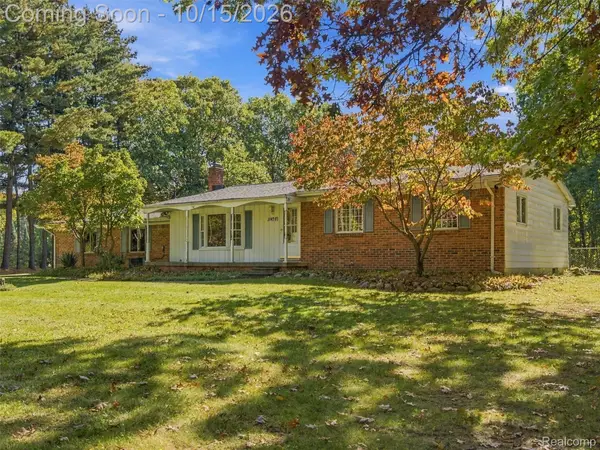 $350,000Active3 beds 2 baths2,544 sq. ft.
11428 White Lake RD, Fenton, MI 48430
MLS# 20261081808Listed by: EXP REALTY BEST LIFE AND COMPANY $450,000Pending4 beds 3 baths2,819 sq. ft.
9265 Faussett Road, Fenton, MI 48430
MLS# 26054098Listed by: RE/MAX PLATINUM $59,999Active3 beds 2 baths
19 S Hill, Fenton, MI 48430
MLS# 61037546Listed by: CROWN REAL ESTATE GROUP


Protect your home and budget from life's surprises with an Assurant Home Warranty, backed by a partner that supports you through every step of homeownership. Explore Plans.
©2026 Century 21 Real Estate LLC. All rights reserved. CENTURY 21®, the CENTURY 21 Logo and C21® are service marks owned by Century 21 Real Estate LLC. Century 21 Real Estate LLC fully supports the principles of the Fair Housing Act and the Equal Opportunity Act. Each office is independently owned and operated. Listing information is deemed reliable but not guaranteed accurate.