
14016 Strathmore, Utica, MI 48315
Local realty services provided by:CENTURY 21 Northland
14016 Strathmore,Utica, MI 48315
$560,000
- 4 Beds
- 4 Baths
- 2,898 sq. ft.
- Single family
- Active
Listed by: megan lemke
Office: jcs enterprises ii inc
MLS#:60997145
Source:MI_REALSOURCE
Price summary
- Price:$560,000
- Price per sq. ft.:$96.62
About this home
Dream Home in one of Shelby Twp's premier subdivisions, this home has it all and is just waiting for the right family to move in and make it their own. Situated on an extra-large lot (the property lines extend over the bridge in back and pass the creek) the extra deep yard is perfect for any future patio, possible pool, garden or landscaping development. The open floor plan allows the home to really showcase the large size of all the rooms. From the newer windows and roof to the updated mechanics, the whole house generator, all the way to the finished basement, you do not want to miss out on this property. The previous owner truly took pride and cared about the home, and it shows in the upkeep of the property. Roof/2026, Windows 2018, Furnace 2023, Whole house Generator, A/C 2023, Updated kitchen. This home will not last long, located in Utica school district with the perfect back yard! All Appliances included.
Contact an agent
Home facts
- Year built:1993
- Listing ID #:60997145
- Added:49 day(s) ago
- Updated:July 17, 2026 at 10:40 AM
Rooms and interior
- Bedrooms:4
- Total bathrooms:4
- Full bathrooms:3
- Half bathrooms:1
- Rooms Total:8
- Kitchen Description:Dishwasher, Microwave, Refrigerator
- Bedroom Description:Bedroom 1 on Entry Level, Bedroom 2 on Second Level, Bedroom 3 on Second Level, Bedroom 4 on Second Level
- Basement Description:Finished
- Living area:2,898 sq. ft.
Heating and cooling
- Cooling:Ceiling Fan(s), Central A/C
- Heating:Forced Air, Natural Gas
Structure and exterior
- Year built:1993
- Building area:2,898 sq. ft.
- Lot area:0.42 Acres
- Construction Materials:Brick
- Foundation Description:Basement
- Levels:2+ Story
Utilities
- Water:Public Water
Finances and disclosures
- Price:$560,000
- Price per sq. ft.:$96.62
- Tax amount:$5,812
Features and amenities
- Appliances:Dishwasher, Dryer, Microwave, Refrigerator, Washer
- Laundry features:Dryer, Washer
Parking
- Parking description:Attached Garage
- Garage spaces:2
 Provided through IDX via MiRealSource. Courtesy of MiRealSource Shareholder. Copyright MiRealSource. The information published and disseminated by MiRealSource is communicated verbatim, without change by MiRealSource, as filed with MiRealSource by its members. The accuracy of all information, regardless of source, is not guaranteed or warranted. All information should be independently verified. Copyright 2026 MiRealSource. All rights reserved. The information provided hereby constitutes proprietary information of MiRealSource, Inc. and its shareholders, affiliates and licensees and may not be reproduced or transmitted in any form or by any means, electronic or mechanical, including photocopy, recording, scanning or any information storage and retrieval system, without written permission from MiRealSource, Inc. MI_REALSOURCE Member Broker: Brad Platt
New listings near 14016 Strathmore
- New
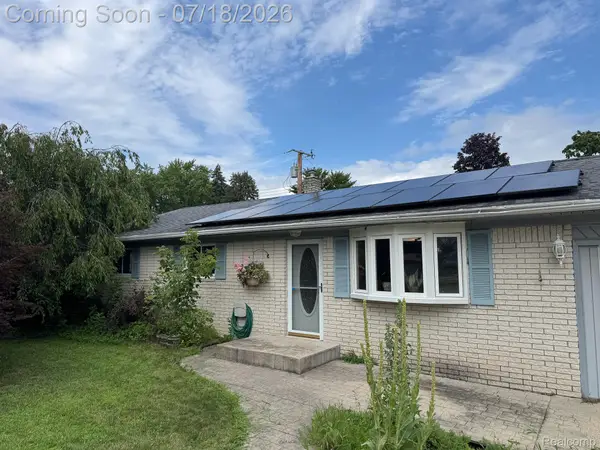 $249,900Active3 beds 1 baths1,050 sq. ft.
46030 Huling Street, Utica, MI 48317
MLS# 20261051247Listed by: OAK AND STONE REAL ESTATE - Coming Soon
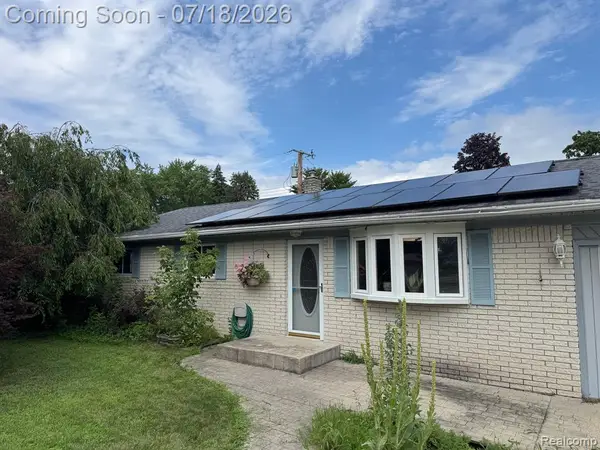 $249,900Coming Soon3 beds 1 baths
46030 Huling, Utica, MI 48317
MLS# 61012220Listed by: OAK AND STONE REAL ESTATE - New
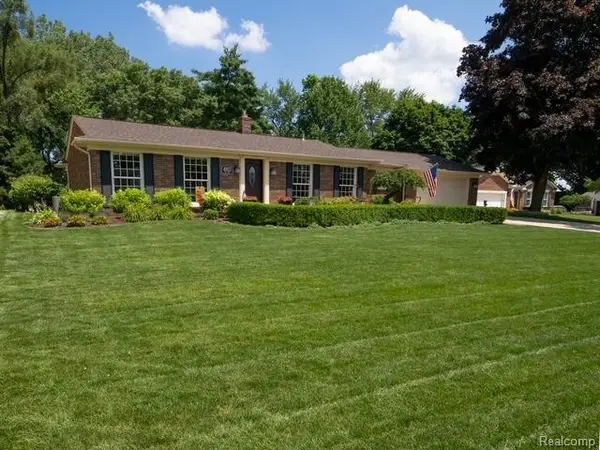 $459,900Active4 beds 3 baths2,133 sq. ft.
4923 Dusk, Utica, MI 48316
MLS# 61012103Listed by: MODERN WAY REALTY LLC - New
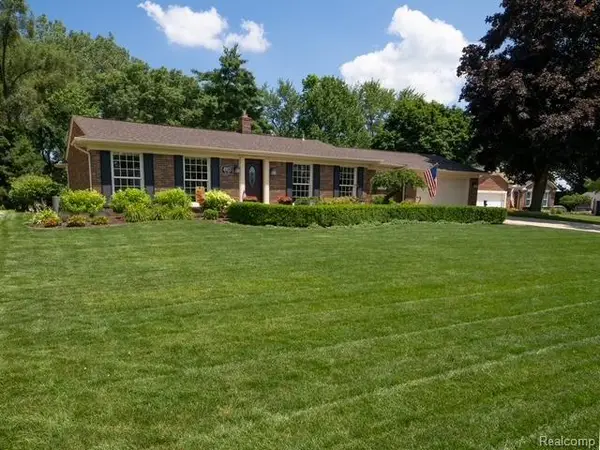 $459,900Active4 beds 3 baths2,133 sq. ft.
4923 Dusk Drive, Utica, MI 48316
MLS# 20261055085Listed by: MODERN WAY REALTY LLC - New
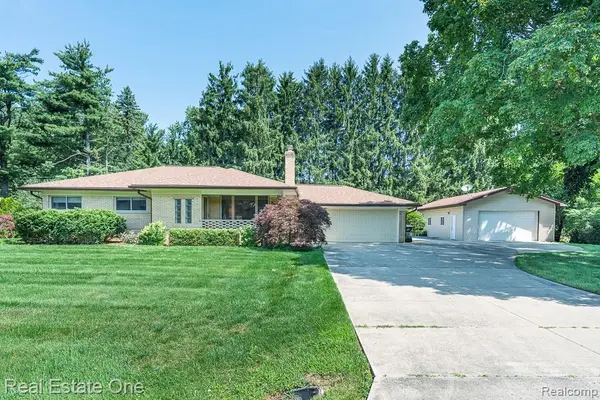 $415,000Active3 beds 2 baths1,414 sq. ft.
5055 Eastbrook, Utica, MI 48316
MLS# 61011814Listed by: REAL ESTATE ONE-ROCHESTER - New
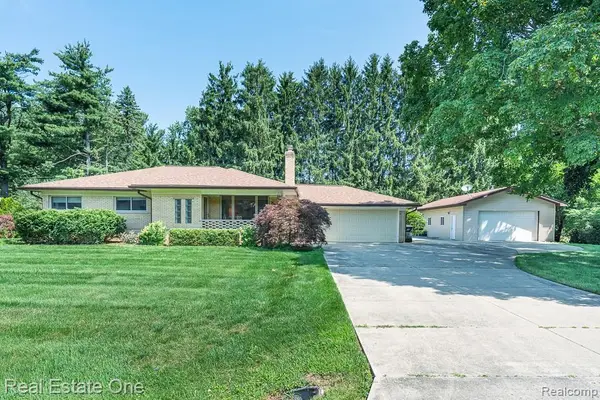 $415,000Active3 beds 2 baths2,314 sq. ft.
5055 Eastbrook Court, Utica, MI 48316
MLS# 20261054163Listed by: REAL ESTATE ONE-ROCHESTER - New
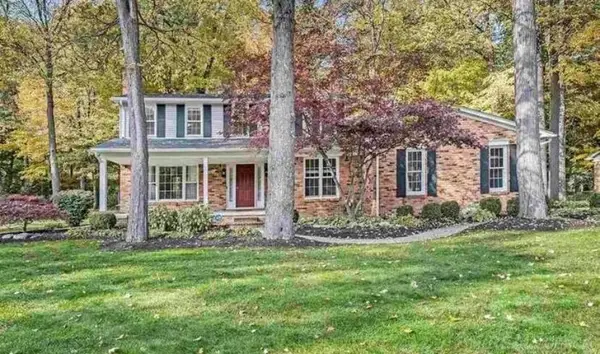 $499,600Active4 beds 3 baths2,500 sq. ft.
53641 Sherwood LN, Utica, MI 48315
MLS# 58050215022Listed by: HOMECOIN.COM - Open Sun, 1 to 4pmNew
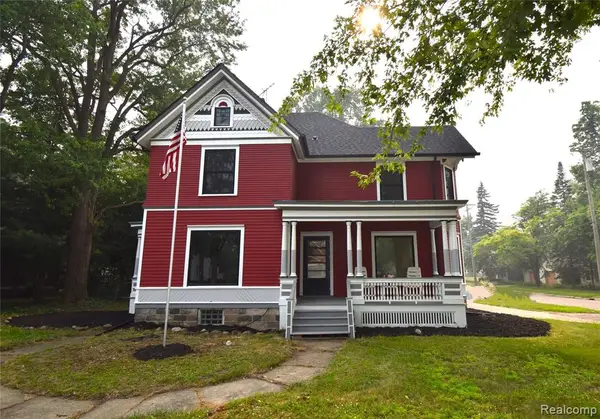 $600,000Active4 beds 3 baths2,700 sq. ft.
45669 Cass, Utica, MI 48317
MLS# 61011706Listed by: MHR REAL ESTATE LLC - New
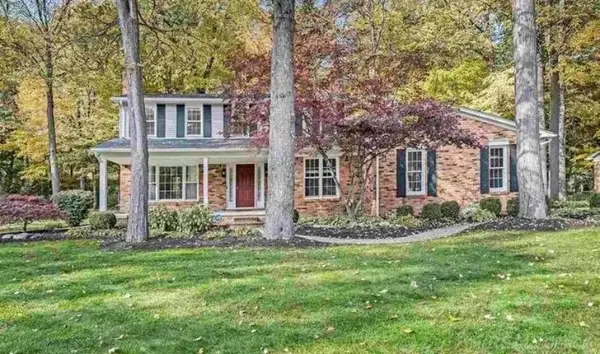 $499,600Active4 beds 3 baths2,500 sq. ft.
53641 Sherwood, Utica, MI 48315
MLS# 50215022Listed by: HOMECOIN.COM - Open Sat, 12 to 2pmNew
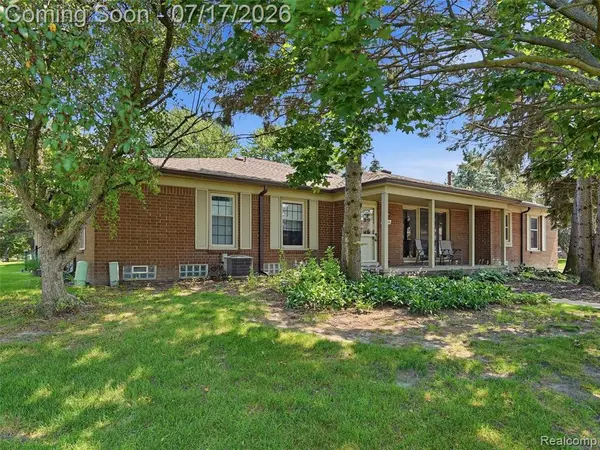 $260,000Active2 beds 2 baths1,170 sq. ft.
49139 Conway #25, Utica, MI 48315
MLS# 61011580Listed by: EXP REALTY ROMEO


Protect your home and budget from life's surprises with an Assurant Home Warranty, backed by a partner that supports you through every step of homeownership. Explore Plans.
©2026 Century 21 Real Estate LLC. All rights reserved. CENTURY 21®, the CENTURY 21 Logo and C21® are service marks owned by Century 21 Real Estate LLC. Century 21 Real Estate LLC fully supports the principles of the Fair Housing Act and the Equal Opportunity Act. Each office is independently owned and operated. Listing information is deemed reliable but not guaranteed accurate.