
47083 Auburn, Utica, MI 48317
Local realty services provided by:CENTURY 21 Signature Realty
47083 Auburn,Utica, MI 48317
$199,990
- 2 Beds
- 2 Baths
- 1,000 sq. ft.
- Condominium
- Active
Upcoming open houses
- Sun, Jul 1211:00 am - 01:00 pm
Listed by: linda pomorski
Office: coldwell banker town & country
MLS#:61008958
Source:MI_REALSOURCE
Price summary
- Price:$199,990
- Price per sq. ft.:$166.66
- Monthly HOA dues:$230
About this home
Welcome home to this beautiful corner unit offering privacy, natural light, and a spacious layout! With minimal shared walls and an abundance of windows, this home provides a bright and peaceful setting. The inviting living room features vaulted ceilings, creating an open and airy feel. The primary bedroom offers a large walk-in closet, while the convenience of main floor laundry adds to the easy living this home provides. The huge basement offers endless possibilities and is the perfect space for entertaining, a home gym, additional living area, or extra storage. Recent updates include a new A/C in 2025 and a new water heater in 2026 for added peace of mind. Located in a smaller, quiet complex with only four buildings and a convenient guest parking area. Enjoy being within walking distance to River Bends Park with trails, recreation, and outdoor activities just steps away. Don't miss this private, move-in-ready home!
Contact an agent
Home facts
- Year built:1998
- Listing ID #:61008958
- Added:1 day(s) ago
- Updated:July 08, 2026 at 05:01 PM
Rooms and interior
- Bedrooms:2
- Total bathrooms:2
- Full bathrooms:2
- Rooms Total:9
- Dining Description:On Entry Level
- Kitchen Description:Dishwasher, Disposal, Microwave, On Entry Level, Range/Oven, Refrigerator
- Bedroom Description:Bedroom 1 on Entry Level, Bedroom 2 on Entry Level
- Basement Description:Partially Finished
- Living area:1,000 sq. ft.
Heating and cooling
- Cooling:Ceiling Fan(s), Central A/C
- Heating:Forced Air, Natural Gas
Structure and exterior
- Year built:1998
- Building area:1,000 sq. ft.
- Architectural Style:Ranch
- Construction Materials:Brick, Vinyl Siding
- Exterior Features:Patio
- Foundation Description:Basement
- Levels:1 Story
Utilities
- Water:Public Water
Finances and disclosures
- Price:$199,990
- Price per sq. ft.:$166.66
- Tax amount:$2,465
Features and amenities
- Appliances:Dishwasher, Disposal, Dryer, Microwave, Range/Oven, Refrigerator, Washer
- Laundry features:Dryer, On Entry Level, Washer
- Amenities:DSL Available
Parking
- Parking description:Attached Garage, Direct Access Garage, Garage Door Opener
- Garage spaces:1
New listings near 47083 Auburn
- Open Sun, 1 to 3pmNew
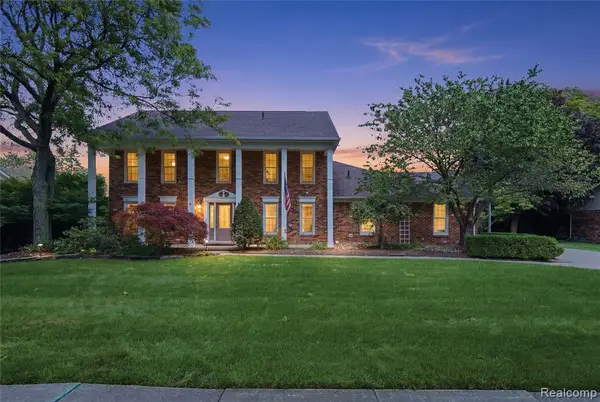 $560,000Active4 beds 3 baths3,086 sq. ft.
46884 Ben Franklin, Utica, MI 48315
MLS# 61009022Listed by: ANTHONY DJON LUXURY REAL ESTATE - New
 $27,500Active2 beds 2 baths1,000 sq. ft.
2035 Marmoor, Utica, MI 48317
MLS# 61008911Listed by: NEW MICHIGAN REALTY - New
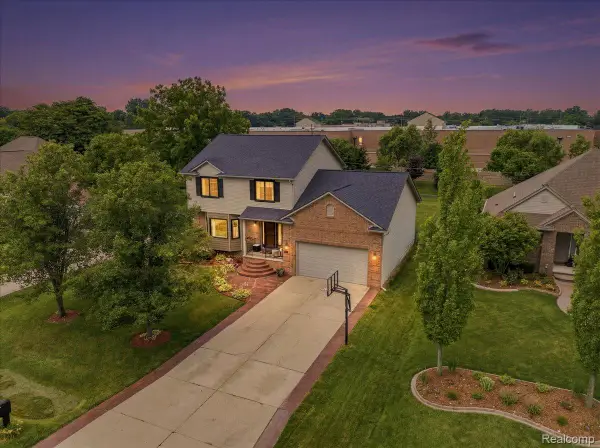 $475,000Active3 beds 3 baths3,011 sq. ft.
7747 W Pearson, Utica, MI 48316
MLS# 20261051609Listed by: SOCIAL HOUSE REAL ESTATE GROUP LLC
- Open Sun, 11am to 1pmNew
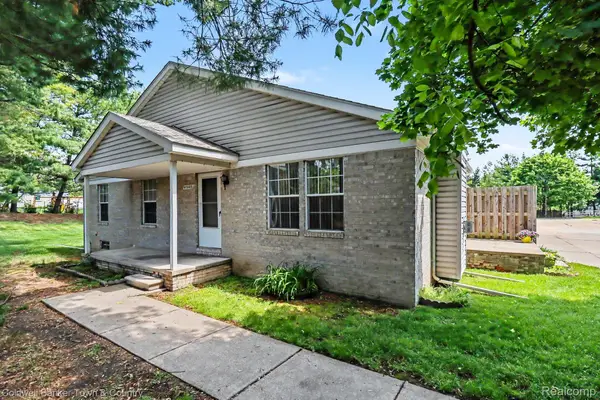 $199,990Active2 beds 2 baths1,200 sq. ft.
47083 Auburn Court, Utica, MI 48317
MLS# 20261051753Listed by: COLDWELL BANKER TOWN & COUNTRY - New
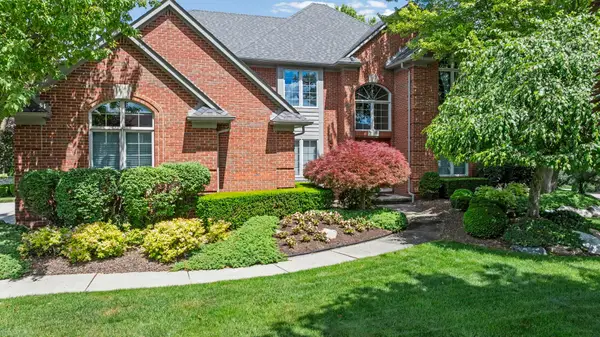 $649,900Active4 beds 4 baths4,238 sq. ft.
53816 Cherrywood DR, Utica, MI 48315
MLS# 58050214014Listed by: SELECT RE PROF - JAMES RAY & ASSOCIATES - Coming Soon
 $649,900Coming Soon4 beds 4 baths
53816 Cherrywood, Utica, MI 48315
MLS# 50214014Listed by: SELECT RE PROF - JAMES RAY & ASSOCIATES - New
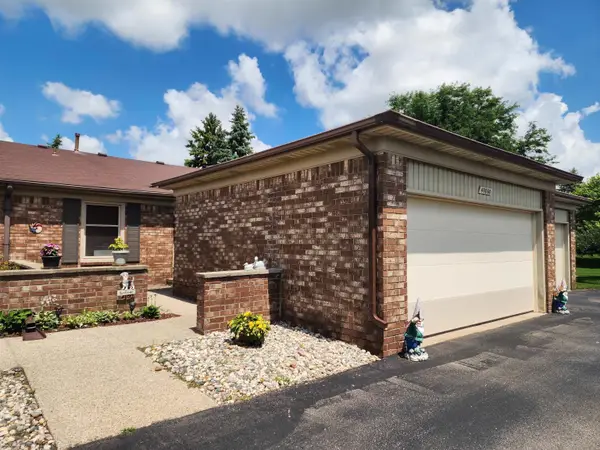 $257,000Active2 beds 2 baths1,320 sq. ft.
49860 Potomac CT, Utica, MI 48315
MLS# 58050213979Listed by: BERKSHIRE HATHAWAY HOMESERVICES KEE REALTY WASH - Coming Soon
 $269,900Coming Soon2 beds 3 baths
45630 White Oak, Utica, MI 48315
MLS# 61008726Listed by: UTICA REALTY LLC - Coming Soon
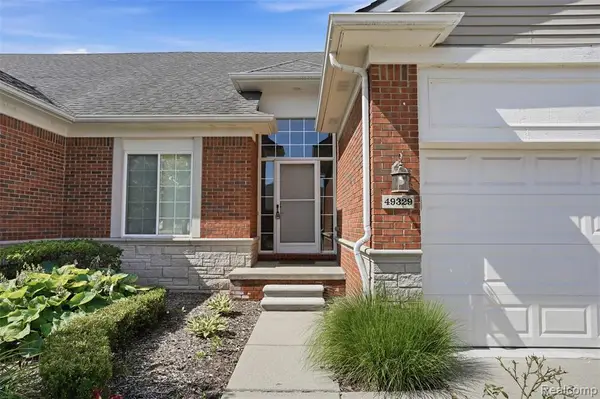 $424,000Coming Soon3 beds 4 baths
49329 Village Pointe, Utica, MI 48315
MLS# 61008771Listed by: JOHNSON PREMIER REALTY CO


Protect your home and budget from life's surprises with an Assurant Home Warranty, backed by a partner that supports you through every step of homeownership. Explore Plans.
©2026 Century 21 Real Estate LLC. All rights reserved. CENTURY 21®, the CENTURY 21 Logo and C21® are service marks owned by Century 21 Real Estate LLC. Century 21 Real Estate LLC fully supports the principles of the Fair Housing Act and the Equal Opportunity Act. Each office is independently owned and operated. Listing information is deemed reliable but not guaranteed accurate.