
4821 Shelbyshire, Utica, MI 48316
Local realty services provided by:CENTURY 21 Signature Realty
Listed by: shane hubble, david nemer
Office: real estate for a cause
MLS#:60994838
Source:MI_REALSOURCE
Price summary
- Price:$345,000
- Price per sq. ft.:$186.69
About this home
Sharp tri-level home located on a spacious corner lot in desirable Shelby Township! This well-maintained property features a functional layout offering comfortable living spaces with plenty of room to spread out. The updated kitchen includes granite countertops and custom cabinetry, adding both style and functionality to the heart of the home. The cozy family room features a fireplace, creating the perfect gathering space for relaxing or entertaining, and opens to a newer deck complete with a prep station area, ideal for outdoor hosting. The home also features a newer roof for added peace of mind. Situated on a large lot, the property offers ample outdoor space with a portion of the yard enclosed by a privacy fence, providing added versatility for gardening, entertaining, or simply relaxing outdoors. A great opportunity to own an updated home in a convenient location close to shopping, dining, parks, and more!
Contact an agent
Home facts
- Year built:1969
- Listing ID #:60994838
- Added:62 day(s) ago
- Updated:July 22, 2026 at 10:20 AM
Rooms and interior
- Bedrooms:3
- Total bathrooms:2
- Full bathrooms:1
- Half bathrooms:1
- Rooms Total:8
- Kitchen Description:On Entry Level
- Bedroom Description:Bedroom 1 on Upper Level, Bedroom 2 on Upper Level, Bedroom 3 on Upper Level
- Living area:1,848 sq. ft.
Heating and cooling
- Heating:Forced Air, Natural Gas
Structure and exterior
- Year built:1969
- Building area:1,848 sq. ft.
- Lot area:0.89 Acres
- Architectural Style:Split Level, Tri-Level
- Construction Materials:Aluminum, Brick
- Foundation Description:Crawl
Utilities
- Water:Public Water at Street
- Sewer:Septic
Finances and disclosures
- Price:$345,000
- Price per sq. ft.:$186.69
- Tax amount:$2,876
Parking
- Parking description:Attached Garage
- Garage spaces:2
 Provided through IDX via MiRealSource. Courtesy of MiRealSource Shareholder. Copyright MiRealSource. The information published and disseminated by MiRealSource is communicated verbatim, without change by MiRealSource, as filed with MiRealSource by its members. The accuracy of all information, regardless of source, is not guaranteed or warranted. All information should be independently verified. Copyright 2026 MiRealSource. All rights reserved. The information provided hereby constitutes proprietary information of MiRealSource, Inc. and its shareholders, affiliates and licensees and may not be reproduced or transmitted in any form or by any means, electronic or mechanical, including photocopy, recording, scanning or any information storage and retrieval system, without written permission from MiRealSource, Inc. MI_REALSOURCE Member Broker: Andrew Hauck
New listings near 4821 Shelbyshire
- New
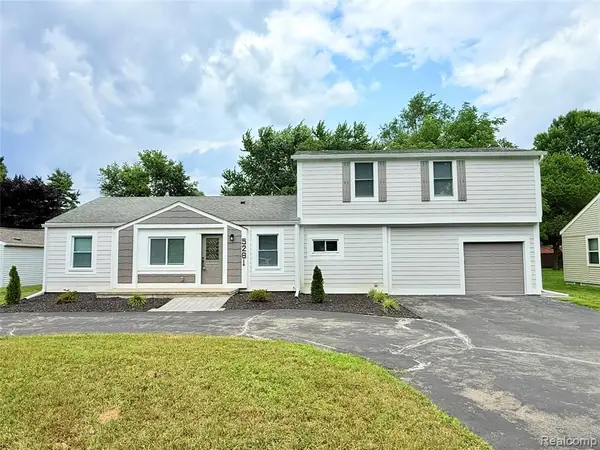 $439,800Active5 beds 3 baths2,490 sq. ft.
5281 Wilby, Utica, MI 48317
MLS# 61013566Listed by: REMIRUS - New
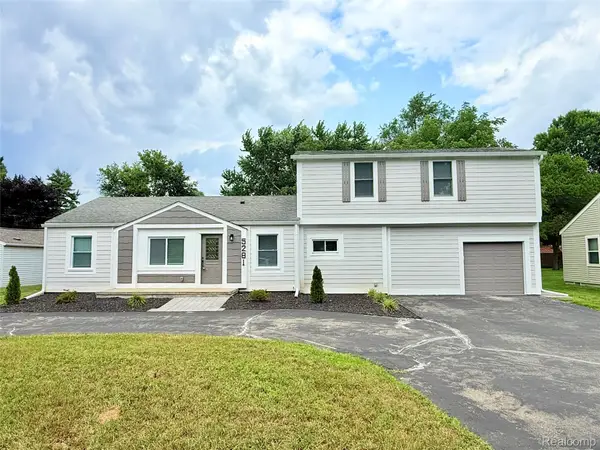 $439,800Active5 beds 3 baths2,490 sq. ft.
5281 Wilby Street, Utica, MI 48317
MLS# 20261056555Listed by: REMIRUS - New
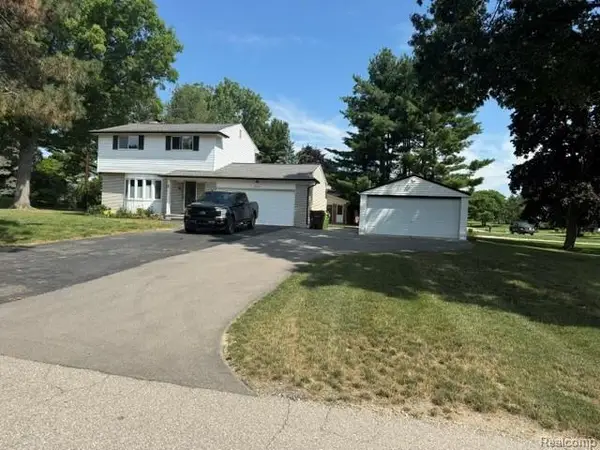 $489,000Active4 beds 2 baths1,900 sq. ft.
2555 Judy, Utica, MI 48316
MLS# 61013443Listed by: PARADIGM REALTY - New
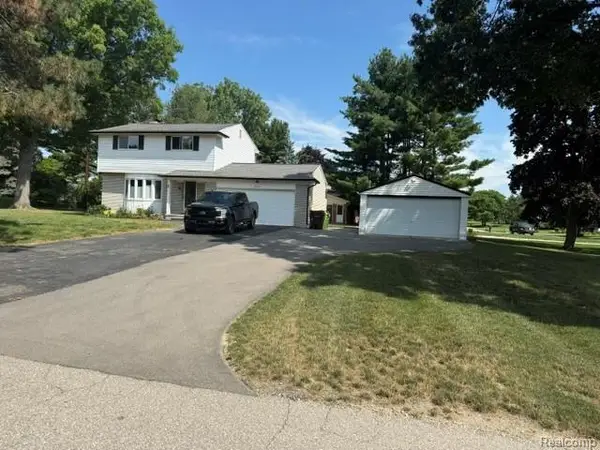 $489,000Active4 beds 2 baths2,150 sq. ft.
2555 Judy Lane, Utica, MI 48316
MLS# 20261055908Listed by: PARADIGM REALTY - Open Sat, 1 to 4pmNew
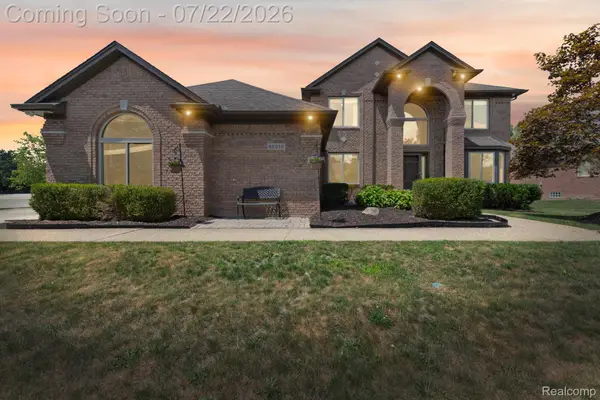 $719,000Active4 beds 4 baths4,938 sq. ft.
55513 Caesars Drive, Utica, MI 48315
MLS# 20261055983Listed by: COMMUNITY CHOICE REALTY INC - New
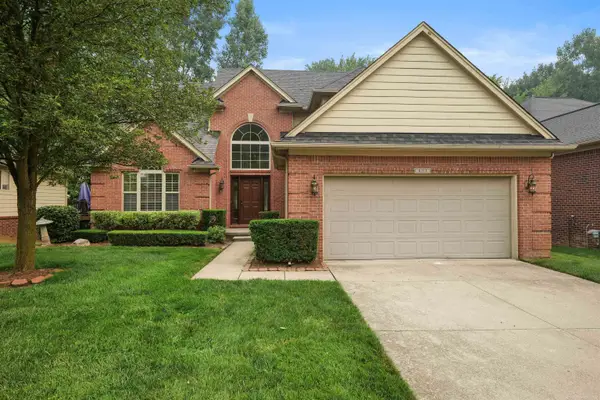 $495,000Active4 beds 3 baths2,200 sq. ft.
8313 Pine Creek DR, Utica, MI 48316
MLS# 58050215580Listed by: COMMUNITY CHOICE REALTY ASSOCIATES, LLC - Coming Soon
 $495,000Coming Soon4 beds 3 baths
8313 Pine Creek, Utica, MI 48316
MLS# 50215580Listed by: COMMUNITY CHOICE REALTY ASSOCIATES, LLC - New
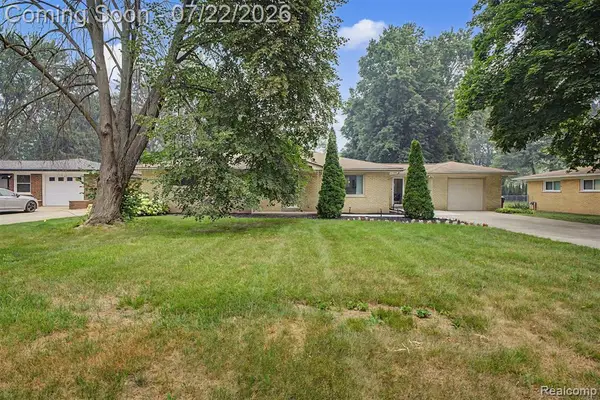 $309,000Active3 beds 2 baths1,445 sq. ft.
5577 Althea, Utica, MI 48316
MLS# 61013108Listed by: KELLER WILLIAMS LEGACY - New
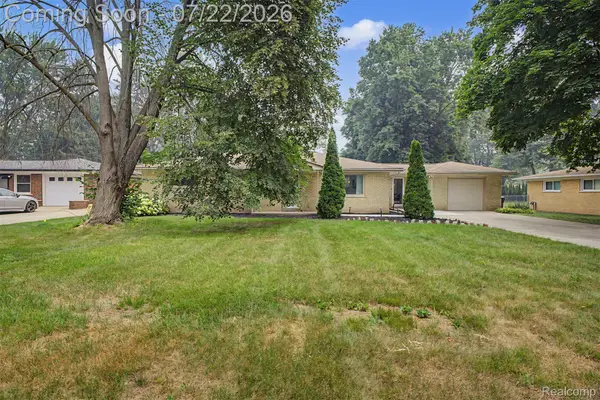 $309,000Active3 beds 2 baths1,445 sq. ft.
5577 Althea Street, Utica, MI 48316
MLS# 20261055999Listed by: KELLER WILLIAMS LEGACY - New
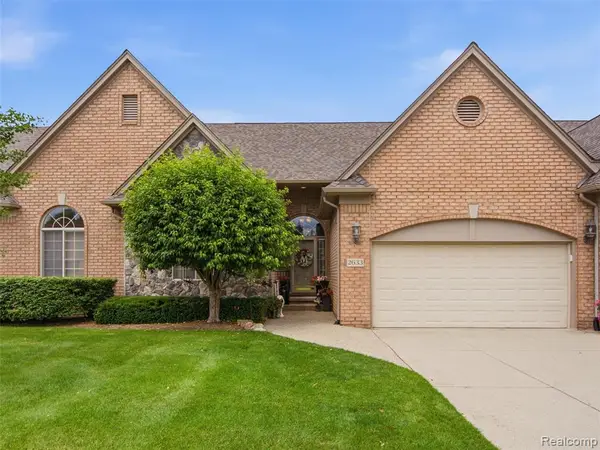 $455,000Active3 beds 3 baths2,216 sq. ft.
2633 Ridgecrest, Utica, MI 48316
MLS# 61012897Listed by: @PROPERTIES CHRISTIE'S INT'L R E ROCHESTER


Protect your home and budget from life's surprises with an Assurant Home Warranty, backed by a partner that supports you through every step of homeownership. Explore Plans.
©2026 Century 21 Real Estate LLC. All rights reserved. CENTURY 21®, the CENTURY 21 Logo and C21® are service marks owned by Century 21 Real Estate LLC. Century 21 Real Estate LLC fully supports the principles of the Fair Housing Act and the Equal Opportunity Act. Each office is independently owned and operated. Listing information is deemed reliable but not guaranteed accurate.