
49139 Conway Court #25, Utica, MI 48315
Local realty services provided by:CENTURY 21 Affiliated
49139 Conway Court #25,Utica, MI 48315
$249,500
- 2 Beds
- 2 Baths
- 1,170 sq. ft.
- Single family
- Active
Listed by: danielle christoff, kenneth j hirschmann
Office: exp realty romeo
MLS#:20261050779
Source:MI_REALCOMP
Price summary
- Price:$249,500
- Price per sq. ft.:$213.25
- Monthly HOA dues:$242
About this home
Welcome home to this beautifully maintained condo in the desirable Heritage Place West community on an end unit for more privacy! Thoughtfully updated and truly move-in ready, this home offers an open, functional floor plan filled with natural light. The spacious living room flows seamlessly into the generous oak galley style kitchen with newer stainless steel appliances, complete with a skylight that brightens the space. Convenient first-floor laundry and a large primary suite featuring a walk-in closet and private full bath provide comfortable everyday living. The expansive full basement offers endless possibilities for additional living space, storage, or a hobby area. Over the years, numerous updates have been done, including a high-efficiency furnace and central air, luxury vinyl tile flooring in the kitchen and laundry room, high-end laminate flooring throughout the living room, dining area, and bedrooms, a newer insulated garage door, newer storm door, and more. The roof was replaced in 2016 for added peace of mind. Enjoy one of the area's lowest HOA fees, currently $242.00 per month. Ideally situated near the community entrance while tucked away on a quiet court, this unit offers additional nearby parking along with a two-car attached tandem garage. Don't miss this exceptional opportunity to own a well-cared-for condo in a prime location—schedule your showing today before it's gone! Taxes are currently NON-Homestead....
Contact an agent
Home facts
- Year built:1987
- Subdivision & Development:HERITAGE PLACE WEST #254
- Listing ID #:20261050779
- Added:48 day(s) ago
- Updated:September 02, 2026 at 10:00 AM
Rooms and interior
- Bedrooms:2
- Total bathrooms:2
- Full bathrooms:2
- Rooms Total:6
- Basement Description:Unfinished
- Living area:1,170 sq. ft.
Heating and cooling
- Cooling:Central Air
- Heating:Forced Air, Natural Gas
Structure and exterior
- Roof:Asphalt
- Year built:1987
- Building area:1,170 sq. ft.
- Architectural Style:Ranch
- Construction Materials:Brick
- Exterior Features:Porch
- Foundation Description:Basement, Poured
- Levels:One
Utilities
- Water:Public
- Sewer:Public Sewer
Finances and disclosures
- Price:$249,500
- Price per sq. ft.:$213.25
- Tax amount:$5,261
Features and amenities
- Appliances:Dishwasher, Dryer, Free Standing Electric Range, Free Standing Refrigerator, Microwave, Washer
Parking
- Parking description:Attached, Two Car Garage
- Garage spaces:2

New listings near 49139 Conway Court #25
- Coming Soon
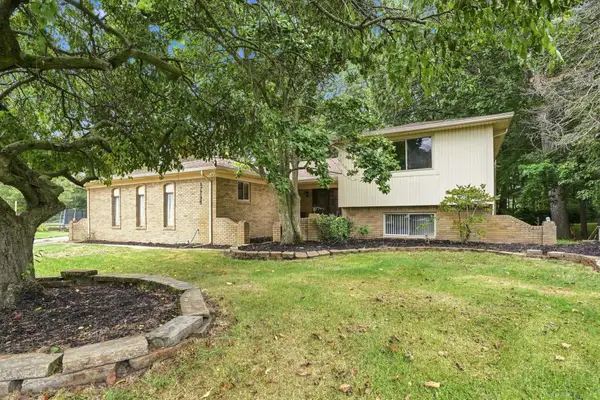 $419,900Coming Soon4 beds 3 baths2,421 sq. ft.
47795 Anna, Utica, MI 48315
MLS# 50220546Listed by: EPIQUE INC. 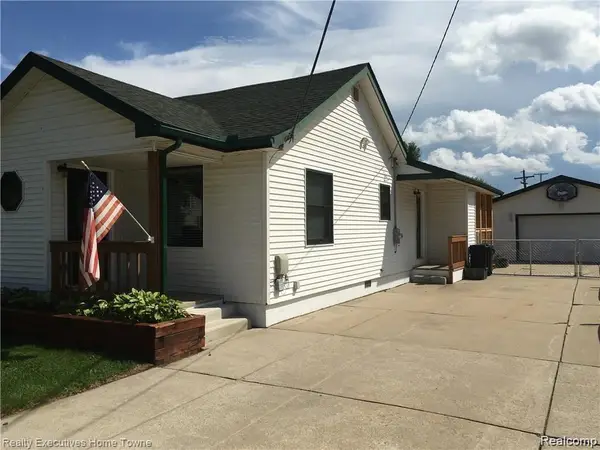 $275,000Pending3 beds 1 baths1,350 sq. ft.
7526 Crissman Street, Utica, MI 48317
MLS# 20261070014Listed by: REALTY EXECUTIVES HOME TOWNE- Open Thu, 4 to 6pmNew
 $350,000Active4 beds 2 baths1,888 sq. ft.
46500 Cypress Street, Utica, MI 48315
MLS# 20261056184Listed by: REALTY EXECUTIVES HOME TOWNE - Open Wed, 4 to 6pmNew
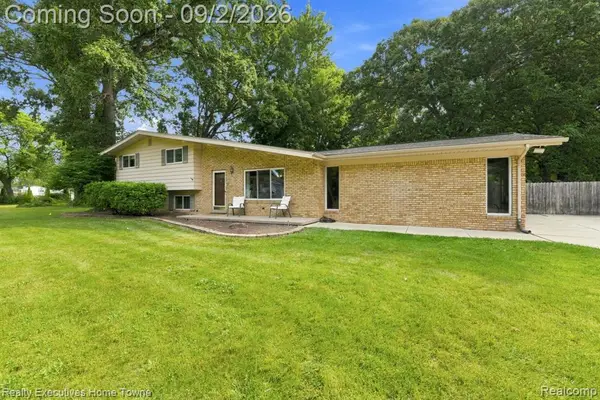 $350,000Active4 beds 2 baths1,888 sq. ft.
46500 Cypress, Utica, MI 48315
MLS# 61025965Listed by: REALTY EXECUTIVES HOME TOWNE - New
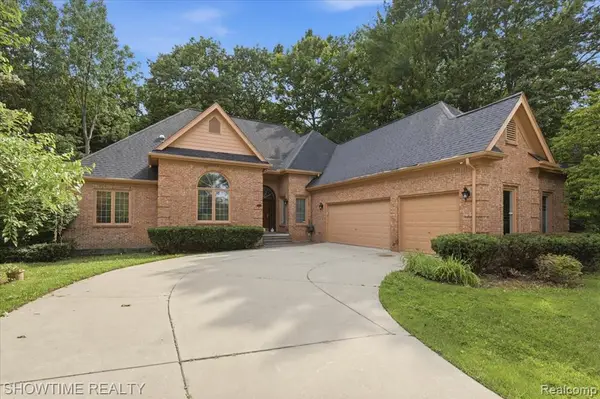 $499,900Active3 beds 4 baths2,539 sq. ft.
11656 Majestic, Utica, MI 48315
MLS# 61025359Listed by: SHOWTIME REALTY - New
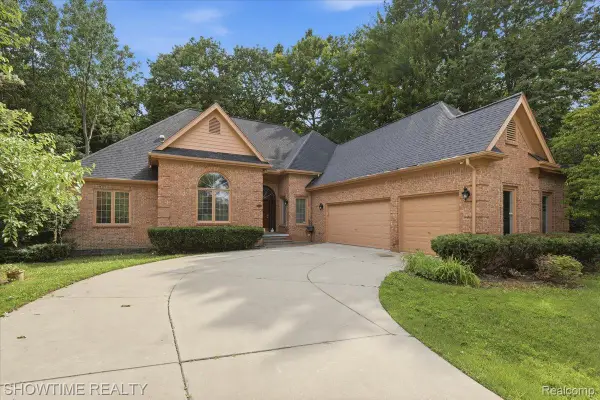 $499,900Active3 beds 4 baths5,063 sq. ft.
11656 Majestic Court, Utica, MI 48315
MLS# 20261069007Listed by: SHOWTIME REALTY - New
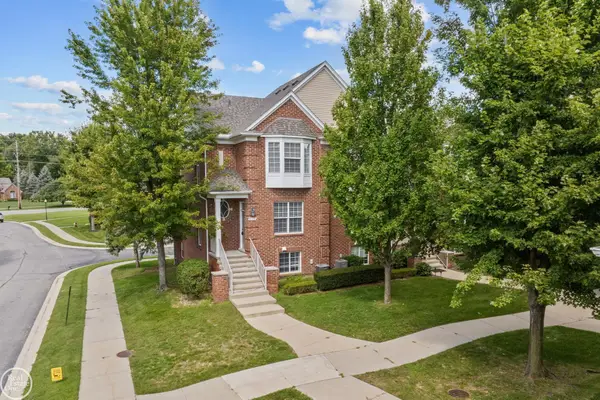 $314,500Active2 beds 4 baths2,260 sq. ft.
6013 Windemere LN, Utica, MI 48316
MLS# 58050220033Listed by: REAL ESTATE ONE INC-SHELBY - New
 $245,000Active3 beds 2 baths1,220 sq. ft.
8251 Mcclellan Street, Utica, MI 48317
MLS# 20261068193Listed by: MAXWELL CROWN - New
 $229,000Active2 beds 2 baths1,257 sq. ft.
49086 W Woods, Utica, MI 48317
MLS# 61024315Listed by: MAX BROOCK, REALTORS(R)-BIRMINGHAM - New
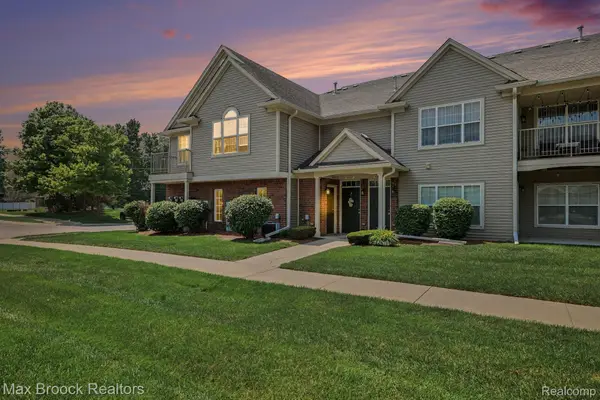 $229,000Active2 beds 2 baths1,257 sq. ft.
49086 W Woods Drive, Utica, MI 48317
MLS# 20261067950Listed by: MAX BROOCK, REALTORS-BIRMINGHAM


Protect your home and budget from life's surprises with an Assurant Home Warranty, backed by a partner that supports you through every step of homeownership. Explore Plans.
©2026 Century 21 Real Estate LLC. All rights reserved. CENTURY 21®, the CENTURY 21 Logo and C21® are service marks owned by Century 21 Real Estate LLC. Century 21 Real Estate LLC fully supports the principles of the Fair Housing Act and the Equal Opportunity Act. Each office is independently owned and operated. Listing information is deemed reliable but not guaranteed accurate.