
5143 Parsley, Utica, MI 48316
Local realty services provided by:CENTURY 21 Northland
Listed by: olga yakimenko
Office: berkshire hathaway homeservices michigan real est
MLS#:61009375
Source:MI_REALSOURCE
Price summary
- Price:$294,900
- Price per sq. ft.:$173.27
- Monthly HOA dues:$295
About this home
Welcome to Cascades of Stoney Creek. This move-in ready condo offers a thoughtful townhouse-style layout with more space and flexibility than many nearby condo options. Fresh paint and updated flooring create a clean, modern feel throughout, while the multi-level design gives the home useful separation between living areas. The kitchen features warm cabinetry, granite-style counters, tile backsplash, black appliances, pendant lighting, and a breakfast bar that opens to the main living space. Tall windows bring in natural light, and the neutral finishes make the home easy to personalize. The floor plan offers flexible space for everyday living, guests, remote work, hobbies, or added storage needs. Main floor laundry, an attached garage, and generous closet space add daily convenience. The unit's placement within the community offers a quieter setting and added privacy. A newer roof has already been completed and paid for, adding value for the next owner. Located near Stoney Creek Metropark, shopping, dining, and commuter routes, this condo offers a convenient Shelby Township location with low exterior upkeep. Pet-friendly community with a low association fee. Taxes are currently non-homestead. Schedule your private showing today....
Contact an agent
Home facts
- Year built:2006
- Listing ID #:61009375
- Added:13 day(s) ago
- Updated:July 22, 2026 at 10:48 AM
Rooms and interior
- Bedrooms:3
- Total bathrooms:3
- Full bathrooms:3
- Rooms Total:8
- Kitchen Description:Dishwasher, Disposal, Microwave, On Second Level, Range/Oven, Refrigerator
- Bedroom Description:Bedroom 1 on Third Level, Bedroom 2 on Entry Level, Bedroom 3 on Second Level
- Living area:1,702 sq. ft.
Heating and cooling
- Cooling:Ceiling Fan(s), Central A/C
- Heating:Forced Air, Natural Gas
Structure and exterior
- Year built:2006
- Building area:1,702 sq. ft.
- Architectural Style:Townhouse
- Construction Materials:Brick, Vinyl Siding
- Foundation Description:Slab
- Levels:2+ Story
Utilities
- Water:Public Water
Finances and disclosures
- Price:$294,900
- Price per sq. ft.:$173.27
- Tax amount:$5,380
Features and amenities
- Appliances:Dishwasher, Disposal, Dryer, Microwave, Range/Oven, Refrigerator, Washer
- Laundry features:Dryer, Washer
- Amenities:Private Entry
Parking
- Parking description:Attached Garage
- Garage spaces:1
 Provided through IDX via MiRealSource. Courtesy of MiRealSource Shareholder. Copyright MiRealSource. The information published and disseminated by MiRealSource is communicated verbatim, without change by MiRealSource, as filed with MiRealSource by its members. The accuracy of all information, regardless of source, is not guaranteed or warranted. All information should be independently verified. Copyright 2026 MiRealSource. All rights reserved. The information provided hereby constitutes proprietary information of MiRealSource, Inc. and its shareholders, affiliates and licensees and may not be reproduced or transmitted in any form or by any means, electronic or mechanical, including photocopy, recording, scanning or any information storage and retrieval system, without written permission from MiRealSource, Inc. MI_REALSOURCE Member Broker: Brad Platt
New listings near 5143 Parsley
- New
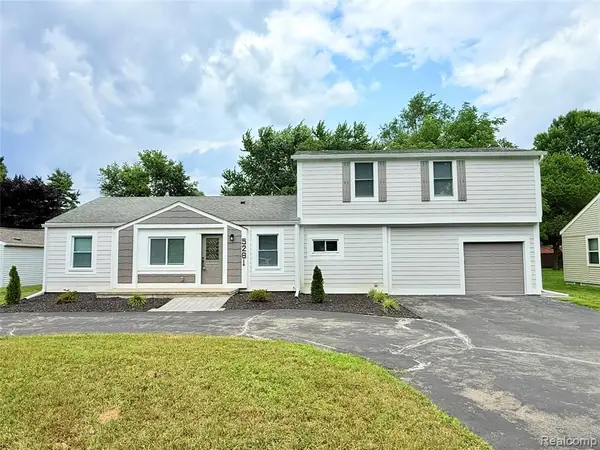 $439,800Active5 beds 3 baths2,490 sq. ft.
5281 Wilby, Utica, MI 48317
MLS# 61013566Listed by: REMIRUS - New
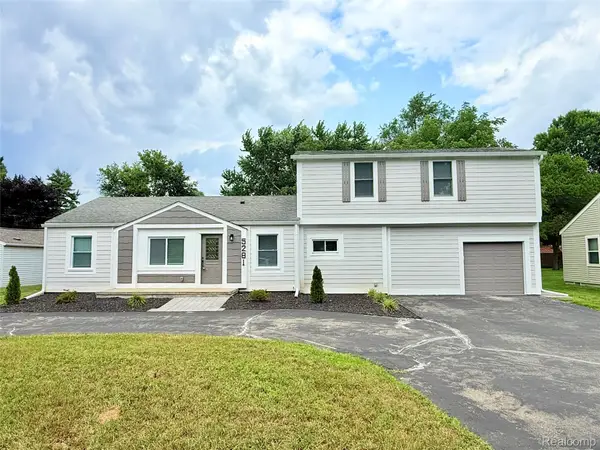 $439,800Active5 beds 3 baths2,490 sq. ft.
5281 Wilby Street, Utica, MI 48317
MLS# 20261056555Listed by: REMIRUS - New
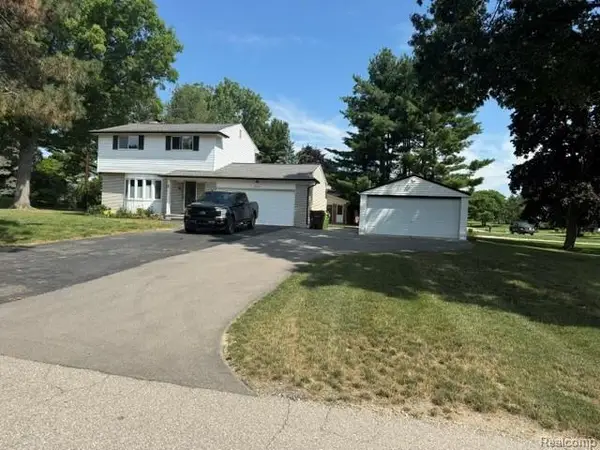 $489,000Active4 beds 2 baths1,900 sq. ft.
2555 Judy, Utica, MI 48316
MLS# 61013443Listed by: PARADIGM REALTY - New
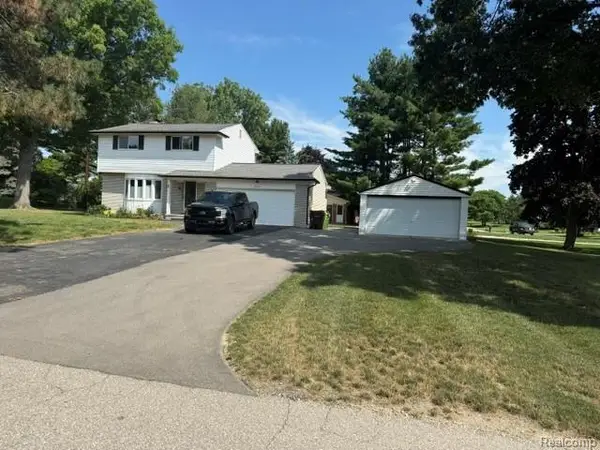 $489,000Active4 beds 2 baths2,150 sq. ft.
2555 Judy Lane, Utica, MI 48316
MLS# 20261055908Listed by: PARADIGM REALTY - Open Sat, 1 to 4pmNew
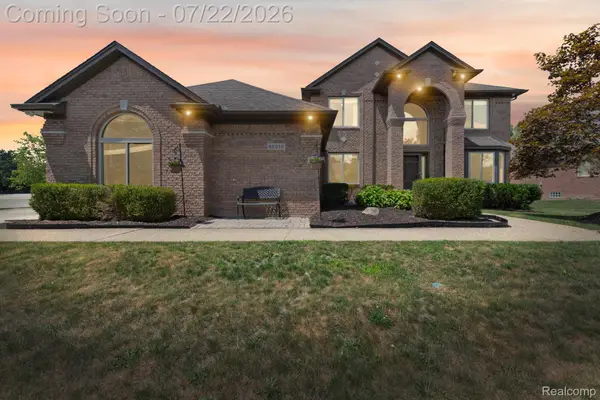 $719,000Active4 beds 4 baths4,938 sq. ft.
55513 Caesars Drive, Utica, MI 48315
MLS# 20261055983Listed by: COMMUNITY CHOICE REALTY INC - New
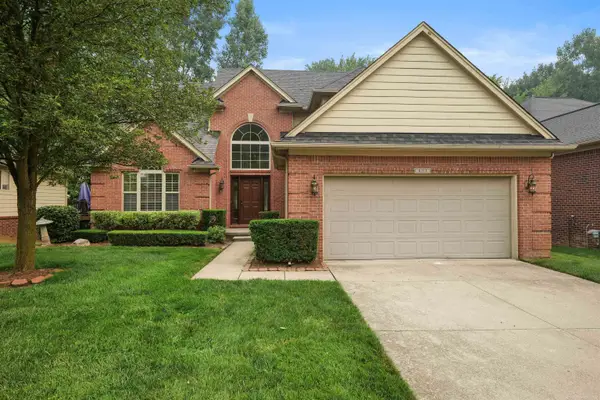 $495,000Active4 beds 3 baths2,200 sq. ft.
8313 Pine Creek DR, Utica, MI 48316
MLS# 58050215580Listed by: COMMUNITY CHOICE REALTY ASSOCIATES, LLC - Coming Soon
 $495,000Coming Soon4 beds 3 baths
8313 Pine Creek, Utica, MI 48316
MLS# 50215580Listed by: COMMUNITY CHOICE REALTY ASSOCIATES, LLC - New
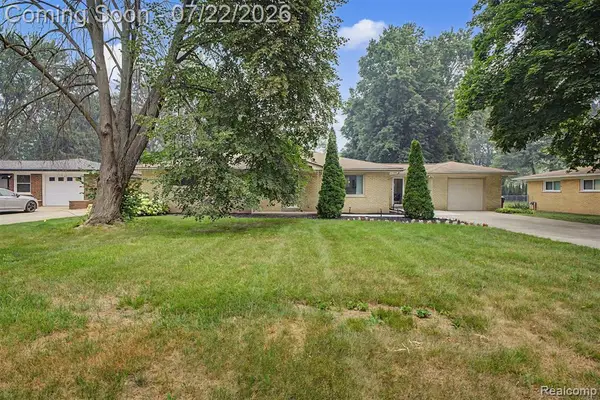 $309,000Active3 beds 2 baths1,445 sq. ft.
5577 Althea, Utica, MI 48316
MLS# 61013108Listed by: KELLER WILLIAMS LEGACY - New
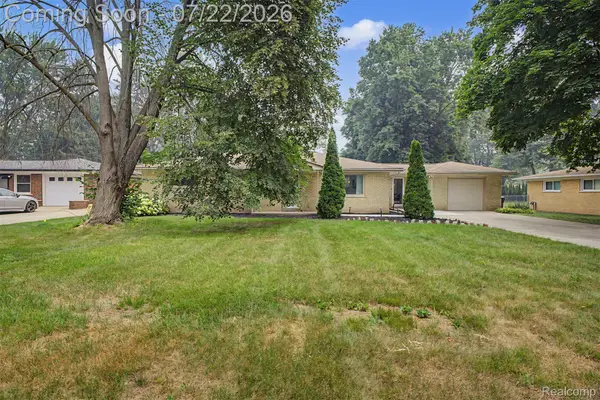 $309,000Active3 beds 2 baths1,445 sq. ft.
5577 Althea Street, Utica, MI 48316
MLS# 20261055999Listed by: KELLER WILLIAMS LEGACY - New
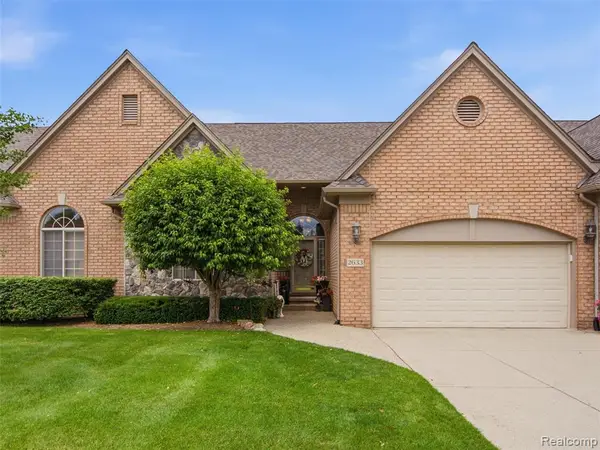 $455,000Active3 beds 3 baths2,216 sq. ft.
2633 Ridgecrest, Utica, MI 48316
MLS# 61012897Listed by: @PROPERTIES CHRISTIE'S INT'L R E ROCHESTER


Protect your home and budget from life's surprises with an Assurant Home Warranty, backed by a partner that supports you through every step of homeownership. Explore Plans.
©2026 Century 21 Real Estate LLC. All rights reserved. CENTURY 21®, the CENTURY 21 Logo and C21® are service marks owned by Century 21 Real Estate LLC. Century 21 Real Estate LLC fully supports the principles of the Fair Housing Act and the Equal Opportunity Act. Each office is independently owned and operated. Listing information is deemed reliable but not guaranteed accurate.