
7659 Crimson, Utica, MI 48316
Local realty services provided by:CENTURY 21 Signature Realty
7659 Crimson,Utica, MI 48316
$889,900
- 4 Beds
- 5 Baths
- 3,435 sq. ft.
- Single family
- Active
Listed by: stephanie sacco, jordan boucher
Office: thrive realty company
MLS#:60997109
Source:MI_REALSOURCE
Price summary
- Price:$889,900
- Price per sq. ft.:$161.83
- Monthly HOA dues:$16.67
About this home
Welcome to this exceptional 4-bedroom, 4.1-bath colonial nestled on a quiet street in the highly sought-after Crimson Court neighborhood! This stunning home seamlessly blends modern luxury with thoughtful design, offering exquisite designer fixtures, rich textures, and sophisticated color palettes throughout. Elegant custom window treatments elevate every space, while soaring ceilings and oversized doors create an open atmosphere filled with natural light. The spacious layout is designed for both everyday living and entertaining, featuring a desirable main-floor primary suite that serves as a private retreat with a beautifully designed en-suite bath and generous closet space. Each additional bedroom offers comfort and versatility, while the thoughtfully designed bathrooms showcase timeless finishes and a refined aesthetic. The expansive finished basement provides endless possibilities with abundant additional living space perfect for a home theater, fitness area, recreation room, guest suite, or entertaining space. Every inch of this home has been meticulously crafted with both luxury and functionality in mind. The exterior is equally impressive, featuring a spacious 3-car garage that offers ample storage and convenience. Step outside to the covered patio overlooking the fully fenced backyard, creating the perfect setting for relaxing evenings, outdoor entertaining, or enjoying added privacy and peace of mind. Offering tons of space, elevated finishes, and a tranquil setting, this remarkable home is the perfect combination of comfort, style, and sophistication. Don't miss your opportunity to own this stunning modern colonial in Crimson Court....
Contact an agent
Home facts
- Year built:2019
- Listing ID #:60997109
- Added:49 day(s) ago
- Updated:July 18, 2026 at 03:34 AM
Rooms and interior
- Bedrooms:4
- Total bathrooms:5
- Full bathrooms:4
- Half bathrooms:1
- Rooms Total:18
- Dining Description:On Entry Level
- Kitchen Description:Dishwasher, Disposal, Microwave, On Entry Level, Range/Oven, Refrigerator
- Bedroom Description:Bedroom 1 on Entry Level, Bedroom 2 on Second Level, Bedroom 3 on Second Level, Bedroom 4 on Second Level
- Basement Description:Finished
- Living area:3,435 sq. ft.
Heating and cooling
- Cooling:Central A/C
- Heating:Forced Air, Natural Gas
Structure and exterior
- Year built:2019
- Building area:3,435 sq. ft.
- Lot area:0.28 Acres
- Architectural Style:Colonial
- Construction Materials:Brick
- Exterior Features:Fenced Yard, Patio
- Foundation Description:Basement
- Levels:1 1/2 Story
Utilities
- Water:Public Water
Finances and disclosures
- Price:$889,900
- Price per sq. ft.:$161.83
- Tax amount:$11,801
Features and amenities
- Appliances:Dishwasher, Disposal, Dryer, Microwave, Range/Oven, Refrigerator, Washer
- Laundry features:Dryer, On Entry Level, Washer
Parking
- Parking description:Attached Garage
- Garage spaces:3
 Provided through IDX via MiRealSource. Courtesy of MiRealSource Shareholder. Copyright MiRealSource. The information published and disseminated by MiRealSource is communicated verbatim, without change by MiRealSource, as filed with MiRealSource by its members. The accuracy of all information, regardless of source, is not guaranteed or warranted. All information should be independently verified. Copyright 2026 MiRealSource. All rights reserved. The information provided hereby constitutes proprietary information of MiRealSource, Inc. and its shareholders, affiliates and licensees and may not be reproduced or transmitted in any form or by any means, electronic or mechanical, including photocopy, recording, scanning or any information storage and retrieval system, without written permission from MiRealSource, Inc. MI_REALSOURCE Member Broker: Andrew Hauck
New listings near 7659 Crimson
- New
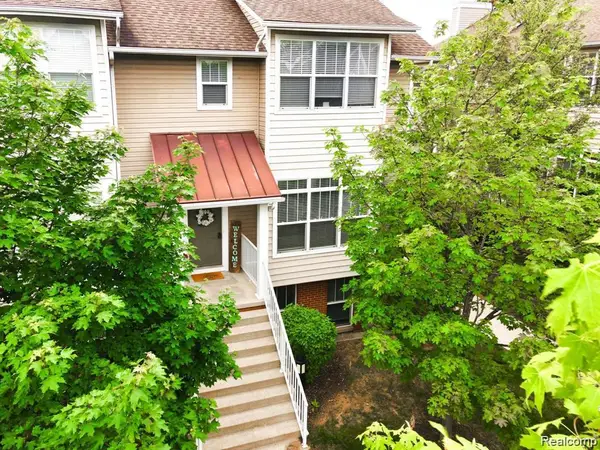 $289,000Active4 beds 4 baths1,800 sq. ft.
45630 Altz, Utica, MI 48315
MLS# 61012372Listed by: @PROPERTIES CHRISTIE'S INT'L R E ROCHESTER - New
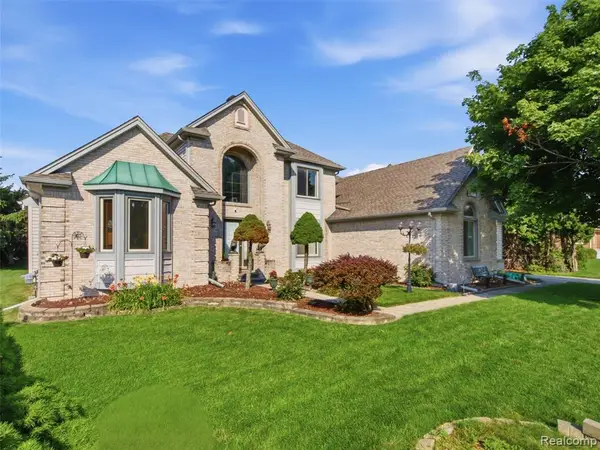 $600,000Active4 beds 4 baths2,811 sq. ft.
48507 Montelepre, Utica, MI 48315
MLS# 61012312Listed by: REALTEAM REAL ESTATE - New
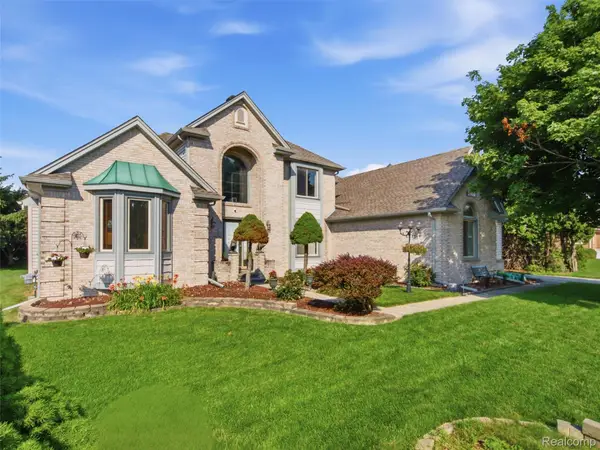 $600,000Active4 beds 4 baths4,782 sq. ft.
48507 Montelepre Drive, Utica, MI 48315
MLS# 20261054948Listed by: REALTEAM REAL ESTATE - New
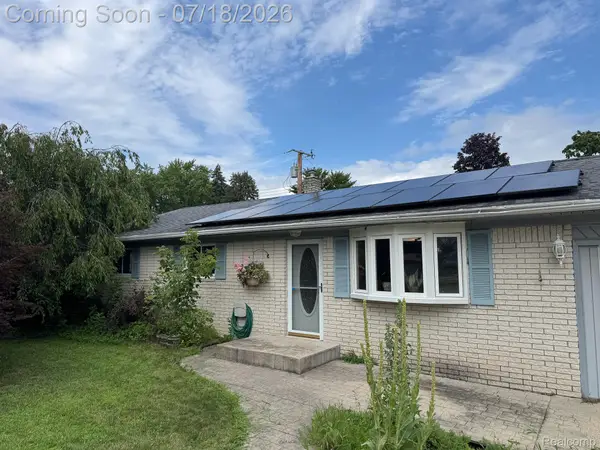 $249,900Active3 beds 1 baths1,050 sq. ft.
46030 Huling Street, Utica, MI 48317
MLS# 20261051247Listed by: OAK AND STONE REAL ESTATE - Coming Soon
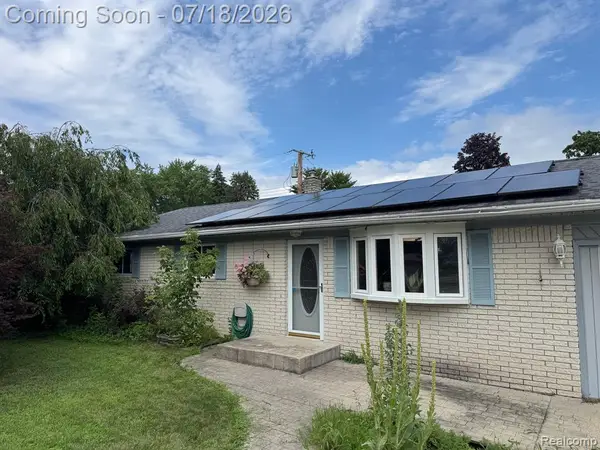 $249,900Coming Soon3 beds 1 baths
46030 Huling, Utica, MI 48317
MLS# 61012220Listed by: OAK AND STONE REAL ESTATE - New
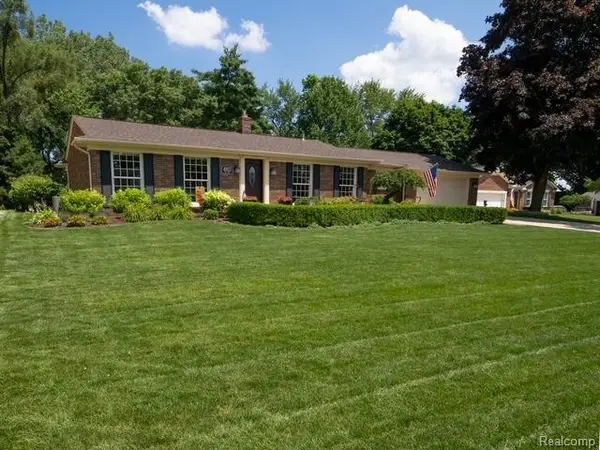 $459,900Active4 beds 3 baths2,133 sq. ft.
4923 Dusk, Utica, MI 48316
MLS# 61012103Listed by: MODERN WAY REALTY LLC - New
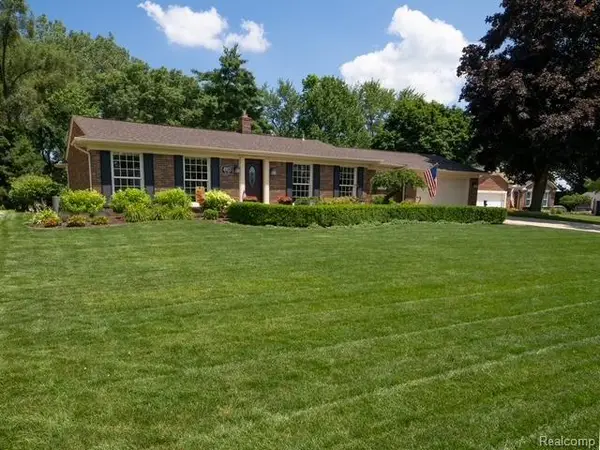 $459,900Active4 beds 3 baths2,133 sq. ft.
4923 Dusk Drive, Utica, MI 48316
MLS# 20261055085Listed by: MODERN WAY REALTY LLC - New
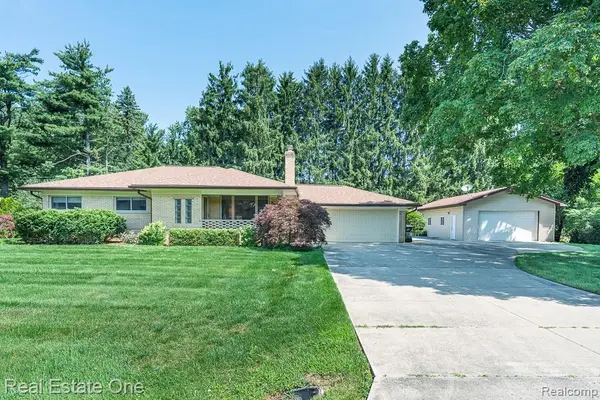 $415,000Active3 beds 2 baths1,414 sq. ft.
5055 Eastbrook, Utica, MI 48316
MLS# 61011814Listed by: REAL ESTATE ONE-ROCHESTER - New
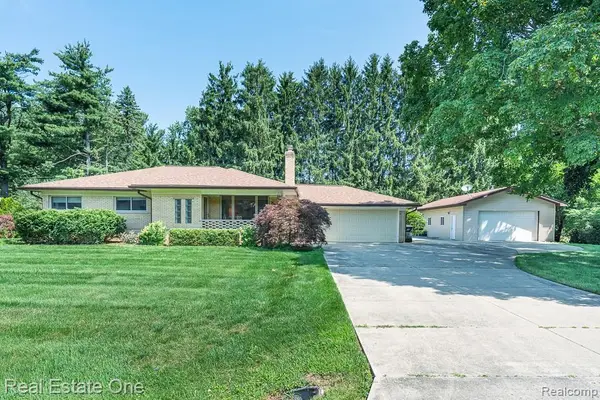 $415,000Active3 beds 2 baths2,314 sq. ft.
5055 Eastbrook Court, Utica, MI 48316
MLS# 20261054163Listed by: REAL ESTATE ONE-ROCHESTER - New
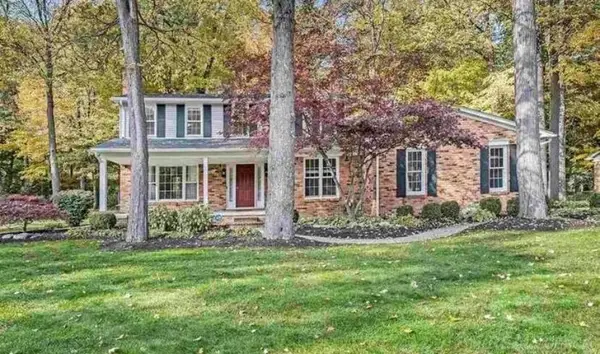 $499,600Active4 beds 3 baths2,500 sq. ft.
53641 Sherwood LN, Utica, MI 48315
MLS# 58050215022Listed by: HOMECOIN.COM


Protect your home and budget from life's surprises with an Assurant Home Warranty, backed by a partner that supports you through every step of homeownership. Explore Plans.
©2026 Century 21 Real Estate LLC. All rights reserved. CENTURY 21®, the CENTURY 21 Logo and C21® are service marks owned by Century 21 Real Estate LLC. Century 21 Real Estate LLC fully supports the principles of the Fair Housing Act and the Equal Opportunity Act. Each office is independently owned and operated. Listing information is deemed reliable but not guaranteed accurate.