
8337 Timberline DR, Utica, MI 48316
Local realty services provided by:CENTURY 21 Curran & Oberski
8337 Timberline DR,Utica, MI 48316
$325,000
- 3 Beds
- 2 Baths
- 2,202 sq. ft.
- Single family
- Active
Upcoming open houses
- Sat, Aug 0103:00 pm - 07:00 pm
- Sun, Aug 0210:00 am - 02:00 pm
Listed by: april todd
Office: keller williams realty lakeside
MLS#:58050216362
Source:MI_REALCOMP
Price summary
- Price:$325,000
- Price per sq. ft.:$147.59
About this home
This all-brick ranch has been beautifully updated and is ready for its next owner. Offering 3 bedrooms and 1.5 bathrooms, this home has a layout that makes sense. From the moment you step inside, you'll be welcomed by beautiful wood floors that flow throughout most of the home. The completely remodeled kitchen is the true centerpiece, featuring new cabinetry, updated countertops, and durable luxury vinyl plank flooring. Thoughtfully designed with quality finishes, it's a space you'll enjoy spending time in. The finished basement features brand-new carpet and offers plenty of extra space for entertaining, a home office, a workout space, or whatever best fits your lifestyle. If you've been searching for the perfect garage, this one delivers. The detached 2.5-car garage is heated and insulated, making it ideal for projects, hobbies, woodworking, or anyone who enjoys spending time in the garage year-round. Out back, you'll find a fully fenced yard that backs to a school, giving you added privacy with no homes directly behind you and no future development to worry about. Additional updates include a new furnace and central air conditioning in 2023. Located in a sidewalk-lined neighborhood close to shopping, dining, parks, and everyday conveniences, this home is one you'll want to see in person!...
Contact an agent
Home facts
- Year built:1956
- Listing ID #:58050216362
- Added:1 day(s) ago
- Updated:July 29, 2026 at 10:06 AM
Rooms and interior
- Bedrooms:3
- Total bathrooms:2
- Full bathrooms:1
- Half bathrooms:1
- Rooms Total:6
- Basement Description:Finished
- Living area:2,202 sq. ft.
Heating and cooling
- Cooling:Central Air
- Heating:Forced Air, Natural Gas
Structure and exterior
- Year built:1956
- Building area:2,202 sq. ft.
- Lot area:0.25 Acres
- Architectural Style:Ranch
- Construction Materials:Brick
- Foundation Description:Basement
- Levels:One
Utilities
- Water:Public
- Sewer:Septic Tank
Finances and disclosures
- Price:$325,000
- Price per sq. ft.:$147.59
- Tax amount:$3,277
Features and amenities
- Appliances:Dryer, Oven, Range, Refrigerator, Washer
Parking
- Parking description:Detached, Two and Half Car Garage
- Garage spaces:2.5

New listings near 8337 Timberline DR
- New
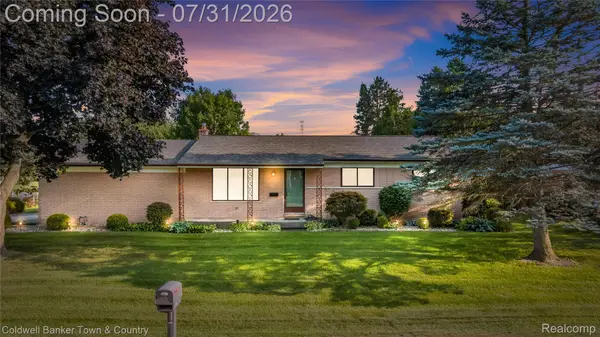 $299,860Active3 beds 2 baths2,331 sq. ft.
50601 Linda Lane, Utica, MI 48317
MLS# 20261058591Listed by: COLDWELL BANKER TOWN & COUNTRY - Coming SoonOpen Sat, 3 to 7pm
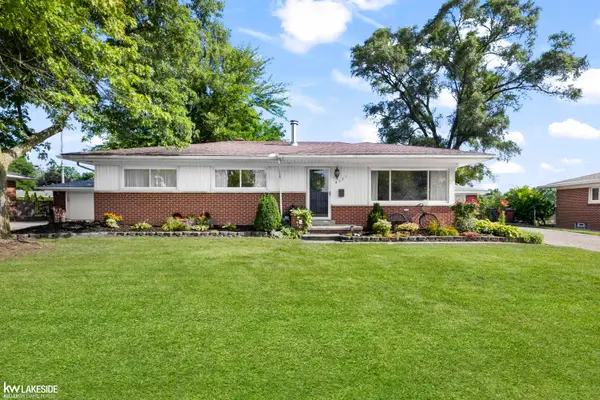 $325,000Coming Soon3 beds 2 baths
8337 Timberline, Utica, MI 48316
MLS# 50216362Listed by: KELLER WILLIAMS REALTY LAKESIDE - Open Sat, 11am to 3pmNew
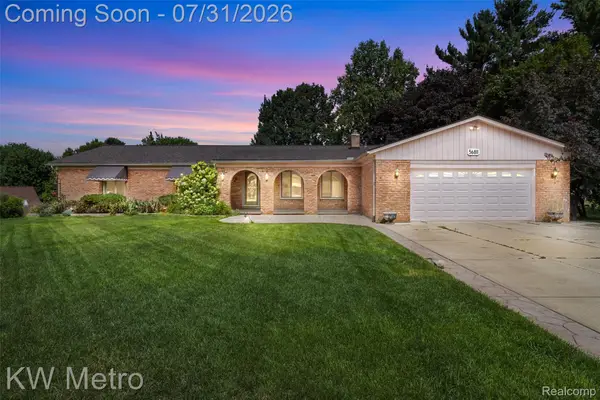 $525,000Active3 beds 4 baths4,365 sq. ft.
56811 Foxcroft Court, Utica, MI 48316
MLS# 20261058065Listed by: KW METRO - Coming SoonOpen Sat, 11am to 3pm
 $525,000Coming Soon3 beds 4 baths
56811 Foxcroft, Utica, MI 48316
MLS# 61015042Listed by: KW METRO - Open Sat, 12 to 3pmNew
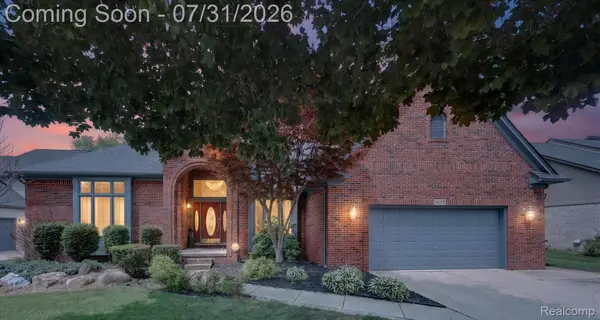 $579,900Active4 beds 3 baths4,409 sq. ft.
14075 Middlebury, Utica, MI 48315
MLS# 20261056618Listed by: LEONE REALTY INC - Open Sun, 11:30am to 2pmNew
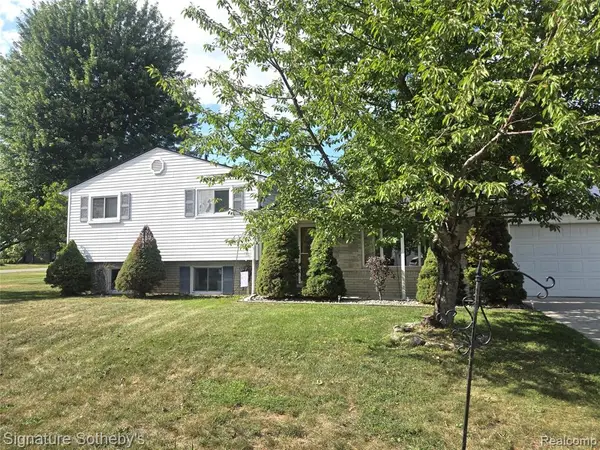 $349,000Active3 beds 2 baths1,872 sq. ft.
4821 Shelbyshire, Utica, MI 48316
MLS# 61014482Listed by: SIGNATURE SOTHEBY'S INTERNATIONAL REALTY BHAM - New
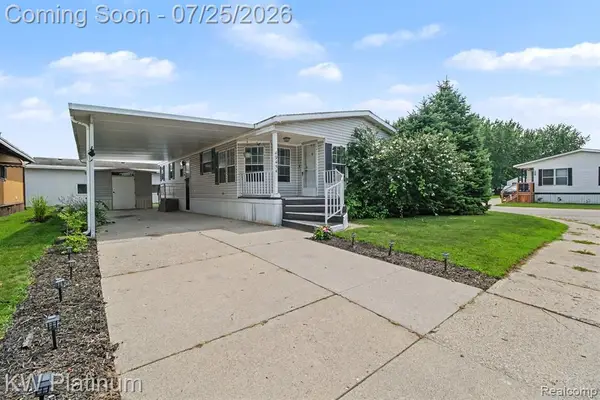 $59,900Active2 beds 2 baths
49454 Wisteria, Utica, MI 48315
MLS# 61014461Listed by: KW PLATINUM - New
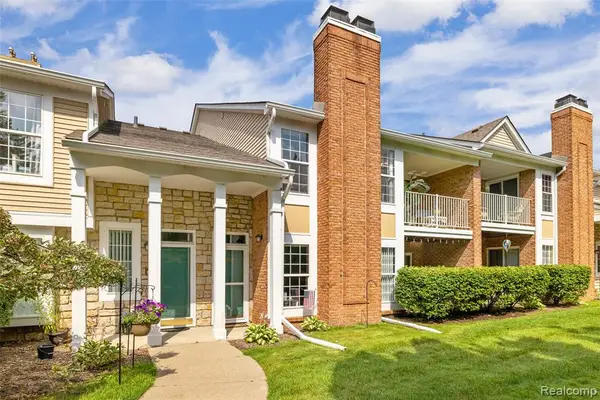 $250,000Active2 beds 2 baths1,410 sq. ft.
56472 Chesapeake #71, Utica, MI 48316
MLS# 61014431Listed by: @PROPERTIES CHRISTIE'S INT'L R E ROCHESTER - New
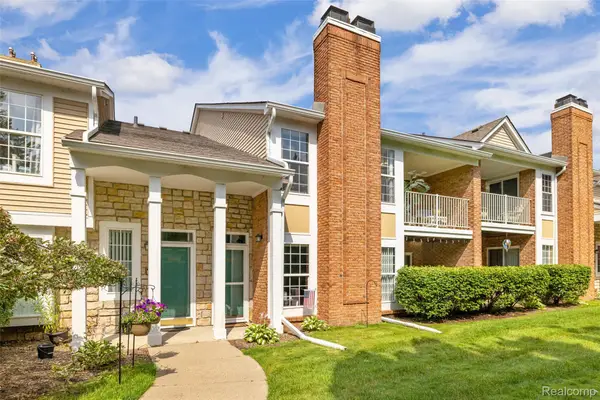 $250,000Active2 beds 2 baths1,410 sq. ft.
56472 Chesapeake Trail #71, Utica, MI 48316
MLS# 20261057472Listed by: @PROPERTIES CHRISTIE'S INT'L R E ROCHESTER


Protect your home and budget from life's surprises with an Assurant Home Warranty, backed by a partner that supports you through every step of homeownership. Explore Plans.
©2026 Century 21 Real Estate LLC. All rights reserved. CENTURY 21®, the CENTURY 21 Logo and C21® are service marks owned by Century 21 Real Estate LLC. Century 21 Real Estate LLC fully supports the principles of the Fair Housing Act and the Equal Opportunity Act. Each office is independently owned and operated. Listing information is deemed reliable but not guaranteed accurate.