
10444 Quirk Road, Van Buren, MI 48111
Local realty services provided by:CENTURY 21 Dynamic Realty
10444 Quirk Road,Vanburen, MI 48111
$239,900
- 4 Beds
- 1 Baths
- 1,233 sq. ft.
- Single family
- Pending
Listed by: kelly m brousseau
Office: realty executives main st llc.
MLS#:20261032296
Source:MI_REALCOMP
Price summary
- Price:$239,900
- Price per sq. ft.:$194.57
About this home
Charming 4-bedroom home featuring major updates including a metal roof, whole-house windows (2022), hot water heater (2021), updated appliances, and garage roof/siding (2019). Inside, you’ll find beautiful original hardwood floors ready to be refinished and restored to their full character. Situated on a huge beautifully landscaped lot filled with perennials, this property also offers a heated garage with whole-house generator hookup. Conveniently located near schools, shopping, expressways, and the airport, this home blends character, comfort, and modern updates. Agent must be present at all showings. BATVAI.
Contact an agent
Home facts
- Year built:1949
- Listing ID #:20261032296
- Added:13 day(s) ago
- Updated:May 26, 2026 at 07:33 AM
Rooms and interior
- Bedrooms:4
- Total bathrooms:1
- Full bathrooms:1
- Rooms Total:6
- Living area:1,233 sq. ft.
Heating and cooling
- Heating:Forced Air, Natural Gas
Structure and exterior
- Year built:1949
- Building area:1,233 sq. ft.
- Lot area:0.62 Acres
- Architectural Style:Bungalow
- Construction Materials:Vinyl Siding
- Foundation Description:Crawl Space
Utilities
- Water:Public
- Sewer:Public Sewer
Finances and disclosures
- Price:$239,900
- Price per sq. ft.:$194.57
- Tax amount:$2,050
Features and amenities
- Appliances:Dishwasher, Dryer, Free Standing Electric Oven, Free Standing Refrigerator, Microwave, Washer
Parking
- Parking description:Detached, Heated Garage, One and Half Car Garage
- Garage spaces:1.5

New listings near 10444 Quirk Road
- Open Sat, 1 to 3pmNew
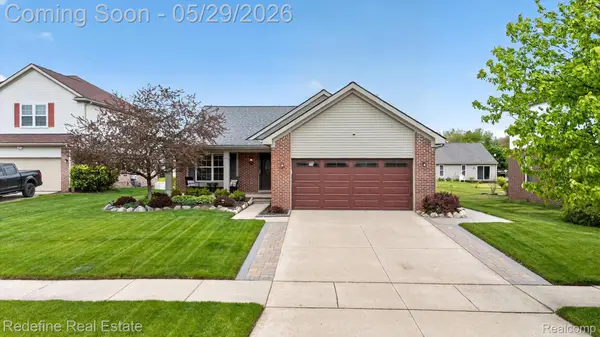 $385,000Active4 beds 4 baths3,013 sq. ft.
42060 Salem Court, Belleville, MI 48111
MLS# 20261035569Listed by: REDEFINE REAL ESTATE 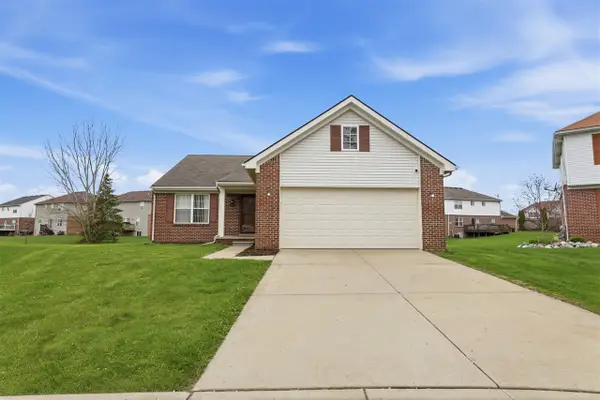 $385,000Active3 beds 2 baths1,526 sq. ft.
42122 Richmond, Belleville, MI 48111
MLS# 70526585Listed by: COLDWELL BANKER PROFESSIONALS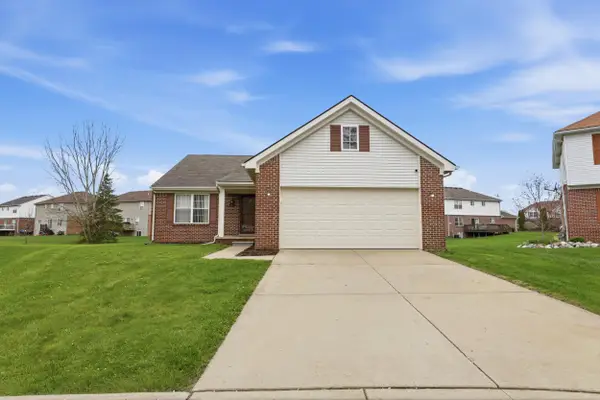 $385,000Active3 beds 2 baths1,526 sq. ft.
42122 Richmond Drive, Belleville, MI 48111
MLS# 26016899Listed by: COLDWELL BANKER PROFESSIONALS- New
 $129,000Active2 beds 2 baths876 sq. ft.
41276 N Woodbury Green Drive, Belleville, MI 48111
MLS# 26023700Listed by: METRO REALTY GROUP, INC. - New
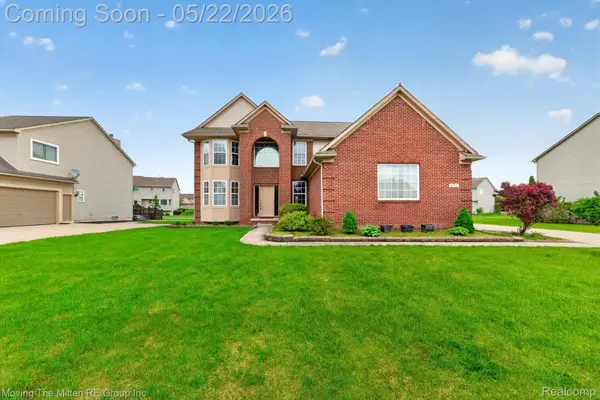 $440,000Active4 beds 3 baths2,890 sq. ft.
6575 Sadie Lane, Belleville, MI 48111
MLS# 20261035735Listed by: MOVING THE MITTEN RE GROUP INC - New
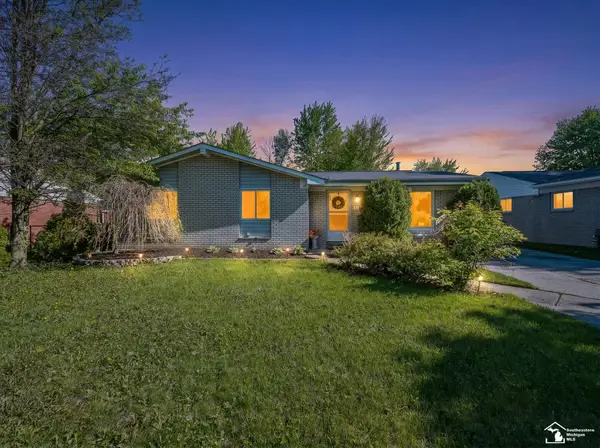 $219,900Active3 beds 2 baths1,163 sq. ft.
42064 Arthur, Belleville, MI 48111
MLS# 50208061Listed by: REAL ESTATE ONE MONROE - New
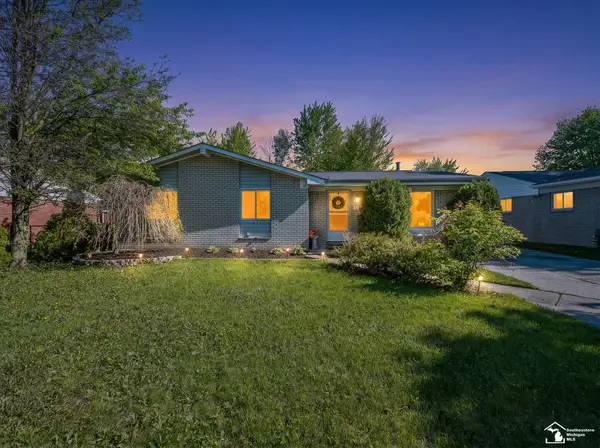 $219,900Active3 beds 2 baths1,163 sq. ft.
42064 Arthur ST, Belleville, MI 48111
MLS# 57050208061Listed by: REAL ESTATE ONE MONROE - New
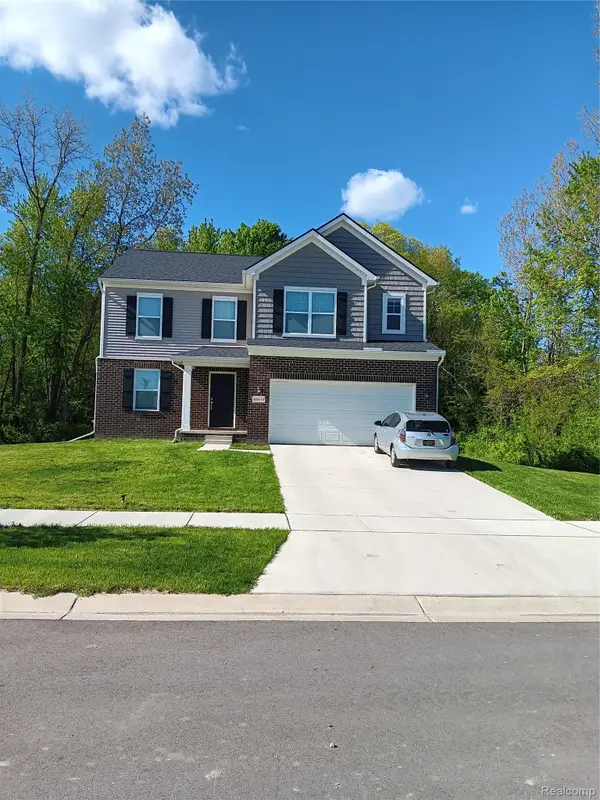 $450,000Active3 beds 3 baths2,182 sq. ft.
48430 Shagbark Lane, Belleville, MI 48111
MLS# 20261034953Listed by: MODERN WAY REALTY LLC - New
 $235,000Active2 beds 2 baths1,143 sq. ft.
46122 Reedgrass Lane, Van Buren Twp, MI 48111
MLS# 26022548Listed by: THE CHARLES REINHART COMPANY  $214,900Active3 beds 2 baths1,656 sq. ft.
13281 Lake Pointe BLVD, VanBuren, MI 48111
MLS# 58050207652Listed by: USA #1 REALTY LLC


Protect your home and budget from life's surprises with an Assurant Home Warranty, backed by a partner that supports you through every step of homeownership. Explore Plans.
©2026 Century 21 Real Estate LLC. All rights reserved. CENTURY 21®, the CENTURY 21 Logo and C21® are service marks owned by Century 21 Real Estate LLC. Century 21 Real Estate LLC fully supports the principles of the Fair Housing Act and the Equal Opportunity Act. Each office is independently owned and operated. Listing information is deemed reliable but not guaranteed accurate.