
41825 Fret Road, Van Buren, MI 48111
Local realty services provided by:CENTURY 21 Affiliated
41825 Fret Road,Vanburen, MI 48111
$400,000
- 3 Beds
- 2 Baths
- 1,679 sq. ft.
- Single family
- Pending
Listed by: therese antonelli, diedre rivera creal
Office: moving the mitten re group inc
MLS#:20261031412
Source:MI_REALCOMP
Price summary
- Price:$400,000
- Price per sq. ft.:$238.24
About this home
***MULTIPLE OFFERS RECEIVED. HIGHEST AND BEST DEADLINE SET AT MONDAY, 5/11/26 at 1PM*** Looking for country living with city amenities? Look no further than this 3-bed, 2-bath contemporary home nestled on over an acre of private, wooded land with ample interior and exterior entertaining space! The curb appeal will wow you on this custom-built home that has been meticulously maintained. The main floor boasts soaring cathedral ceilings in the open-concept living space and offers an updated kitchen, freshly painted with a new stainless steel appliance package, oversized granite island, and large dining area—amazing for entertaining! The family room features a wood-burning stove and floor-to-ceiling windows, allowing in tons of natural light. The three-seasons room makes you feel like you're in a treehouse and is the perfect space for relaxing, reading a book, enjoying your morning coffee, or dining al fresco! The main floor primary suite offers ample closet space, a full ceramic bath, and a doorwall leading to a new Trex deck with a newer hot tub. The newly remodeled office, located right off the kitchen, allows easy access for the 2nd and 3rd cup of coffee. The second floor features two additional bedrooms and a full bath. The 2-car attached garage includes a workshop for those who are handy, along with an oversized shed. Enjoy your private backyard oasis, the newly constructed fire pit area, and the mature trees that surround your property, making you feel like you're up north! Entertaining in the backyard is priceless! This property truly feels like a little slice of heaven, and the only ones you'll need to share it with are the wildlife visitors in your backyard!...
Contact an agent
Home facts
- Year built:1982
- Listing ID #:20261031412
- Added:13 day(s) ago
- Updated:May 26, 2026 at 07:33 AM
Rooms and interior
- Bedrooms:3
- Total bathrooms:2
- Full bathrooms:2
- Rooms Total:11
- Living area:1,679 sq. ft.
Heating and cooling
- Cooling:Attic Fan, Ceiling Fans, Central Air
- Heating:Forced Air, Natural Gas
Structure and exterior
- Roof:Asphalt
- Year built:1982
- Building area:1,679 sq. ft.
- Lot area:1.17 Acres
- Lot Features:Irregular Lot, Wooded
- Architectural Style:Colonial
- Construction Materials:Brick
- Exterior Features:Deck, Enclosed, Lighting, Spa/Hot-tub
- Foundation Description:Slab
- Levels:Two
Utilities
- Water:Public
- Sewer:Septic Tank
Finances and disclosures
- Price:$400,000
- Price per sq. ft.:$238.24
- Tax amount:$4,640
Features and amenities
- Appliances:Dishwasher, Dryer, Free Standing Electric Range, Free Standing Refrigerator, Microwave, Stainless Steel Appliances, Washer
Parking
- Parking description:Attached, Electricity In Garage, Garage Door Opener, Two Car Garage, Workshop in Garage
- Garage spaces:2

New listings near 41825 Fret Road
- Open Sat, 1 to 3pmNew
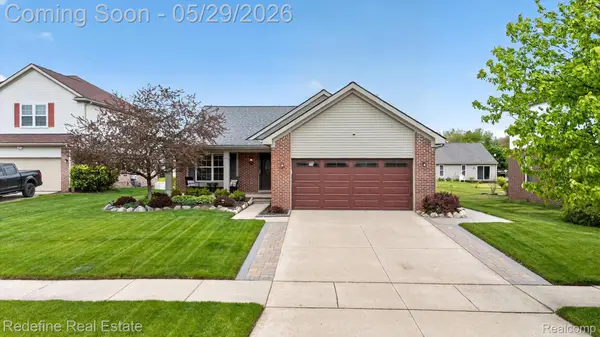 $385,000Active4 beds 4 baths3,013 sq. ft.
42060 Salem Court, Belleville, MI 48111
MLS# 20261035569Listed by: REDEFINE REAL ESTATE 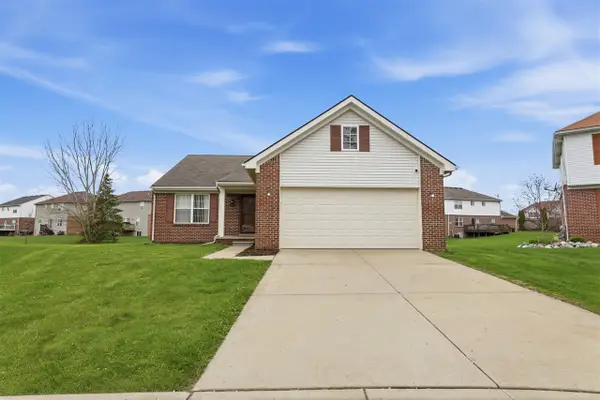 $385,000Active3 beds 2 baths1,526 sq. ft.
42122 Richmond, Belleville, MI 48111
MLS# 70526585Listed by: COLDWELL BANKER PROFESSIONALS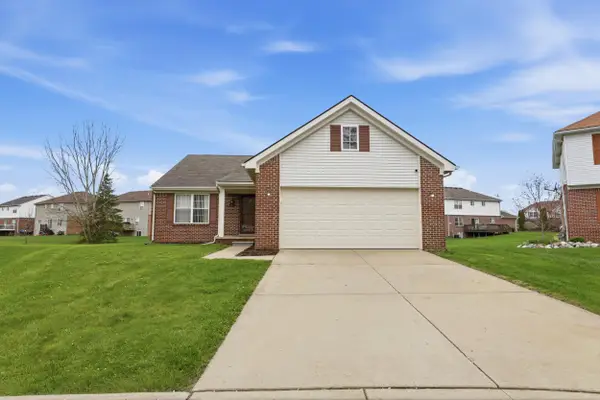 $385,000Active3 beds 2 baths1,526 sq. ft.
42122 Richmond Drive, Belleville, MI 48111
MLS# 26016899Listed by: COLDWELL BANKER PROFESSIONALS- New
 $129,000Active2 beds 2 baths876 sq. ft.
41276 N Woodbury Green Drive, Belleville, MI 48111
MLS# 26023700Listed by: METRO REALTY GROUP, INC. - New
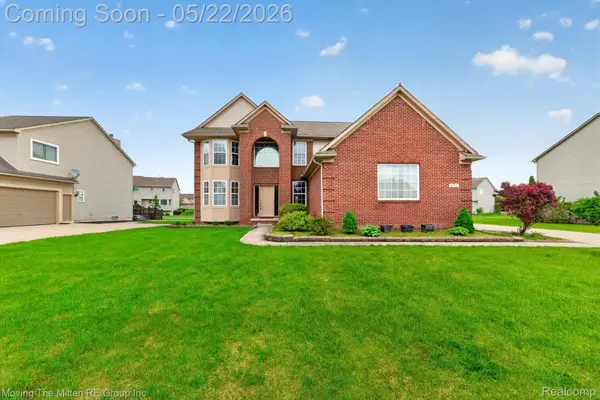 $440,000Active4 beds 3 baths2,890 sq. ft.
6575 Sadie Lane, Belleville, MI 48111
MLS# 20261035735Listed by: MOVING THE MITTEN RE GROUP INC - New
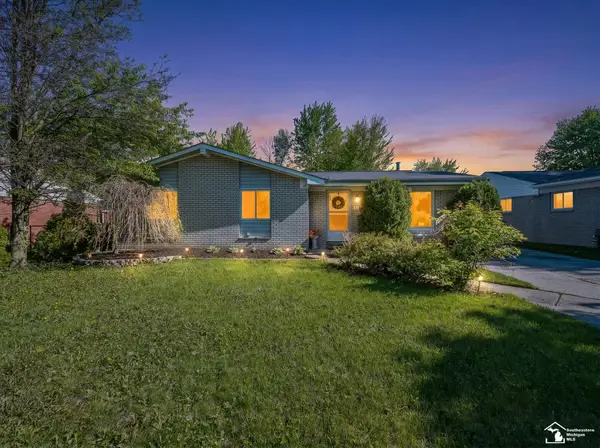 $219,900Active3 beds 2 baths1,163 sq. ft.
42064 Arthur, Belleville, MI 48111
MLS# 50208061Listed by: REAL ESTATE ONE MONROE - New
 $219,900Active3 beds 2 baths1,163 sq. ft.
42064 Arthur ST, Belleville, MI 48111
MLS# 57050208061Listed by: REAL ESTATE ONE MONROE - New
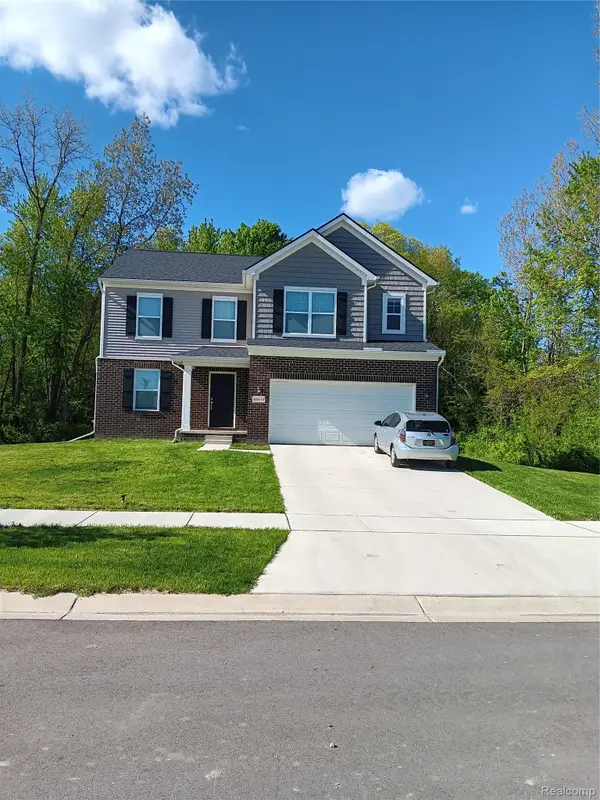 $450,000Active3 beds 3 baths2,182 sq. ft.
48430 Shagbark Lane, Belleville, MI 48111
MLS# 20261034953Listed by: MODERN WAY REALTY LLC - New
 $235,000Active2 beds 2 baths1,143 sq. ft.
46122 Reedgrass Lane, Van Buren Twp, MI 48111
MLS# 26022548Listed by: THE CHARLES REINHART COMPANY  $214,900Active3 beds 2 baths1,656 sq. ft.
13281 Lake Pointe BLVD, VanBuren, MI 48111
MLS# 58050207652Listed by: USA #1 REALTY LLC


Protect your home and budget from life's surprises with an Assurant Home Warranty, backed by a partner that supports you through every step of homeownership. Explore Plans.
©2026 Century 21 Real Estate LLC. All rights reserved. CENTURY 21®, the CENTURY 21 Logo and C21® are service marks owned by Century 21 Real Estate LLC. Century 21 Real Estate LLC fully supports the principles of the Fair Housing Act and the Equal Opportunity Act. Each office is independently owned and operated. Listing information is deemed reliable but not guaranteed accurate.