
1075 Athletic, Vassar, MI 48768
Local realty services provided by:CENTURY 21 Northland
1075 Athletic,Vassar, MI 48768
$515,000
- 3 Beds
- 3 Baths
- 2,422 sq. ft.
- Single family
- Active
Listed by: drew thompson
Office: albrecht realty
MLS#:50227356
Source:MI_REALSOURCE
Price summary
- Price:$515,000
- Price per sq. ft.:$212.63
About this home
The custom home you've been waiting for! Tucked away at the end of a quiet cul-de-sac on a park-like 4.14-acre wooded corner lot, this exceptional property offers the perfect blend of privacy, sophistication, and modern luxury updates. Completely remodeled interior in 2026, every detail has been thoughtfully considered to create a truly impressive living experience. Step inside to discover beautifully appointed living spaces featuring luxury laminate plank flooring, elegant finishes, and an abundance of natural light. The stunning kitchen showcases Haven quartz countertops, soft-close Mantra cabinetry, stainless appliances and a thoughtfully designed layout that combines style and functionality. Designed with entertaining in mind, the home features an expansive gathering area with a custom built-in entertainment center and provisions for a future wet bar, with great views to the back deck & yard. Throughout the home is updated trim work, sharp 2-panel doors, plush carpet, recessed lighting and modern fixtures. The spacious primary suite offers a private retreat through the French doors, complete with a beautifully updated bathroom featuring a freestanding soaking tub, tile flooring, walk-in tile shower, and generous his-and-her closet space, as well as separate vanities with quartz counters. Upstairs are the oversized bedrooms with the continued laminate floors, new 2-panel doors and updated trim work. Additionally, you’ll find an oversized storage closet, separate hall closet and full bathroom for added utility. A convenient main-floor half bath, dedicated laundry room with abundant cabinetry, and central vacuum system add to the home's everyday comfort and functionality. Step outside and experience your own private outdoor oasis. The spacious Trex deck features built-in seating and a stainless-steel natural gas grill, creating the perfect setting for outdoor entertaining, summer gatherings, or peaceful evenings surrounded by nature. Mature trees envelop the property, offering exceptional privacy and picturesque views throughout the seasons. A paved driveway welcomes you home, while an underground lawn sprinkler system helps maintain the beautifully landscaped grounds. The heated attached 2 car garage features sleek epoxy flooring, attic storage space and built in cabinets for functional use and additional room for gatherings. Partial basement houses utilities & great space for storage. The large 24x40 pole barn provides exceptional space for toy storage, a spot for your camper, hobbies, or tinkering, while the whole home Generac generator gives you peace of mind. Expansive wooded lot provides endless potential for gardening, additional outbuildings, expansion or hobbies. Rarely does a property combine this level of craftsmanship, extensive updates and a great location. Hault the build and experience the attention to detail of a completely remodeled custom home. This place is truly one of a kind – call today to get in before Christmas!...
Contact an agent
Home facts
- Year built:1988
- Subdivision & Development:Riviera Estates
- Listing ID #:50227356
- Added:8 day(s) ago
- Updated:November 19, 2026 at 05:31 PM
Rooms and interior
- Bedrooms:3
- Total bathrooms:3
- Full bathrooms:2
- Half bathrooms:1
- Flooring:Ceramic Floors
- Kitchen Description:Dishwasher, Disposal, Microwave, Range/Oven, Refrigerator
- Bedroom Description:Bedroom 1 on First Level, Bedroom 2 on First Level, Bedroom 3 on First Level
- Basement Description:Partial, Wood
- Living area:2,422 sq. ft.
Heating and cooling
- Cooling:Ceiling Fan(s), Central A/C
- Heating:Forced Air, Natural Gas
Structure and exterior
- Year built:1988
- Building area:2,422 sq. ft.
- Lot area:4.14 Acres
- Architectural Style:Ranch
- Construction Materials:Brick, Cedar
- Exterior Features:BBQ/Grill Built-in, Deck, Garden Area, Lawn Sprinkler, Porch
- Foundation Description:Crawl, Wood
- Levels:1 Story
Utilities
- Water:Private Well
- Sewer:Septic
Finances and disclosures
- Price:$515,000
- Price per sq. ft.:$212.63
- Tax amount:$3,153
Features and amenities
- Appliances:Dishwasher, Disposal, Dryer, Humidifier, Microwave, Range/Oven, Refrigerator, Washer
- Laundry features:Dryer, Washer
- Amenities:9 ft + Ceilings, Bay Window, Sump Pump, Walk-In Closet
Parking
- Parking description:Attached Garage, Electric in Garage, Garage Door Opener, Heated Garage
- Garage spaces:2
 Provided through IDX via MiRealSource. Courtesy of MiRealSource Shareholder. Copyright MiRealSource. The information published and disseminated by MiRealSource is communicated verbatim, without change by MiRealSource, as filed with MiRealSource by its members. The accuracy of all information, regardless of source, is not guaranteed or warranted. All information should be independently verified. Copyright 2026 MiRealSource. All rights reserved. The information provided hereby constitutes proprietary information of MiRealSource, Inc. and its shareholders, affiliates and licensees and may not be reproduced or transmitted in any form or by any means, electronic or mechanical, including photocopy, recording, scanning or any information storage and retrieval system, without written permission from MiRealSource, Inc. MI_REALSOURCE Member Broker: Brad Platt
New listings near 1075 Athletic
- New
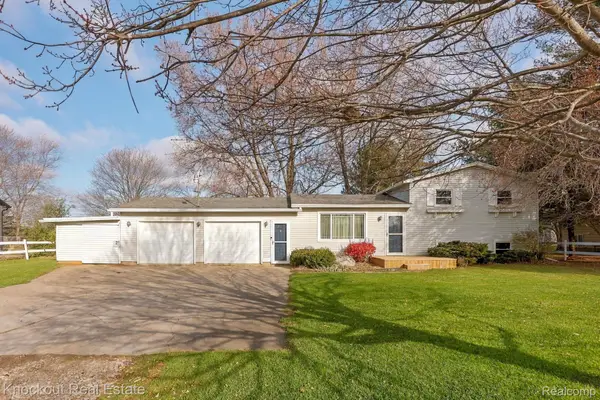 $239,000Active4 beds 3 baths1,313 sq. ft.
5838 Rupprecht RD, Vassar, MI 48768
MLS# 20261092340Listed by: KNOCKOUT REAL ESTATE - New
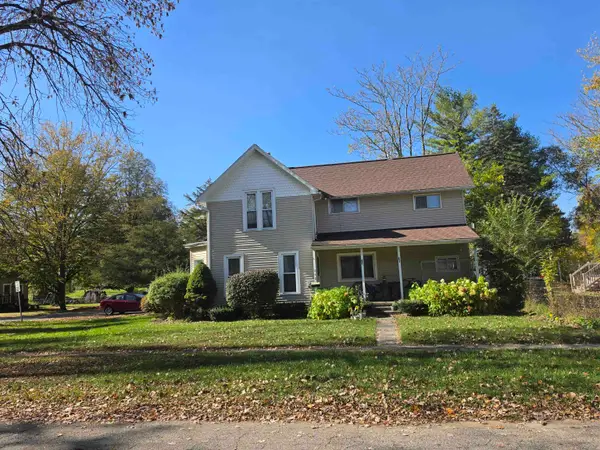 $155,000Active5 beds 3 baths
242 S East, Vassar, MI 48768
MLS# 50227889Listed by: DEMARK REAL ESTATE - New
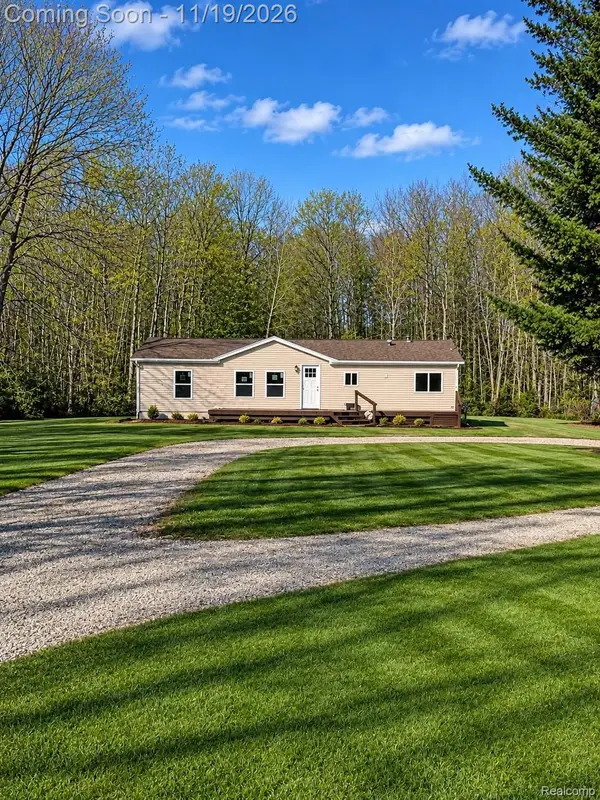 $199,000Active3 beds 2 baths1,500 sq. ft.
3706 Hanes RD, Vassar, MI 48768
MLS# 20261092714Listed by: REALTY PROFESSIONALS - New
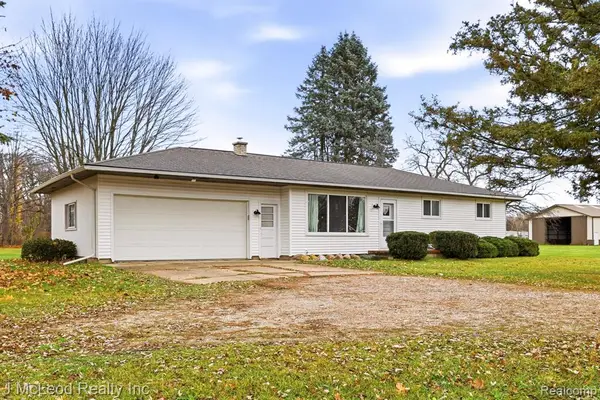 $267,900Active3 beds 1 baths1,142 sq. ft.
6393 State, Vassar, MI 48768
MLS# 61046950Listed by: J MCLEOD REALTY INC - New
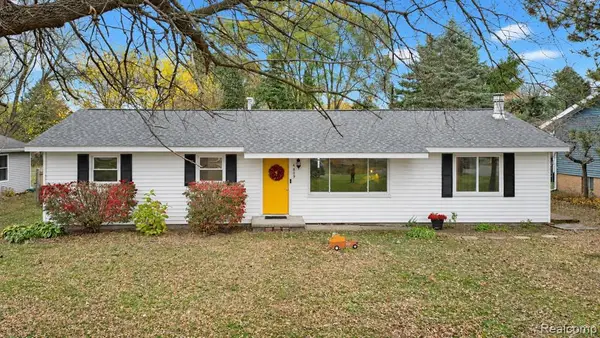 $209,900Active3 beds 1 baths1,500 sq. ft.
4809 Byron, Vassar, MI 48768
MLS# 61046712Listed by: ERIC STAMM TEAM REAL ESTATE 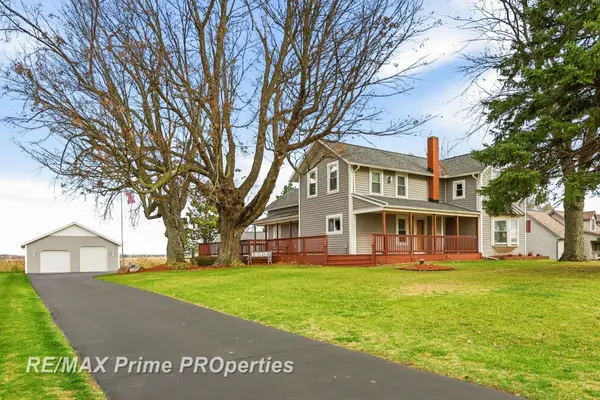 $274,900Pending4 beds 2 baths2,464 sq. ft.
7560 Ormes, Vassar, MI 48768
MLS# 50227388Listed by: REMAX PRIME PROPERTIES- New
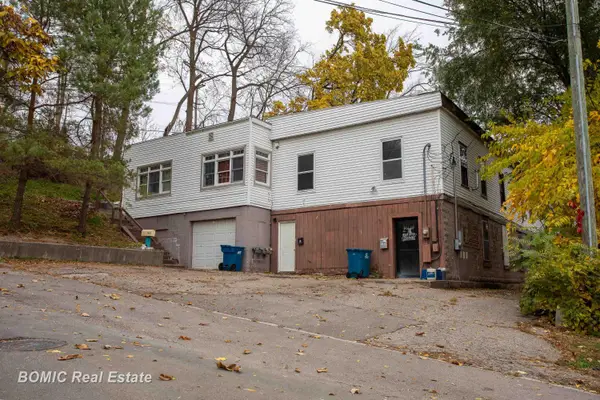 $199,900Active6 beds 4 baths
130 W Spring, Vassar, MI 48768
MLS# 50227267Listed by: BOMIC REAL ESTATE 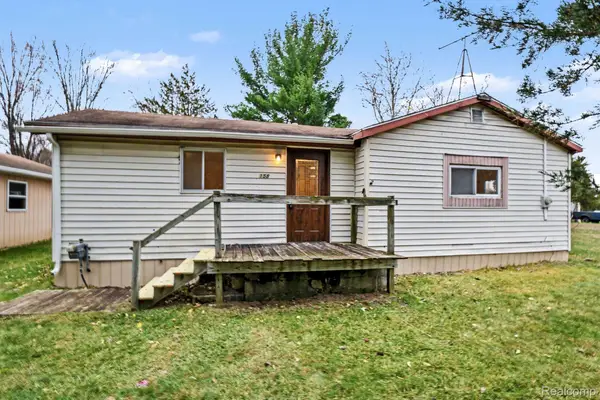 $85,000Pending1 beds 1 baths871 sq. ft.
158 Norman ST, Vassar, MI 48768
MLS# 20261090003Listed by: REALTY EXECUTIVES MAIN ST LLC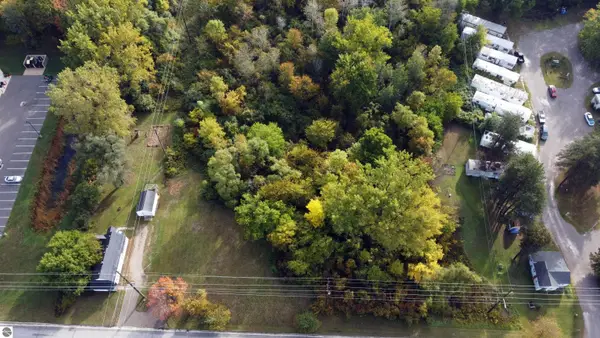 $75,000Active5.02 Acres
475 Goodrich Street, Vassar, MI 48768
MLS# 1951307Listed by: COLDWELL BANKER SCHMIDT TRAVERSE CITY


Protect your home and budget from life's surprises with an Assurant Home Warranty, backed by a partner that supports you through every step of homeownership. Explore Plans.
©2026 Century 21 Real Estate LLC. All rights reserved. CENTURY 21®, the CENTURY 21 Logo and C21® are service marks owned by Century 21 Real Estate LLC. Century 21 Real Estate LLC fully supports the principles of the Fair Housing Act and the Equal Opportunity Act. Each office is independently owned and operated. Listing information is deemed reliable but not guaranteed accurate.