
5838 Rupprecht RD, Vassar, MI 48768
Local realty services provided by:CENTURY 21 Metro Brokers
5838 Rupprecht RD,Vassar, MI 48768
$239,000
- 4 Beds
- 3 Baths
- 1,313 sq. ft.
- Single family
- Active
Listed by: rachel m opperman clark
Office: knockout real estate
MLS#:20261092340
Source:MI_REALCOMP
Price summary
- Price:$239,000
- Price per sq. ft.:$182.03
About this home
Move-in ready, priced right, and just in time for a fresh start in the new year. A heated garage, room for everyone, and a backyard that backs up to open space! This move-in ready tri-level checks a lot of boxes with 1,700 sq. ft., 4 bedrooms and 2.5 baths on a half-acre lot just minutes from downtown. The heated/insulated garage is a knockout with 8x10 workshop or office area, multiple separate sheds and under balcony storage for the extra toys or lawn equipment. Inside, the kitchen features newer stainless-steel appliances, Corian countertops and bar seating, with an adjoining living or dining area that opens to the back deck. Out back, enjoy the deck and fenced yard that backs up to an open field, giving you a little extra breathing room. The primary bedroom suite addition is a unique feature and is your private oasis, with its own private balcony overlooking the backyard and a chalet-style overhang. The adjoining jetted tub area also offers some possibilities, with room to potentially create a full bath or a spacious walk-in closet. Downstairs, the finished lower level gives you even more room to enjoy, with a family room, bar area and fourth bedroom. Major updates and features include the furnace and central air (2014), roof (2016) and water heater (2021), and natural gas. If you've been looking for a home with room for everyone, a little extra space for projects and a convenient location, make sure to schedule your showing before the holiday rush!...
Contact an agent
Home facts
- Year built:1975
- Subdivision & Development:DAVIDSON SUB
- Listing ID #:20261092340
- Added:1 day(s) ago
- Updated:November 19, 2026 at 05:05 PM
Rooms and interior
- Bedrooms:4
- Total bathrooms:3
- Full bathrooms:2
- Half bathrooms:1
- Rooms Total:9
- Living area:1,313 sq. ft.
Heating and cooling
- Cooling:Ceiling Fans, Central Air
- Heating:Forced Air, Natural Gas
Structure and exterior
- Year built:1975
- Building area:1,313 sq. ft.
- Lot area:0.46 Acres
- Architectural Style:Split Level
- Construction Materials:Vinyl Siding
- Exterior Features:Deck, Porch
- Foundation Description:Block, Crawl Space, Slab
- Levels:Tri-Level
Utilities
- Water:Well
- Sewer:Septic Tank
Finances and disclosures
- Price:$239,000
- Price per sq. ft.:$182.03
- Tax amount:$1,633
Features and amenities
- Appliances:Built-In Gas Range, Dishwasher, Dryer, Free Standing Refrigerator, Washer
- Laundry features:Laundry Room
Parking
- Parking description:Attached, Two and Half Car Garage
- Garage spaces:2.5

New listings near 5838 Rupprecht RD
- New
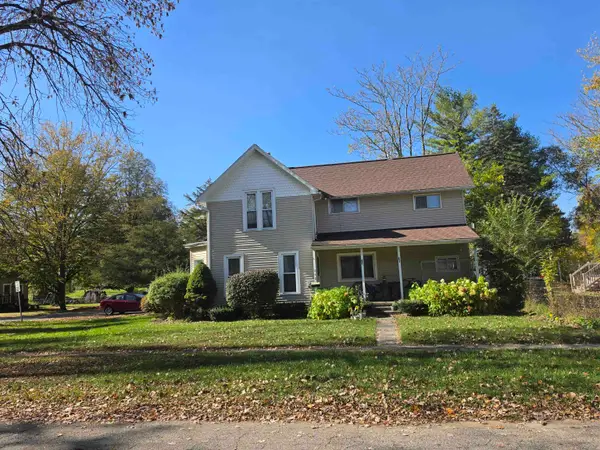 $155,000Active5 beds 3 baths
242 S East, Vassar, MI 48768
MLS# 50227889Listed by: DEMARK REAL ESTATE - New
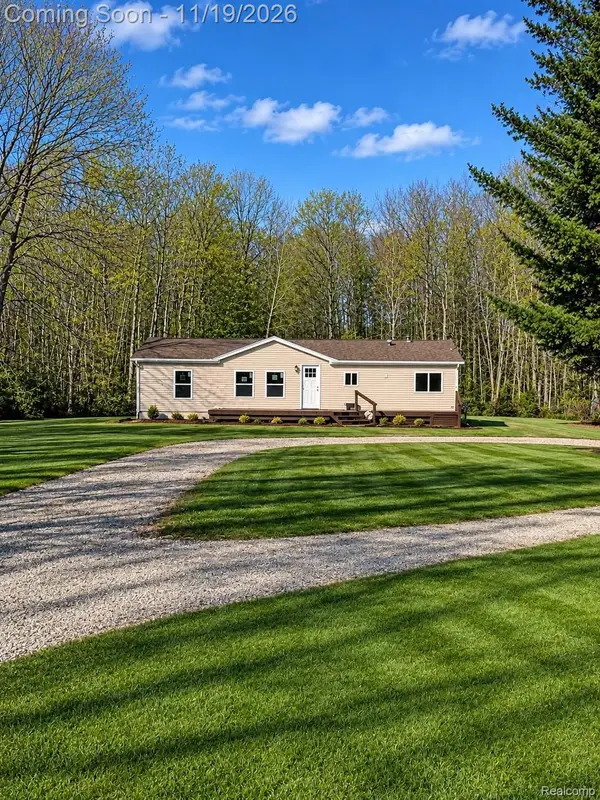 $199,000Active3 beds 2 baths1,500 sq. ft.
3706 Hanes RD, Vassar, MI 48768
MLS# 20261092714Listed by: REALTY PROFESSIONALS - New
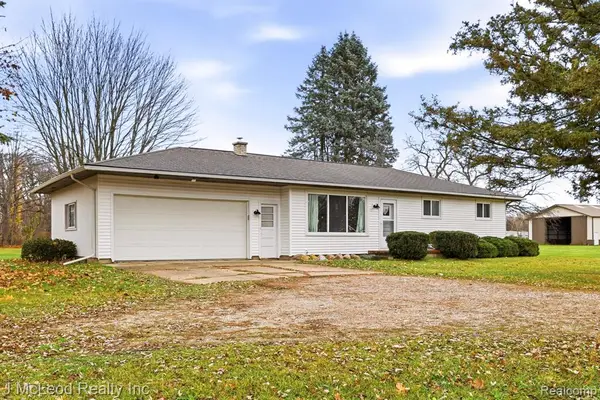 $267,900Active3 beds 1 baths1,142 sq. ft.
6393 State, Vassar, MI 48768
MLS# 61046950Listed by: J MCLEOD REALTY INC - New
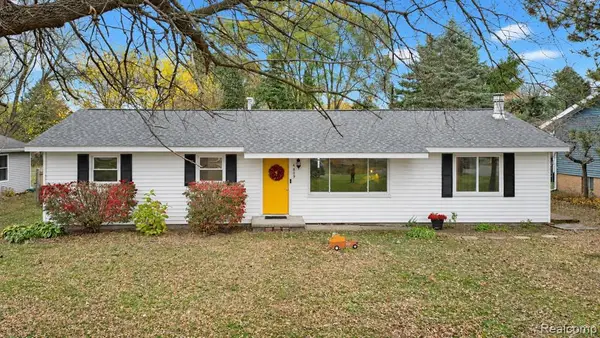 $209,900Active3 beds 1 baths1,500 sq. ft.
4809 Byron, Vassar, MI 48768
MLS# 61046712Listed by: ERIC STAMM TEAM REAL ESTATE 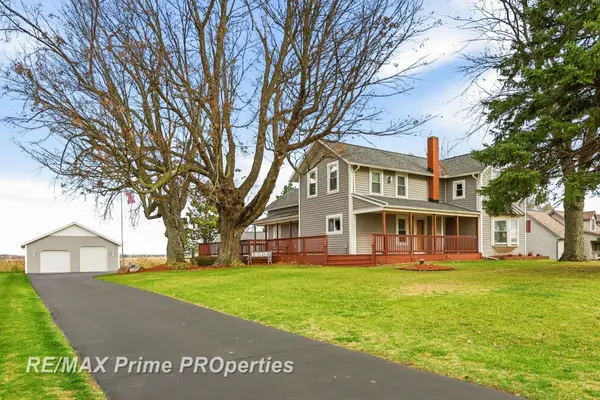 $274,900Pending4 beds 2 baths2,464 sq. ft.
7560 Ormes, Vassar, MI 48768
MLS# 50227388Listed by: REMAX PRIME PROPERTIES- New
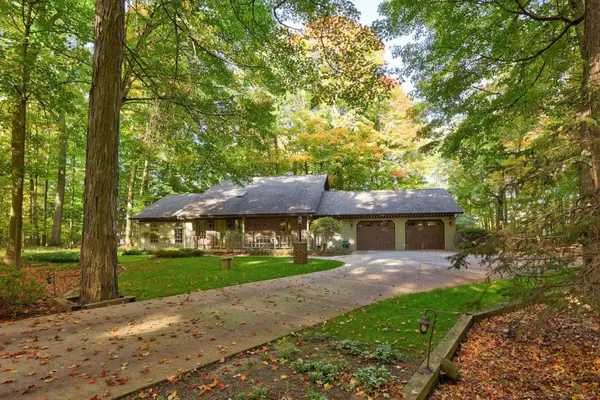 $515,000Active3 beds 3 baths2,422 sq. ft.
1075 Athletic, Vassar, MI 48768
MLS# 50227356Listed by: ALBRECHT REALTY - New
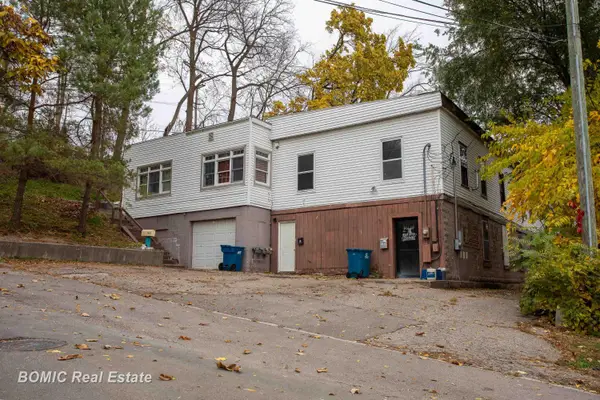 $199,900Active6 beds 4 baths
130 W Spring, Vassar, MI 48768
MLS# 50227267Listed by: BOMIC REAL ESTATE 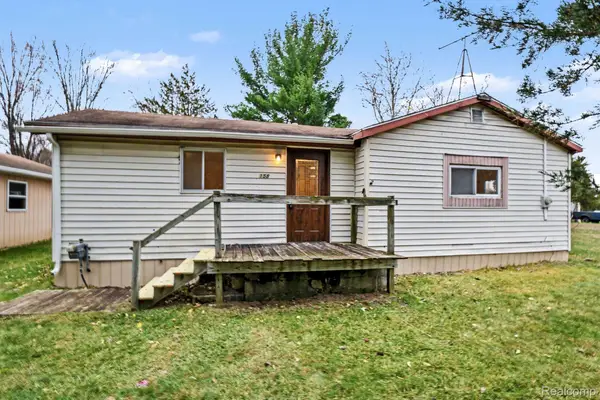 $85,000Pending1 beds 1 baths871 sq. ft.
158 Norman ST, Vassar, MI 48768
MLS# 20261090003Listed by: REALTY EXECUTIVES MAIN ST LLC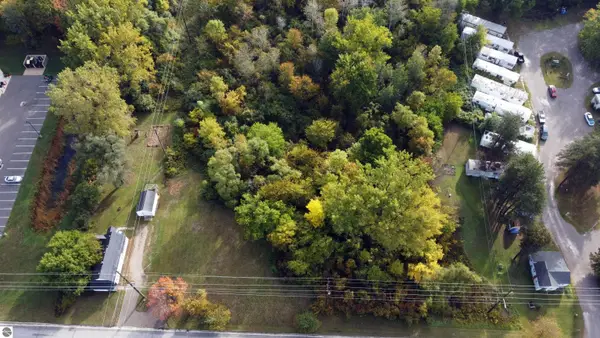 $75,000Active5.02 Acres
475 Goodrich Street, Vassar, MI 48768
MLS# 1951307Listed by: COLDWELL BANKER SCHMIDT TRAVERSE CITY


Protect your home and budget from life's surprises with an Assurant Home Warranty, backed by a partner that supports you through every step of homeownership. Explore Plans.
©2026 Century 21 Real Estate LLC. All rights reserved. CENTURY 21®, the CENTURY 21 Logo and C21® are service marks owned by Century 21 Real Estate LLC. Century 21 Real Estate LLC fully supports the principles of the Fair Housing Act and the Equal Opportunity Act. Each office is independently owned and operated. Listing information is deemed reliable but not guaranteed accurate.