
158 Norman ST, Vassar, MI 48768
Local realty services provided by:CENTURY 21 Metro Brokers
158 Norman ST,Vassar, MI 48768
$85,000
- 1 Beds
- 1 Baths
- 871 sq. ft.
- Single family
- Pending
Listed by: ray megie
Office: realty executives main st llc.
MLS#:20261090003
Source:MI_REALCOMP
Price summary
- Price:$85,000
- Price per sq. ft.:$97.59
About this home
Great opportunity on this ranch home in Vassar. The home sits on a nice 1.48 acre lot and has a nice 2 car garage that is extra deep. Inside features a good sized living room. One bedroom that is decent size. Laundry room and large storage room. Some recent updates including paint and flooring throughout. Broker Owned. Immediate occupancy available.
Contact an agent
Home facts
- Year built:1948
- Subdivision & Development:SUNSHINE PARK
- Listing ID #:20261090003
- Added:9 day(s) ago
- Updated:November 19, 2026 at 09:35 AM
Rooms and interior
- Bedrooms:1
- Total bathrooms:1
- Full bathrooms:1
- Rooms Total:7
- Living area:871 sq. ft.
Heating and cooling
- Heating:Forced Air, Natural Gas
Structure and exterior
- Roof:Asphalt
- Year built:1948
- Building area:871 sq. ft.
- Lot area:1.48 Acres
- Architectural Style:Ranch
- Construction Materials:Aluminum Siding, Vinyl Siding
- Exterior Features:Porch
- Foundation Description:Crawl Space
- Levels:One
Utilities
- Water:Public
- Sewer:Public Sewer
Finances and disclosures
- Price:$85,000
- Price per sq. ft.:$97.59
- Tax amount:$1,727
Parking
- Parking description:Detached, Two Car Garage
- Garage spaces:2

New listings near 158 Norman ST
- New
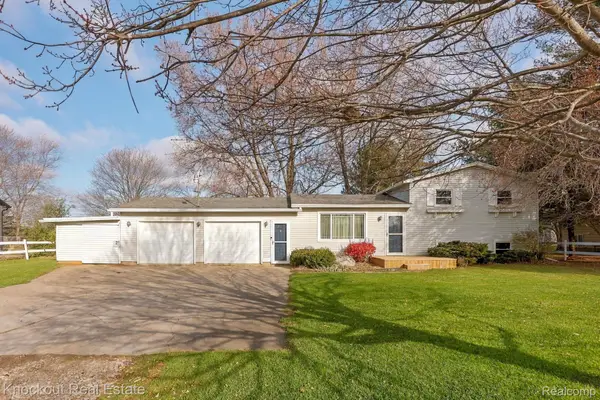 $239,000Active4 beds 3 baths1,313 sq. ft.
5838 Rupprecht RD, Vassar, MI 48768
MLS# 20261092340Listed by: KNOCKOUT REAL ESTATE - New
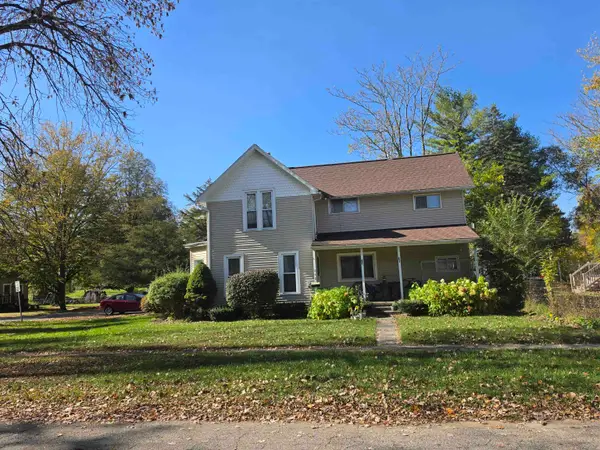 $155,000Active5 beds 3 baths
242 S East, Vassar, MI 48768
MLS# 50227889Listed by: DEMARK REAL ESTATE - New
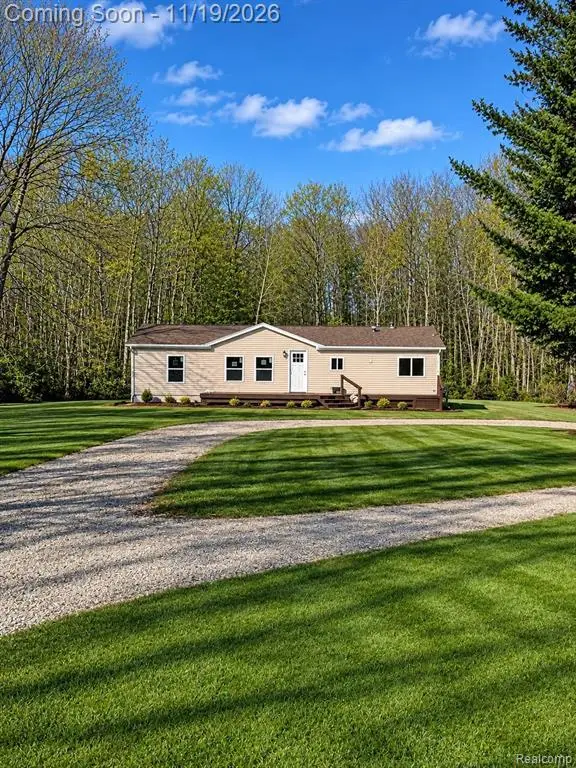 $199,000Active3 beds 2 baths1,500 sq. ft.
3706 Hanes, Vassar, MI 48768
MLS# 61047543Listed by: REALTY PROFESSIONALS - New
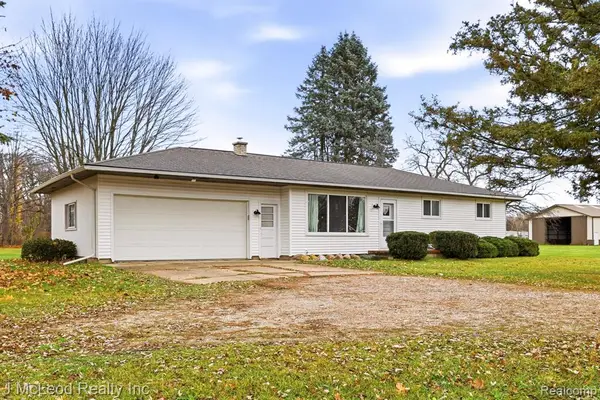 $267,900Active3 beds 1 baths1,142 sq. ft.
6393 State, Vassar, MI 48768
MLS# 61046950Listed by: J MCLEOD REALTY INC - New
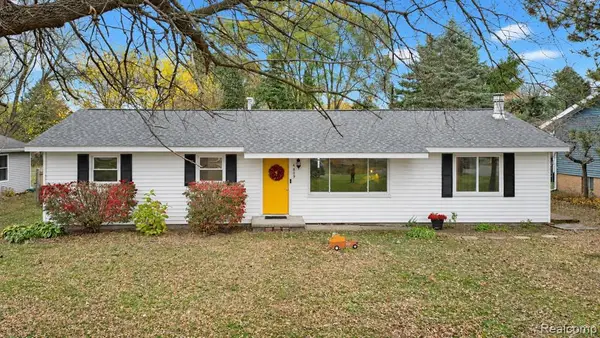 $209,900Active3 beds 1 baths1,500 sq. ft.
4809 Byron, Vassar, MI 48768
MLS# 61046712Listed by: ERIC STAMM TEAM REAL ESTATE 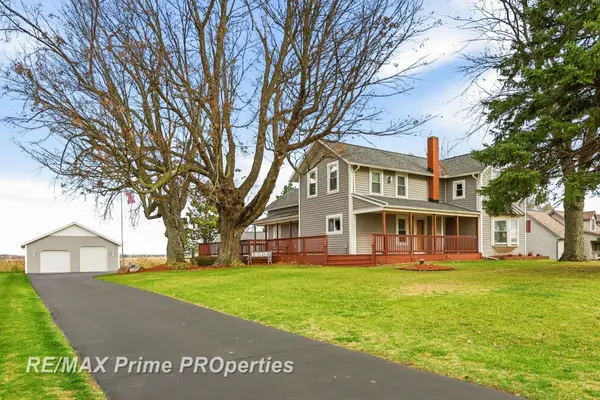 $274,900Pending4 beds 2 baths2,464 sq. ft.
7560 Ormes, Vassar, MI 48768
MLS# 50227388Listed by: REMAX PRIME PROPERTIES- New
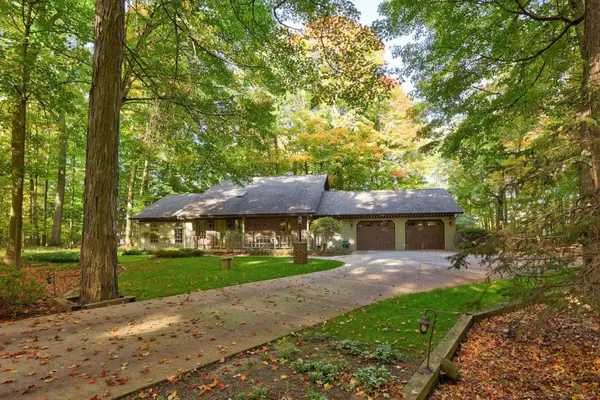 $515,000Active3 beds 3 baths2,422 sq. ft.
1075 Athletic, Vassar, MI 48768
MLS# 50227356Listed by: ALBRECHT REALTY - New
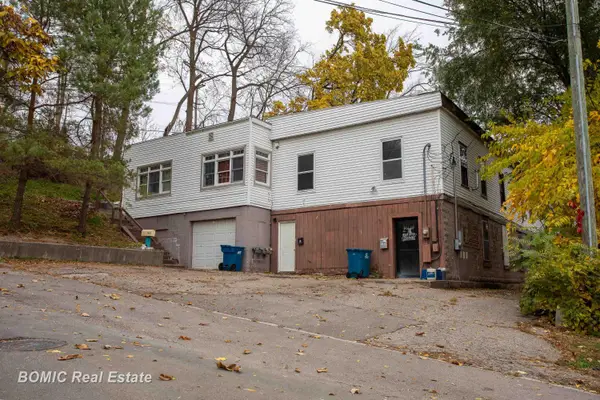 $199,900Active6 beds 4 baths
130 W Spring, Vassar, MI 48768
MLS# 50227267Listed by: BOMIC REAL ESTATE 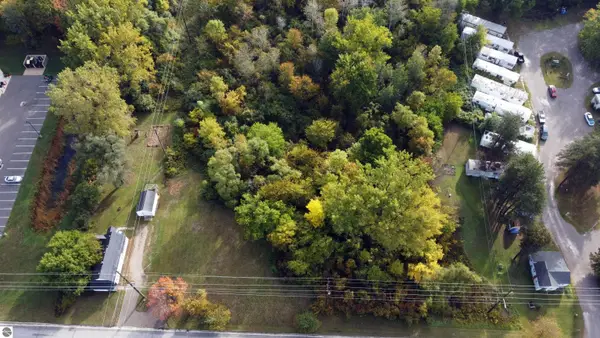 $75,000Active5.02 Acres
475 Goodrich Street, Vassar, MI 48768
MLS# 1951307Listed by: COLDWELL BANKER SCHMIDT TRAVERSE CITY


Protect your home and budget from life's surprises with an Assurant Home Warranty, backed by a partner that supports you through every step of homeownership. Explore Plans.
©2026 Century 21 Real Estate LLC. All rights reserved. CENTURY 21®, the CENTURY 21 Logo and C21® are service marks owned by Century 21 Real Estate LLC. Century 21 Real Estate LLC fully supports the principles of the Fair Housing Act and the Equal Opportunity Act. Each office is independently owned and operated. Listing information is deemed reliable but not guaranteed accurate.