
1047 Caspia Avenue, Vicksburg, MI 49097
Local realty services provided by:CENTURY 21 Signature Realty
1047 Caspia Avenue,Vicksburg, MI 49097
$339,900
- 4 Beds
- 2 Baths
- - sq. ft.
- Single family
- Sold
Listed by: lance a bethell
Office: allen edwin realty
MLS#:26010965
Source:MI_MICHRIC
Sorry, we are unable to map this address
Price summary
- Price:$339,900
- Monthly HOA dues:$58.33
About this home
READY IN LESS THAN 30 DAYS!! Welcome home to over 2000 sq. ft. of finished living space. Open concept layout featuring vaulted ceilings in kitchen and great room. Quartz countertops, white cabinetry, eat-at island, and walk-in pantry make this kitchen a dream. The primary bedroom features an oversized WIC and private full bath to complete the upper floor. Walkout lower level has over 900 finished sq. ft. and includes a rec room, 3 bedrooms, and a full bath to complete the living space. RESNET energy smart construction will save an estimated $1,209 annually. Actual savings may vary; see HERS® Rating Certificate and Energy Smart Flyer for details. Home includes a 10-year structural warranty, offering lasting peace of mind. Contact our team to schedule your private tour today!
Contact an agent
Home facts
- Year built:2026
- Listing ID #:26010965
- Added:131 day(s) ago
- Updated:July 30, 2026 at 07:13 AM
Rooms and interior
- Bedrooms:4
- Total bathrooms:2
- Full bathrooms:2
- Rooms Total:5
- Kitchen Description:Dishwasher, Microwave, Range, Refrigerator
- Basement:Yes
- Basement Description:Daylight
Heating and cooling
- Heating:Forced Air
- Central air:Yes
Structure and exterior
- Year built:2026
- Construction Materials:Vinyl Siding
Utilities
- Water:Public
Finances and disclosures
- Price:$339,900
- Tax amount:$500 (2025)
Features and amenities
- Laundry features:Washer
- Amenities:Playground
Parking
- Garage:Yes
- Garage spaces:2
New listings near 1047 Caspia Avenue
- New
 $250,000Active3 beds 2 baths2,013 sq. ft.
13097 S 42nd Street, Vicksburg, MI 49097
MLS# 297906Listed by: FIVE STAR REAL ESTATE - LANSING 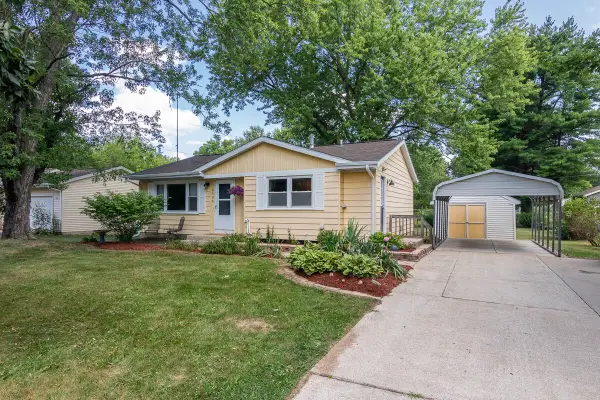 $219,900Pending3 beds 1 baths974 sq. ft.
4903 E T U, Vicksburg, MI 49097
MLS# 70547586Listed by: RE/MAX ADVANTAGE
- New
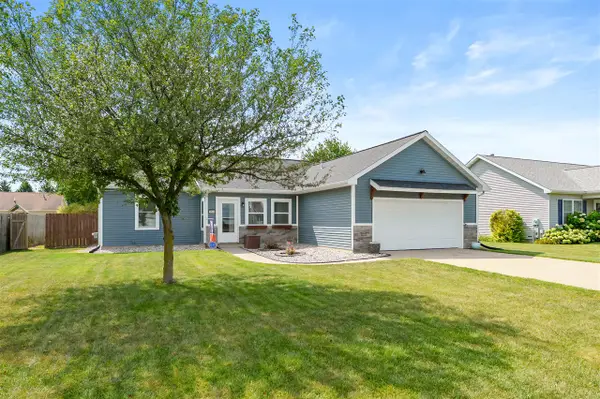 $325,000Active3 beds 2 baths1,458 sq. ft.
1138 Wintercherry, Vicksburg, MI 49097
MLS# 70547646Listed by: JAQUA, REALTORS - Open Sun, 3 to 5pmNew
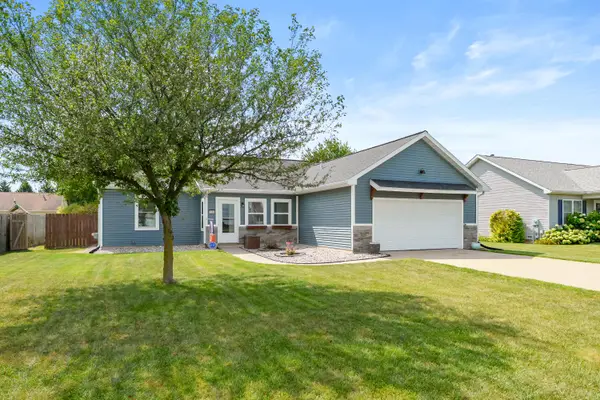 $325,000Active3 beds 2 baths1,458 sq. ft.
1138 Wintercherry Lane, Vicksburg, MI 49097
MLS# 66026037978Listed by: JAQUA, REALTORS - New
 $1,985,000Active5 beds 4 baths5,050 sq. ft.
7705 S Indian Lake Drive, Vicksburg, MI 49097
MLS# 66026037989Listed by: JAQUA, REALTORS 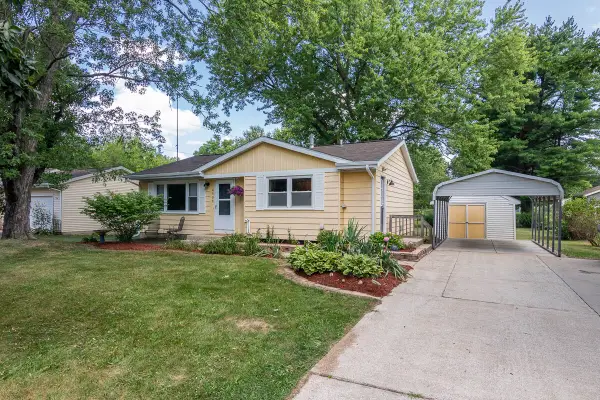 $219,900Pending3 beds 1 baths1,174 sq. ft.
4903 E T U Avenue, Vicksburg, MI 49097
MLS# 66026037910Listed by: RE/MAX ADVANTAGE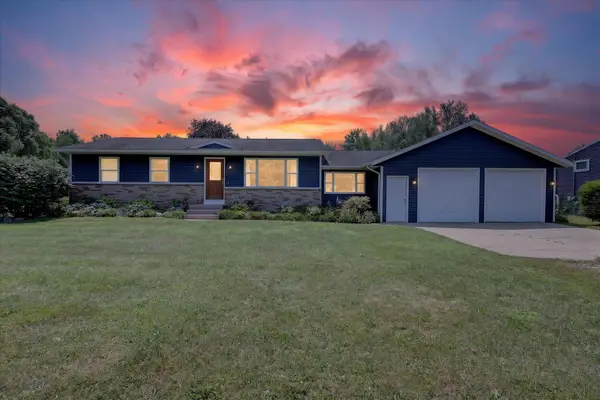 $328,000Pending4 beds 2 baths1,980 sq. ft.
4356 E Y Avenue, Vicksburg, MI 49097
MLS# 71026037810Listed by: FIVE STAR REAL ESTATE-LANSING- New
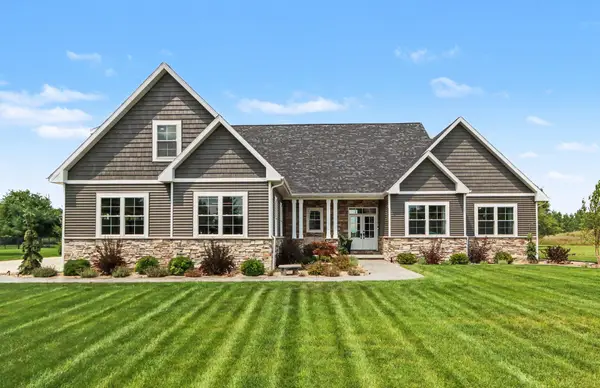 $790,900Active4 beds 4 baths2,917 sq. ft.
14216 C B Macdonald Way, Vicksburg, MI 49097
MLS# 66026037715Listed by: STRONG PROPERTIES - PORTAGE  $205,000Pending2 beds 1 baths936 sq. ft.
5358 E S Avenue, Vicksburg, MI 49097
MLS# 66026037444Listed by: LIVE LOCAL PROPERTIES $315,000Pending4 beds 3 baths1,830 sq. ft.
5136 Lake Pines Court, Vicksburg, MI 49097
MLS# 26036992Listed by: LAKES & COUNTRY REAL ESTATE INC


Protect your home and budget from life's surprises with an Assurant Home Warranty, backed by a partner that supports you through every step of homeownership. Explore Plans.
©2026 Century 21 Real Estate LLC. All rights reserved. CENTURY 21®, the CENTURY 21 Logo and C21® are service marks owned by Century 21 Real Estate LLC. Century 21 Real Estate LLC fully supports the principles of the Fair Housing Act and the Equal Opportunity Act. Each office is independently owned and operated. Listing information is deemed reliable but not guaranteed accurate.