16331 S 24th, Vicksburg, MI 49097
Local realty services provided by:CENTURY 21 Signature Realty
16331 S 24th,Vicksburg, MI 49097
$265,000
- 4 Beds
- 2 Baths
- 1,040 sq. ft.
- Single family
- Pending
Listed by: barbara sloan
Office: whitmore realty group, llc.
MLS#:70542261
Source:MI_REALSOURCE
Price summary
- Price:$265,000
- Price per sq. ft.:$161.59
About this home
Charming ranch style with beautiful country views from your deck! Hardwood floors, newer built in oven, 3 bedrooms, and 1 bath with skylight on main floor, an additional bedroom, full bath, office, and rec space in the basement. Dinning room sliders open to large rear deck that overlooks beautiful farm fields. Over a half acre lot with raised beds, fruit trees and mature landscape provide room for your own gardening. Extra large 2 car garage and storage shed. Solid home ready for your updates! Many updates already done in past 4 yr include: Blown Insulation 3 yr, roof 4yr, water filtration under kitchen sink, recessed lighting, new oven 2026, washing machine 4 yr, new main bath tub replaced, and just had 2 glass block basement windows installed. Fruits on site are: Cherries, Blueberries, Raspberries, Strawberries, Blackberries, Figs, Peaches, Grapes, and Elderberry.
Contact an agent
Home facts
- Year built:1956
- Listing ID #:70542261
- Added:29 day(s) ago
- Updated:July 29, 2026 at 09:23 AM
Rooms and interior
- Bedrooms:4
- Total bathrooms:2
- Full bathrooms:2
- Rooms Total:6
- Kitchen Description:Dishwasher, Microwave, Range/Oven, Refrigerator
- Living area:1,040 sq. ft.
Heating and cooling
- Heating:Forced Air, Natural Gas
Structure and exterior
- Year built:1956
- Building area:1,040 sq. ft.
- Lot area:0.6 Acres
- Construction Materials:Aluminum
- Foundation Description:Basement
- Levels:1 Story
Finances and disclosures
- Price:$265,000
- Price per sq. ft.:$161.59
- Tax amount:$2,566
Features and amenities
- Appliances:Dishwasher, Dryer, Microwave, Range/Oven, Refrigerator, Washer
- Laundry features:Dryer, Washer
Parking
- Parking description:Attached Garage
- Garage spaces:2
 Provided through IDX via MiRealSource. Courtesy of MiRealSource Shareholder. Copyright MiRealSource. The information published and disseminated by MiRealSource is communicated verbatim, without change by MiRealSource, as filed with MiRealSource by its members. The accuracy of all information, regardless of source, is not guaranteed or warranted. All information should be independently verified. Copyright 2026 MiRealSource. All rights reserved. The information provided hereby constitutes proprietary information of MiRealSource, Inc. and its shareholders, affiliates and licensees and may not be reproduced or transmitted in any form or by any means, electronic or mechanical, including photocopy, recording, scanning or any information storage and retrieval system, without written permission from MiRealSource, Inc. MI_REALSOURCE Member Broker: Andrew Hauck
New listings near 16331 S 24th
- New
 $250,000Active3 beds 2 baths2,013 sq. ft.
13097 S 42nd Street, Vicksburg, MI 49097
MLS# 297906Listed by: FIVE STAR REAL ESTATE - LANSING 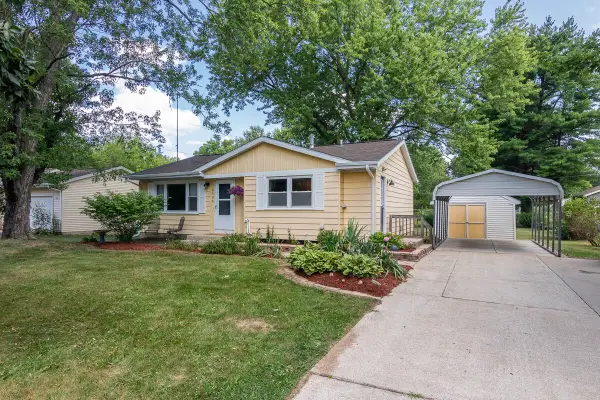 $219,900Pending3 beds 1 baths974 sq. ft.
4903 E T U, Vicksburg, MI 49097
MLS# 70547586Listed by: RE/MAX ADVANTAGE- New
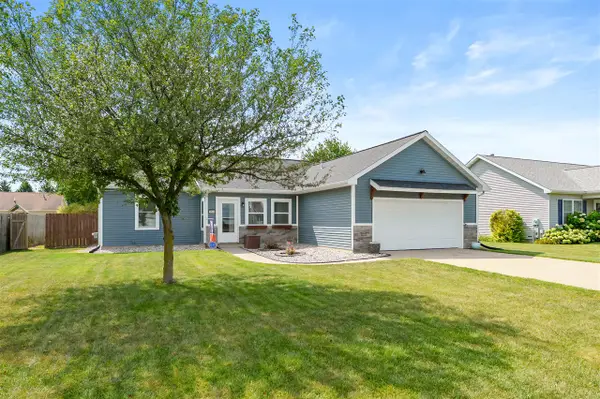 $325,000Active3 beds 2 baths1,458 sq. ft.
1138 Wintercherry, Vicksburg, MI 49097
MLS# 70547646Listed by: JAQUA, REALTORS - Open Sun, 3 to 5pmNew
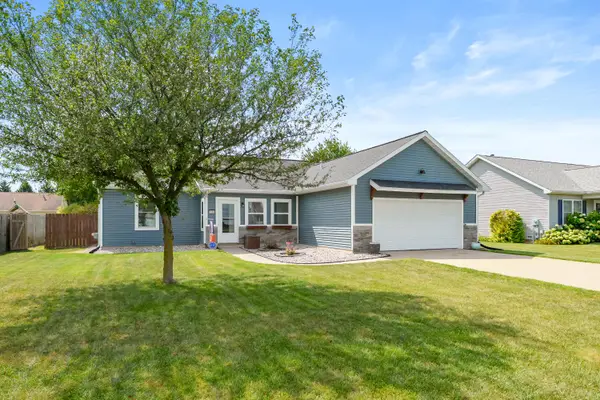 $325,000Active3 beds 2 baths1,458 sq. ft.
1138 Wintercherry Lane, Vicksburg, MI 49097
MLS# 26037978Listed by: JAQUA, REALTORS 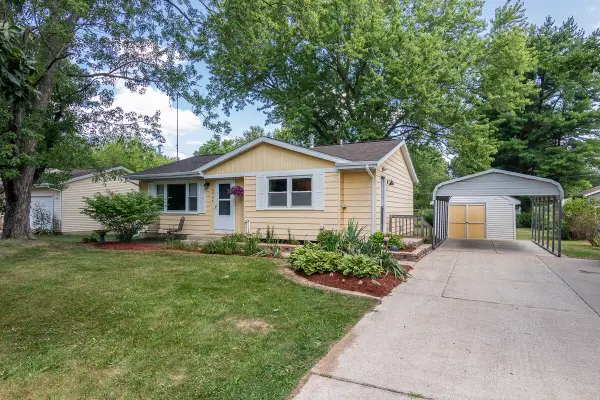 $219,900Pending3 beds 1 baths1,174 sq. ft.
4903 E T U Avenue, Vicksburg, MI 49097
MLS# 26037910Listed by: RE/MAX ADVANTAGE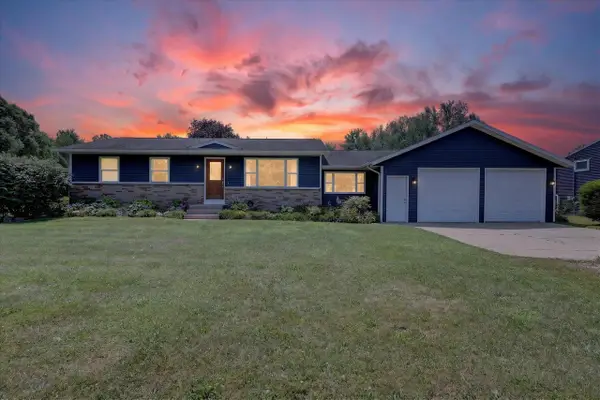 $328,000Pending4 beds 2 baths1,130 sq. ft.
4356 E Y, Vicksburg, MI 49097
MLS# 70547475Listed by: FIVE STAR REAL ESTATE-LANSING- New
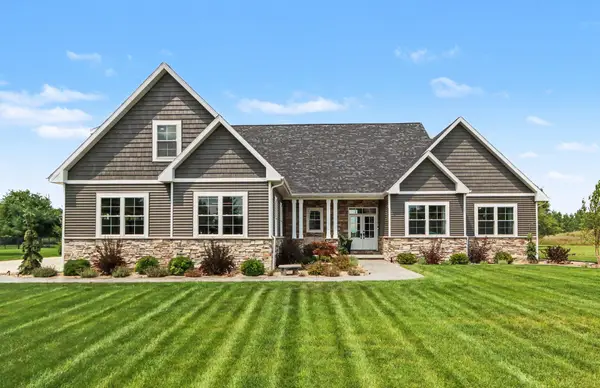 $790,900Active4 beds 4 baths2,917 sq. ft.
14216 C B Macdonald Way, Vicksburg, MI 49097
MLS# 66026037715Listed by: STRONG PROPERTIES - PORTAGE 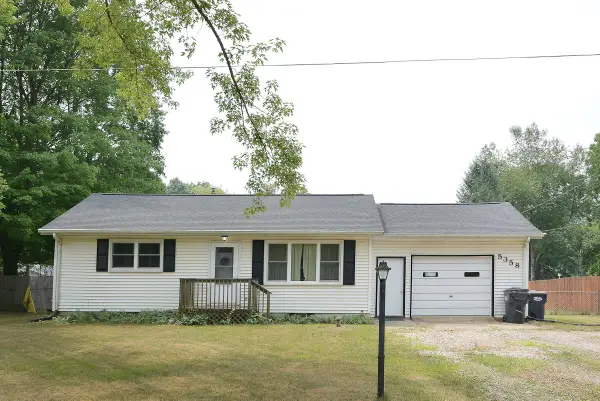 $205,000Pending2 beds 1 baths936 sq. ft.
5358 E S, Vicksburg, MI 49097
MLS# 70547108Listed by: LIVE LOCAL PROPERTIES- New
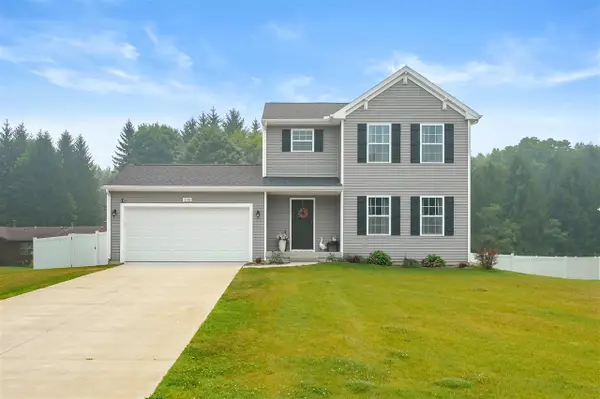 $315,000Active4 beds 3 baths1,830 sq. ft.
5136 Lake Pines, Vicksburg, MI 49097
MLS# 70546659Listed by: LAKES & COUNTRY REAL ESTATE INC 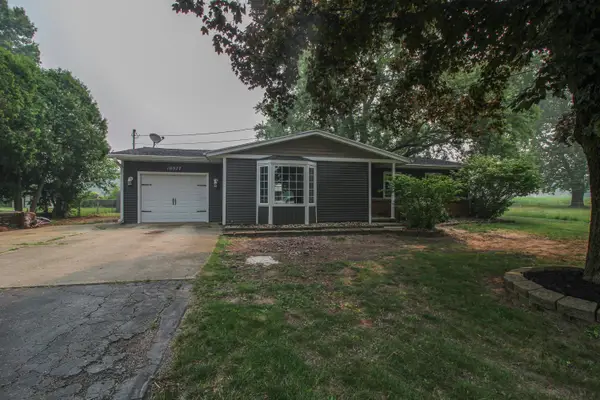
 $295,000Active3 beds 1 baths1,656 sq. ft.
10577 S Sprinkle Road, Vicksburg, MI 49097
MLS# 26036725Listed by: CENTURY 21 AFFILIATED


Protect your home and budget from life's surprises with an Assurant Home Warranty, backed by a partner that supports you through every step of homeownership. Explore Plans.
©2026 Century 21 Real Estate LLC. All rights reserved. CENTURY 21®, the CENTURY 21 Logo and C21® are service marks owned by Century 21 Real Estate LLC. Century 21 Real Estate LLC fully supports the principles of the Fair Housing Act and the Equal Opportunity Act. Each office is independently owned and operated. Listing information is deemed reliable but not guaranteed accurate.