
350 Frakes Street, Vicksburg, MI 49097
Local realty services provided by:CENTURY 21 Riverpointe
350 Frakes Street,Vicksburg, MI 49097
$300,000
- 4 Beds
- 2 Baths
- - sq. ft.
- Single family
- Sold
Listed by: david chapman
Office: compass realty
MLS#:26041207
Source:MI_MICHRIC
Sorry, we are unable to map this address
Price summary
- Price:$300,000
About this home
Welcome home to this beautiful ranch in the heart of Vicksburg, offering stunning views of Sunset Lake and an exceptional amount of living space! This 4-bedroom, 2 full bath home features a spacious kitchen with an island, eating area, recessed lighting, and an adjoining dining room. The inviting family room showcases a beautiful fireplace, while the huge finished basement provides the perfect space for entertaining, hobbies, or recreation, plus abundant storage. Enjoy the convenience of main-floor laundry, an attached 2½-car garage, and an incredible bonus 2½-car detached garage situated on additional land with access from Scott Street—ideal for extra vehicles, a workshop, or storage. Relax outdoors on the deck or patio while taking in the peaceful surroundings. Newer windows and roof add peace of mind. A rare opportunity to enjoy space, functionality, and a prime Vicksburg location with picturesque lake views!
Contact an agent
Home facts
- Listing ID #:26041207
- Added:77 day(s) ago
- Updated:October 24, 2026 at 08:34 AM
Rooms and interior
- Bedrooms:4
- Total bathrooms:2
- Full bathrooms:2
- Rooms Total:9
- Basement:Yes
Heating and cooling
- Central air:Yes
Structure and exterior
- Construction Materials:Aluminum Siding
Utilities
- Water:Public
Finances and disclosures
- Price:$300,000
- Tax amount:$4,888 (2025)
Parking
- Garage:Yes
- Garage spaces:5
New listings near 350 Frakes Street
- New
 $380,000Active3 beds 3 baths2,307 sq. ft.
1131 Odell Farm Lane, Vicksburg, MI 49097
MLS# 66026056566Listed by: CHUCK JAQUA, REALTOR
- New
 $310,000Active3 beds 3 baths1,937 sq. ft.
1742 Burr Pond Lane, Vicksburg, MI 49097
MLS# 64026056334Listed by: NEXTHOME ONE OF KALAMAZOO - Open Sun, 1 to 3pmNew
 $500,000Active3 beds 2 baths2,106 sq. ft.
2417 E U Avenue, Vicksburg, MI 49097
MLS# 66026056209Listed by: HUGHEY, REALTORS INC. - Open Sun, 12 to 1pmNew
 $299,900Active4 beds 1 baths2,031 sq. ft.
621 Bair Street, Vicksburg, MI 49097
MLS# 66026056124Listed by: REAL BROKER LLC - New
 $350,000Active3 beds 2 baths1,350 sq. ft.
13222 S 38th Street, Vicksburg, MI 49097
MLS# 66026054804Listed by: REAL BROKER LLC - New
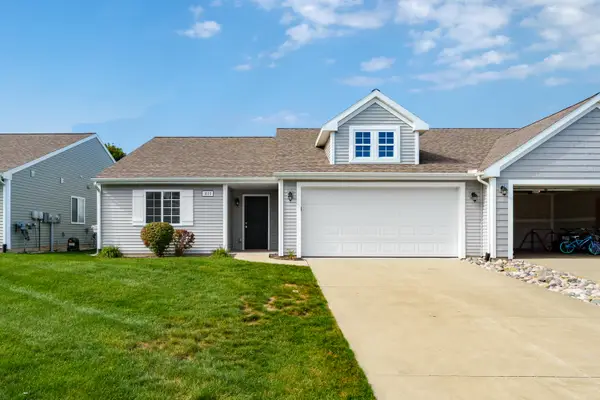 $234,900Active3 beds 2 baths1,418 sq. ft.
1010 W Villas Drive, Vicksburg, MI 49097
MLS# 66026055118Listed by: FIVE STAR REAL ESTATE - New
 $220,000Active3 beds 1 baths900 sq. ft.
403 S Kalamazoo Street, Vicksburg, MI 49097
MLS# 81026054979Listed by: NATIONAL REALTY CENTERS NORTHV - New
 $185,000Active2 beds 1 baths760 sq. ft.
421 S Wilson Street, Vicksburg, MI 49097
MLS# 66026055654Listed by: BELLABAY REALTY, LLC - New
 $420,000Active4 beds 1 baths1,688 sq. ft.
12390 S 42nd Street, Vicksburg, MI 49097
MLS# 65026055617Listed by: BELLABAY REALTY LLC - New
 $286,000Active3 beds 2 baths1,685 sq. ft.
1656 Ives Mill Lane, Vicksburg, MI 49097
MLS# 66026054601Listed by: FIVE STAR REAL ESTATE


Protect your home and budget from life's surprises with an Assurant Home Warranty, backed by a partner that supports you through every step of homeownership. Explore Plans.
©2026 Century 21 Real Estate LLC. All rights reserved. CENTURY 21®, the CENTURY 21 Logo and C21® are service marks owned by Century 21 Real Estate LLC. Century 21 Real Estate LLC fully supports the principles of the Fair Housing Act and the Equal Opportunity Act. Each office is independently owned and operated. Listing information is deemed reliable but not guaranteed accurate.