
9717 E V Avenue, Vicksburg, MI 49097
Local realty services provided by:CENTURY 21 Metro Brokers
Listed by: joanne potts
Office: chuck jaqua, realtor
MLS#:66026052735
Source:MI_REALCOMP
Price summary
- Price:$2,300,000
- Price per sq. ft.:$189.33
About this home
A truly exceptional estate offering over 10,000 finished square feet on 40 private acres, where distinctive architecture, expansive living spaces, and resort-style amenities come together in a remarkable setting. Designed by Michael Dunn, this one-of-a-kind residence features 5 bedrooms and 4.5 baths with a dramatic contemporary design enhanced by extensive stonework, soaring ceilings, walls of windows, and impressive architectural details throughout. From the moment you enter, the home's incredible scale and craftsmanship are evident. The expansive open-concept interior was designed for both comfortable everyday living and grand-scale entertaining. The impressive great room features a dramatic floor-to-ceiling stone fireplace, soaring ceilings, and an abundance of windows that fill the space with natural light while showcasing the peaceful surroundings.The spacious kitchen serves as the heart of the home and offers extensive cabinetry, generous counter space, professional-style appliances, and a distinctive oversized center island with seating. The kitchen flows effortlessly into the surrounding living and entertaining areas, creating an ideal setting for gatherings large or small. Architectural stone archways, striking ceiling heights, and thoughtfully designed spaces give the interior a truly custom feel. The expansive primary suite is a private retreat unto itself, offering exceptional space, comfort, and privacy. A beautiful fireplace provides a warm focal point, while generous windows bring in natural light and views of the surrounding acreage. The spa-inspired primary bath is designed for relaxation and features a large soaking tub, impressive oversized walk-in shower, spacious vanity areas, and plenty of room to unwind. The scale and thoughtful design of the suite create a luxurious escape within this remarkable home. Multiple additional living and entertaining spaces throughout the residence provide exceptional flexibility for family, guests, recreation, or home offices. A rooftop patio adds yet anothe...
Contact an agent
Home facts
- Year built:2014
- Listing ID #:66026052735
- Added:19 day(s) ago
- Updated:October 23, 2026 at 10:05 AM
Rooms and interior
- Bedrooms:5
- Total bathrooms:6
- Full bathrooms:5
- Half bathrooms:1
- Rooms Total:14
- Flooring:Carpet, Tile
- Basement Description:Finished, Full, Walk-Out Access
- Living area:11,647 sq. ft.
Heating and cooling
- Cooling:Central Air
- Heating:Geothermal, Other Heating Source
Structure and exterior
- Roof:Composition
- Year built:2014
- Building area:11,647 sq. ft.
- Lot area:40 Acres
- Lot Features:Sprinklers, Waterfall, Wooded
- Architectural Style:Contemporary
- Construction Materials:Concrete, Stone
- Exterior Features:Balcony, Patio, Porch
- Foundation Description:Basement
Utilities
- Water:Well
- Sewer:Septic Tank
Finances and disclosures
- Price:$2,300,000
- Price per sq. ft.:$189.33
- Tax amount:$29,220
Features and amenities
- Appliances:Cooktop, Dishwasher, Double Oven, Dryer, Range, Refrigerator, Washer, Water Softener Owned
- Laundry features:Laundry Room, Main Level
- Amenities:Window Treatments
- Pool features:In Ground
Parking
- Parking description:Attached, Concrete, Garage Door Opener, Paved
- Garage spaces:4

New listings near 9717 E V Avenue
- New
 $310,000Active3 beds 3 baths1,937 sq. ft.
1742 Burr Pond Lane, Vicksburg, MI 49097
MLS# 64026056334Listed by: NEXTHOME ONE OF KALAMAZOO - New
 $500,000Active3 beds 2 baths2,106 sq. ft.
2417 E U Avenue, Vicksburg, MI 49097
MLS# 66026056209Listed by: HUGHEY, REALTORS INC. - New
 $299,900Active4 beds 1 baths2,031 sq. ft.
621 Bair Street, Vicksburg, MI 49097
MLS# 26056124Listed by: REAL BROKER LLC - New
 $350,000Active3 beds 2 baths1,350 sq. ft.
13222 S 38th Street, Vicksburg, MI 49097
MLS# 66026054804Listed by: REAL BROKER LLC - New
 $220,000Active3 beds 1 baths900 sq. ft.
403 S Kalamazoo Street, Vicksburg, MI 49097
MLS# 81026054979Listed by: NATIONAL REALTY CENTERS NORTHV - New
 $185,000Active2 beds 1 baths760 sq. ft.
421 S Wilson Street, Vicksburg, MI 49097
MLS# 66026055654Listed by: BELLABAY REALTY, LLC - New
 $420,000Active4 beds 1 baths1,688 sq. ft.
12390 S 42nd Street, Vicksburg, MI 49097
MLS# 65026055617Listed by: BELLABAY REALTY LLC - New
 $286,000Active3 beds 2 baths1,685 sq. ft.
1656 Ives Mill Lane, Vicksburg, MI 49097
MLS# 66026054601Listed by: FIVE STAR REAL ESTATE - New
 $234,900Active3 beds 2 baths1,418 sq. ft.
1010 W Villas Drive, Vicksburg, MI 49097
MLS# 26055118Listed by: FIVE STAR REAL ESTATE 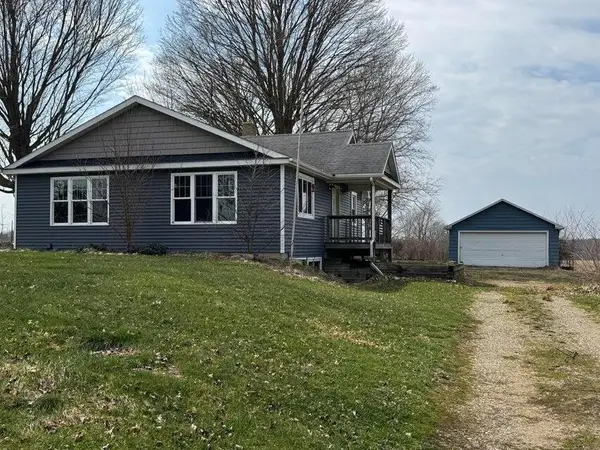 $180,000Active3 beds 2 baths1,135 sq. ft.
13512 S 42nd Street, Vicksburg, MI 49097
MLS# 64026053932Listed by: BERKSHIRE HATHAWAY HOMESERVICES MICHIGAN REAL ESTATE


Protect your home and budget from life's surprises with an Assurant Home Warranty, backed by a partner that supports you through every step of homeownership. Explore Plans.
©2026 Century 21 Real Estate LLC. All rights reserved. CENTURY 21®, the CENTURY 21 Logo and C21® are service marks owned by Century 21 Real Estate LLC. Century 21 Real Estate LLC fully supports the principles of the Fair Housing Act and the Equal Opportunity Act. Each office is independently owned and operated. Listing information is deemed reliable but not guaranteed accurate.