
1140 Allison Avenue NW, Walker, MI 49534
Local realty services provided by:CENTURY 21 Signature Realty
1140 Allison Avenue NW,Grandrapids, MI 49534
$449,900
- 3 Beds
- 3 Baths
- 2,412 sq. ft.
- Single family
- Pending
Listed by: emily j brougham
Office: b home & co.
MLS#:65026053740
Source:MI_REALCOMP
Price summary
- Price:$449,900
- Price per sq. ft.:$168.57
About this home
** Offer deadline of Tuesday October 13th @ 8pm ** The one you've been waiting for! Your own piece of Walker history that's been completely updated for your future memories in the highly sought-after Kenowa Hills school district. Every inch of this stunning 1928 Craftsman has been lovingly restored while maintaining all of its original, beautiful craftsmanship. The exterior brick has been painted with Romabio mineral paint designed for masonry which actually strengthens and protects the brick and will provide a worry-free finish for years on end. The large front porch greets you with hand-painted floral motifs and ample space for a porch swing. As you step into your new home, you'll instantly be welcomed by the original hardwood floors and gorgeous wood banister and stairs, all of which are in amazing condition. Upstairs you will find 3 spacious, freshly-painted bedrooms with large walk-in closets like you will not find in other 98 year old homes. The bathroom has received a fullmakeover from floor to ceiling. The main floor boasts a large and beautiful living room, set apart by 2 sets of original glass French doors. Close them for more privacy or open them up for a seamless flow from foyer to dining room. The fully modernized and renovated kitchen is the star of the show with all new stainless steel appliances, stunning new floors, custom-painted real wood cabinets, and beautiful gold hardware. The matching chandelier in the dining room and kitchen pendant light add elegance and beauty. Head down to the basement for a comfy family room as well as tons of storage! A spacious laundry room with utility sink and cabinets also await in the basement as well as a completely renovated basement bathroom that the whole family will love. Enjoy the space of the unfinished part of the basement as is, or add your own special touch. It can be used as a non-conforming bedroom or could easily be turned into a true 4th bedroom. Then enjoy your backyard oasis where almost 3/4 of an acre will greet you with countless flowers and l...
Contact an agent
Home facts
- Year built:1928
- Listing ID #:65026053740
- Added:14 day(s) ago
- Updated:October 23, 2026 at 07:53 AM
Rooms and interior
- Bedrooms:3
- Total bathrooms:3
- Full bathrooms:2
- Half bathrooms:1
- Rooms Total:7
- Flooring:Wood
- Kitchen Description:Pantry
- Basement Description:Full
- Living area:2,412 sq. ft.
Heating and cooling
- Cooling:Central Air
- Heating:Forced Air, Natural Gas
Structure and exterior
- Roof:Composition
- Year built:1928
- Building area:2,412 sq. ft.
- Lot area:0.65 Acres
- Lot Features:Cul-de-Sac, Level
- Architectural Style:Traditional
- Construction Materials:Brick
- Exterior Features:Patio, Porch
- Foundation Description:Basement
Utilities
- Water:Public
- Sewer:Public Sewer
Finances and disclosures
- Price:$449,900
- Price per sq. ft.:$168.57
- Tax amount:$3,264
Features and amenities
- Appliances:Dishwasher, Disposal, Dryer, Microwave, Range, Refrigerator, Washer
- Laundry features:In Basement
- Amenities:Pantry, Window Treatments
Parking
- Parking description:Detached, Garage Door Opener, Paved
- Garage spaces:2

New listings near 1140 Allison Avenue NW
- Open Sat, 1:30 to 3:30pmNew
 $449,000Active5 beds 3 baths2,225 sq. ft.
2174 Lamont Court NW, GrandRapids, MI 49534
MLS# 65026056266Listed by: BERKSHIRE HATHAWAY HOMESERVICES MICHIGAN REAL ESTATE (MAIN) - New
 $299,900Active3 beds 1 baths1,496 sq. ft.
591 Fairway Drive NW, GrandRapids, MI 49534
MLS# 65026056290Listed by: BERKSHIRE HATHAWAY HOMESERVICES MICHIGAN REAL ESTATE (MAIN) - New
 $340,000Active3 beds 2 baths1,675 sq. ft.
1633 Kinney Avenue NW, GrandRapids, MI 49534
MLS# 65026056227Listed by: J HARPE REALTY LLC - New
 $375,000Active3 beds 3 baths2,352 sq. ft.
3559 Megan Court NW, GrandRapids, MI 49534
MLS# 65026055919Listed by: FIVE STAR REAL ESTATE (MAIN) - New
 $350,000Active3 beds 2 baths1,960 sq. ft.
1568 Gridley Avenue NW, GrandRapids, MI 49534
MLS# 65026056087Listed by: FIVE STAR REAL ESTATE (COURTLAND) - New
 $599,900Active4 beds 3 baths2,306 sq. ft.
1735 Blaketon Drive NW, GrandRapids, MI 49534
MLS# 65026054536Listed by: CHOICE REALTY LLC - New
 $520,000Active4 beds 2 baths1,904 sq. ft.
3565 Bayberry Drive NW, GrandRapids, MI 49544
MLS# 65026055232Listed by: INDEPENDENCE REALTY (MAIN) 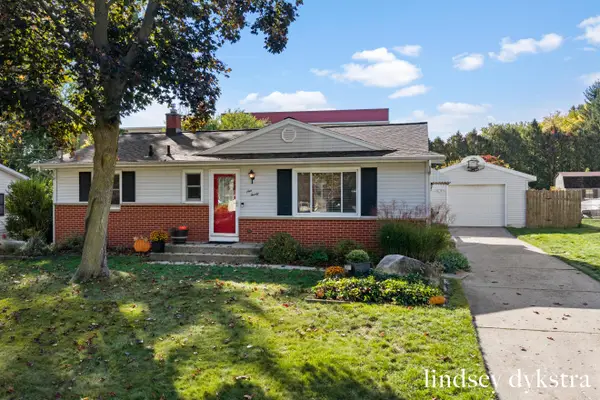 $259,000Pending3 beds 1 baths1,560 sq. ft.
920 Coventry Drive NW, GrandRapids, MI 49544
MLS# 65026054650Listed by: FIVE STAR REAL ESTATE (COURTLAND)- New
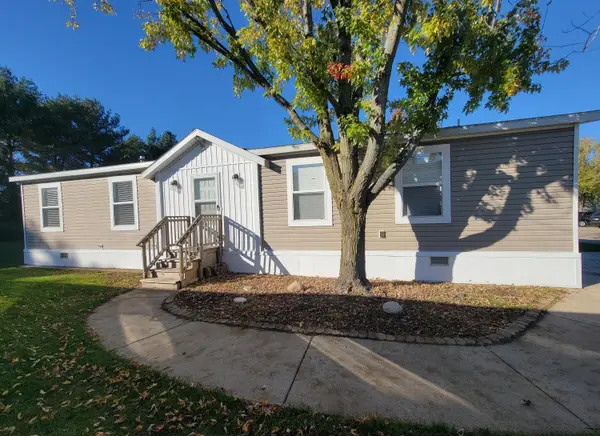 $99,900Active3 beds 2 baths1,200 sq. ft.
1139 Maple Leaf Lane NW, Walker, MI 49534
MLS# 66026055867Listed by: FIVE STAR REAL ESTATE - New
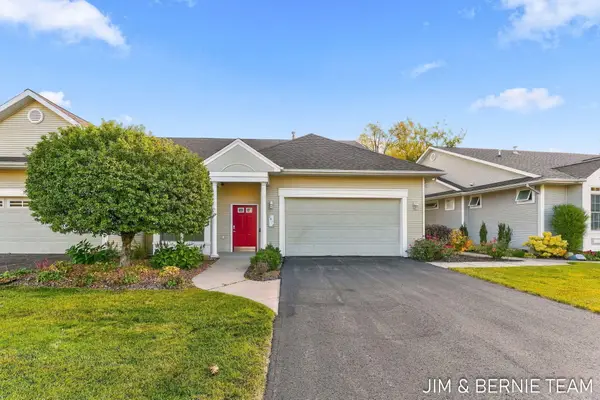 $319,900Active1 beds 2 baths1,153 sq. ft.
1074 Barrington Nw #84, Grand Rapids, MI 49534
MLS# 26055627Listed by: COLDWELL BANKER WOODLAND SCHMIDT


Protect your home and budget from life's surprises with an Assurant Home Warranty, backed by a partner that supports you through every step of homeownership. Explore Plans.
©2026 Century 21 Real Estate LLC. All rights reserved. CENTURY 21®, the CENTURY 21 Logo and C21® are service marks owned by Century 21 Real Estate LLC. Century 21 Real Estate LLC fully supports the principles of the Fair Housing Act and the Equal Opportunity Act. Each office is independently owned and operated. Listing information is deemed reliable but not guaranteed accurate.