
2198 Applegate Drive NW, Walker, MI 49534
Local realty services provided by:CENTURY 21 Affiliated
Listed by: justin malek
Office: greenridge - nexes
MLS#:71026032326
Source:MI_REALCOMP
Price summary
- Price:$459,900
- Price per sq. ft.:$208.29
About this home
Enjoy the feel of a country-style neighborhood while remaining just minutes from the heart of Grand Rapids and the beautiful beaches of West Michigan. This stunning home is straight out of a magazine and offers over 2,000 square feet of finished living space with 4 bedrooms, 2 bathrooms, and 2 spacious living areas. The open-concept kitchen features quartz countertops, stainless steel appliances, a tiled backsplash, a generous pantry, and overlooks the main living space, making it ideal for daily life and entertaining. Custom trim details, transom windows, and abundant natural light enhance the home's inviting atmosphere.Enjoy time spent on the back deck overlooking professional landscaping, a large grassy corner lot, and a wooded backdrop that creates a beautiful natural setting. For added peace of mind, both the roof and water heater were replaced in 2025. A nearby park with a playground adds to the outdoor amenities, while I-96, shopping, dining, and everyday conveniencesall just minutes away. Schedule your private showing today! Buyer and Buyer's Agent to verify all information....
Contact an agent
Home facts
- Year built:2004
- Listing ID #:71026032326
- Added:31 day(s) ago
- Updated:July 28, 2026 at 08:26 AM
Rooms and interior
- Bedrooms:4
- Total bathrooms:2
- Full bathrooms:2
- Rooms Total:6
- Flooring:Carpet, Wood
- Kitchen Description:Pantry
- Basement Description:Daylight, Full, Partially Finished
- Living area:2,050 sq. ft.
Heating and cooling
- Cooling:Ceiling Fans, Central Air
- Heating:Forced Air, Natural Gas
Structure and exterior
- Roof:Composition, Shingle
- Year built:2004
- Building area:2,050 sq. ft.
- Lot area:0.32 Acres
- Lot Features:Corner Lot, Sprinklers
- Construction Materials:Vinyl Siding
- Exterior Features:Deck
- Levels:Bi-Level
Utilities
- Water:Public
- Sewer:Public Sewer
Finances and disclosures
- Price:$459,900
- Price per sq. ft.:$208.29
- Tax amount:$4,634
Features and amenities
- Appliances:Dishwasher, Disposal, Dryer, Microwave, Range, Refrigerator, Washer
- Laundry features:In Basement
- Amenities:Pantry
Parking
- Parking description:Attached, Concrete, Paved
- Garage spaces:2

New listings near 2198 Applegate Drive NW
 $349,900Active2 beds 3 baths2,044 sq. ft.
1183 Kensington Street NW, GrandRapids, MI Yes
MLS# 65026025827Listed by: BELLABAY REALTY (NORTH) $249,900Pending3 beds 1 baths1,368 sq. ft.
1125 Kusterer Drive NW, GrandRapids, MI No
MLS# 65026034410Listed by: GREENRIDGE REALTY (WEST)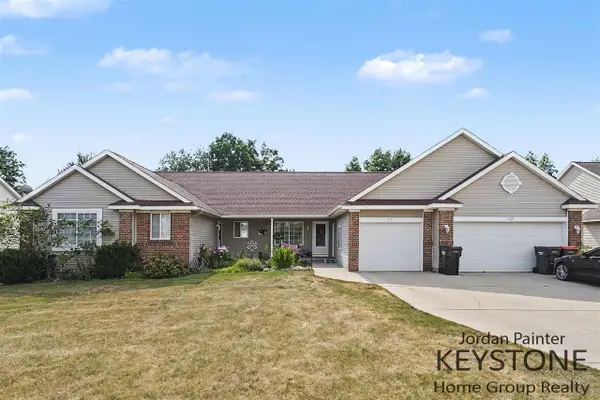 $529,900Pending-- beds -- baths
2117 Kinnrow, Walker, MI 49534
MLS# 70547952Listed by: KEYSTONE HOME GROUP REALTY LLC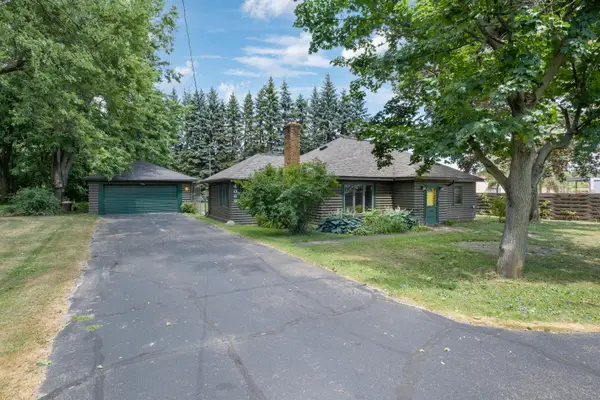 $279,900Pending2 beds 1 baths1,382 sq. ft.
4069 Richmond Street Nw, Grand Rapids, MI 49534
MLS# 26038131Listed by: COLDWELL BANKER SCHMIDT REALTORS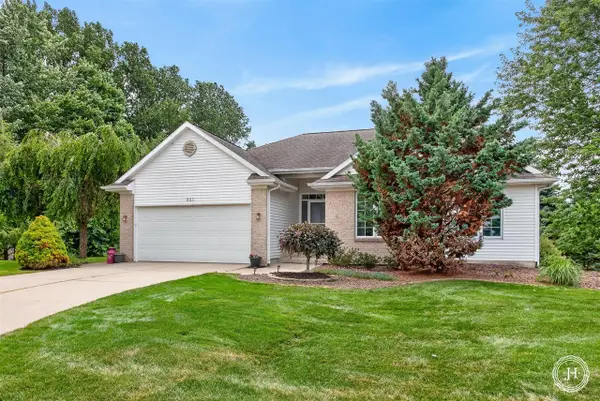 $499,000Pending4 beds 3 baths1,611 sq. ft.
953 Sunset Hills, Grand Rapids, MI 49534
MLS# 70547522Listed by: JH REALTY PARTNERS $335,000Pending3 beds 2 baths1,351 sq. ft.
1038 Ferris Street NW, GrandRapids, MI 49544
MLS# 65026038047Listed by: BELLABAY REALTY (SW)- New
 $500,000Active3 beds 3 baths1,427 sq. ft.
3858 Ambrosia Drive SW Unit: 153, GrandRapids, MI 49534
MLS# 65026037935Listed by: KENSINGTON REALTY GROUP INC. - New
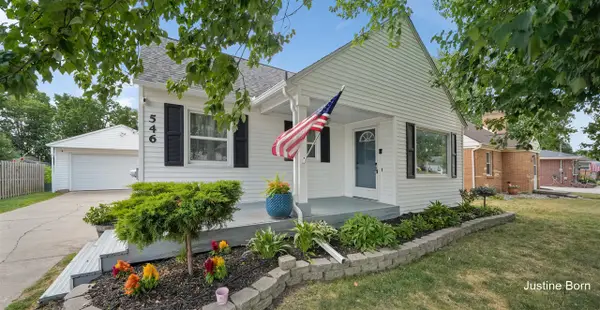 $309,900Active3 beds 2 baths1,600 sq. ft.
546 Ferris, Grand Rapids, MI 49544
MLS# 70547595Listed by: FIVE STAR REAL ESTATE (GRANDV) - New
 $349,900Active3 beds 2 baths1,918 sq. ft.
2531 Miller Avenue NW, GrandRapids, MI 49544
MLS# 65026037838Listed by: 1ST ADVANTAGE REALTY - New
 $549,900Active4 beds 3 baths1,850 sq. ft.
4634 Gordonshire, Grand Rapids, MI 49534
MLS# 70547466Listed by: BERKSHIRE HATHAWAY HOMESERVICES MICHIGAN REAL ESTATE (MAIN)


Protect your home and budget from life's surprises with an Assurant Home Warranty, backed by a partner that supports you through every step of homeownership. Explore Plans.
©2026 Century 21 Real Estate LLC. All rights reserved. CENTURY 21®, the CENTURY 21 Logo and C21® are service marks owned by Century 21 Real Estate LLC. Century 21 Real Estate LLC fully supports the principles of the Fair Housing Act and the Equal Opportunity Act. Each office is independently owned and operated. Listing information is deemed reliable but not guaranteed accurate.